
Search results for "Table mat" in Home Design Ideas
 Adrian Wilson interior photography, NY
Adrian Wilson 212.729.7077

Living room - contemporary medium tone wood floor living room idea in New York with multicolored walls and a ribbon fireplace
Living room - contemporary medium tone wood floor living room idea in New York with multicolored walls and a ribbon fireplace
 Clearcut & Co

Love how this kitchen renovation creates an open feel for our clients to their dining room and office and a better transition to back yard!
Kitchen/dining room combo - large transitional u-shaped dark wood floor and brown floor kitchen/dining room combo idea in Raleigh with an undermount sink, shaker cabinets, white cabinets, quartzite countertops, gray backsplash, marble backsplash, stainless steel appliances, an island, white countertops, white walls, a standard fireplace and a brick fireplace
Kitchen/dining room combo - large transitional u-shaped dark wood floor and brown floor kitchen/dining room combo idea in Raleigh with an undermount sink, shaker cabinets, white cabinets, quartzite countertops, gray backsplash, marble backsplash, stainless steel appliances, an island, white countertops, white walls, a standard fireplace and a brick fireplace

Find the right local pro for your project
 Kiella Homebuilders
 http://photobyskeebo.com/
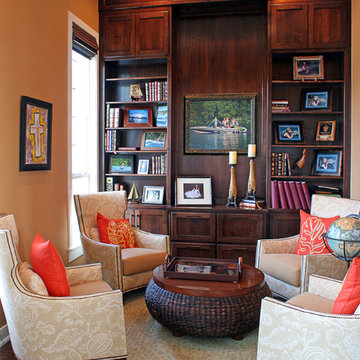
Example of a classic enclosed dark wood floor family room design in Austin with beige walls, no fireplace and no tv
Example of a classic enclosed dark wood floor family room design in Austin with beige walls, no fireplace and no tv

 Material Differences

Inspiration for a small contemporary glass railing balcony remodel in DC Metro with a roof extension



 Abitare Design Studio, LLC

Large trendy open concept medium tone wood floor living room photo in Philadelphia with gray walls, a standard fireplace, a tile fireplace and a media wall
 Sundance Homes
Jake Boyd Photography
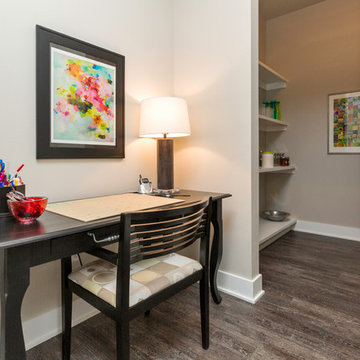
Trendy freestanding desk medium tone wood floor study room photo with gray walls and no fireplace
Trendy freestanding desk medium tone wood floor study room photo with gray walls and no fireplace
 Closets and Shelving, LLC

Kitchen pantry - contemporary porcelain tile kitchen pantry idea in Miami with open cabinets, white cabinets and white backsplash
 Fajen & Brown
Reema Desai
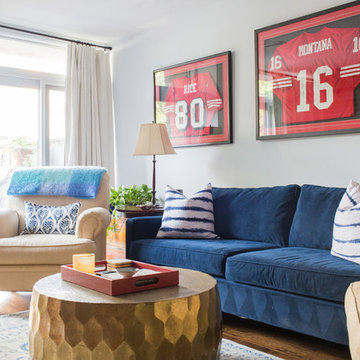
Living room - transitional dark wood floor and brown floor living room idea in DC Metro with gray walls
Living room - transitional dark wood floor and brown floor living room idea in DC Metro with gray walls
 Palmetto Design Studio
Thomas Kuoh Photography

Example of a mid-sized transitional medium tone wood floor family room design in San Francisco with purple walls
Example of a mid-sized transitional medium tone wood floor family room design in San Francisco with purple walls

Sponsored
Sunbury, OH

J.Holderby - Renovations
Franklin County's Leading General Contractors - 2X Best of Houzz!

 The Cultural Landscape Foundation
Saturday June 27, 4:00 to 5:30pm | Manhattan
Pool Farm by David Seiter of Future Green Studio
High above Midtown Manhattan, this transformed rooftop pool is now a farm-to-table restaurant, the Press Lounge, offering guests a dazzling view of the New York City skyline. From the 19th floor of Ink Hotel, a beautifully designed edible garden is meticulously cared for to create seasonal food and drink options from ingredients grown onsite. Utilizing themes of material reuse and urban infill, this custom design and fabricated system of wood terraced planters transforms an underutilized rooftop pool into a dynamic private dining experience. The project is inspired by the structure of a sushi mat- with flexibility in one direction and rigidity in the other, the mat rolls fluidly from deck to bench to planter to wall. In an effort to make the project sustainable and cost effective, ipe wood decking was salvaged from a recent renovation and repurposed. The planting palette was selected in consultation with the restaurant’s chef, professional forager and a rooftop farmer in order to orchestrate the edible garden with unique seasonal food and drink menus. A small slice of paradise has been found in Hell’s Kitchen. Photo by K•Taro Hashimura
 Duncan Flooring Specialist

Living room - mid-sized open concept vinyl floor living room idea in Chicago with white walls
 Oliver Designs
Photo by Emily Minton Redfield

Inspiration for a timeless freestanding desk carpeted home office remodel in Denver with yellow walls
Inspiration for a timeless freestanding desk carpeted home office remodel in Denver with yellow walls
 Hoffman & Swinburne
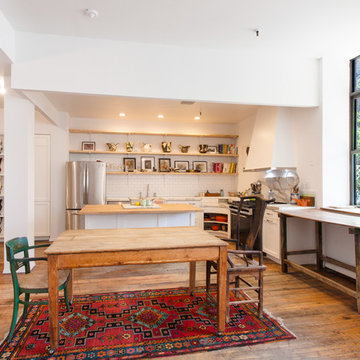
The 1980's kitchen was dark, and the cabinetry was in serious disrepair. An awkward closet was transformed into a stylish pantry, with storage for the artist's work. The kitchen has a 2" calacatta countertop and sink - a dramatic choice, but one that makes sense given the scale of the loft. Wherever possible, existing appliances were reused. New recessed LED lights brighten the kitchen and save energy. A custom range hood tapers near the top to draw sunlight into the kitchen.
photo: Brendan McCarthy



 BC&J Architecture
The Back Bay House is comprised of two main structures, a nocturnal wing and a daytime wing, joined by a glass gallery space. The daytime wing maintains an informal living arrangement that includes the dining space placed in an intimate alcove, a large country kitchen and relaxing seating area which opens to a classic covered porch and on to the water’s edge. The nocturnal wing houses three bedrooms. The master at the water side enjoys views and sounds of the wildlife and the shore while the two subordinate bedrooms soak in views of the garden and neighboring meadow.
To bookend the scale and mass of the house, a whimsical tower was included to the nocturnal wing. The tower accommodates flex space for a bunk room, office or studio space. Materials and detailing of this house are based on a classic cottage vernacular language found in these sorts of buildings constructed in pre-war north america and harken back to a simpler time and scale. Eastern white cedar shingles, white painted trim and moulding collectively add a layer of texture and richness not found in today’s lexicon of detail. The house is 1,628 sf plus a 228 sf tower and a detached, two car garage which employs massing, detail and scale to allow the main house to read as dominant but not overbearing.
Designed by BC&J Architecture.
 Interiors For Modern Living
Photography by: Bob Jansons H&H Productions
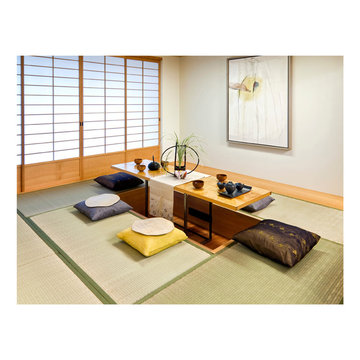
Family room - modern family room idea in San Francisco
Family room - modern family room idea in San Francisco
 Custom Home Group
Jason Sandy www.AngleEyePhotography.com

Living room - traditional formal medium tone wood floor living room idea with beige walls, a standard fireplace and a stone fireplace
Living room - traditional formal medium tone wood floor living room idea with beige walls, a standard fireplace and a stone fireplace
47