
Search results for "Table mat" in Home Design Ideas
 Lush Interiors Inc.
Living Room
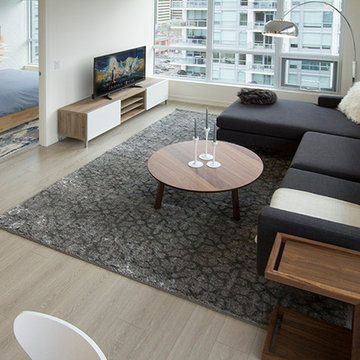
Small minimalist loft-style light wood floor living room photo in Calgary with white walls and a tv stand
Small minimalist loft-style light wood floor living room photo in Calgary with white walls and a tv stand
 John Kraemer & Sons

Builder: John Kraemer & Sons | Building Architecture: Charlie & Co. Design | Interiors: Martha O'Hara Interiors | Photography: Landmark Photography
Small transitional balcony photo in Minneapolis with no cover
Small transitional balcony photo in Minneapolis with no cover


Find the right local pro for your project

 Hillstar Construction Services

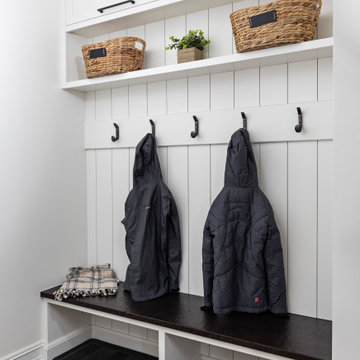
Inspiration for a mid-sized contemporary master dark wood floor and brown floor bedroom remodel in Los Angeles with white walls and no fireplace

 H3K Design
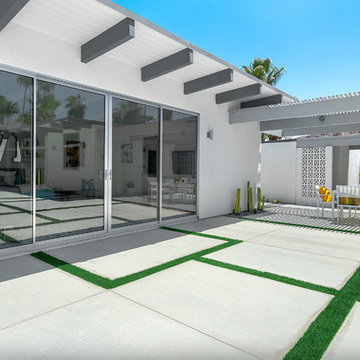
 Palm Springs house remodel by H3K Design.
Photo by Patrick Ketchum
Inspiration for a mid-century modern patio remodel in Los Angeles
Inspiration for a mid-century modern patio remodel in Los Angeles

Sponsored
Delaware, OH

Buckeye Basements, Inc.
Central Ohio's Basement Finishing ExpertsBest Of Houzz '13-'21
 Murphy Deesign
Bethany Nauert
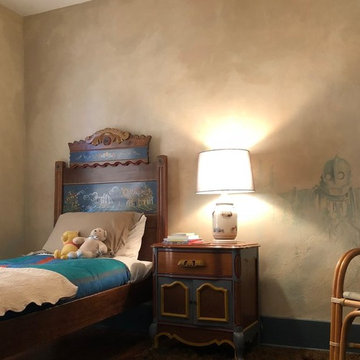

Inspiration for a mid-sized eclectic dark wood floor kids' room remodel in Los Angeles
Inspiration for a mid-sized eclectic dark wood floor kids' room remodel in Los Angeles

 Red Pencil Architecture
Michael deLeon Photography
Elegant carpeted basement photo in Denver with beige walls
Elegant carpeted basement photo in Denver with beige walls

 User
UserBasement - mid-sized transitional look-out carpeted basement idea in Denver with gray walls and no fireplace

Sponsored
Columbus, OH

Structural Remodeling
Franklin County's Heavy Timber Specialists | Best of Houzz 2020!

 Tim Barber Architects
Karyn Millet Photography
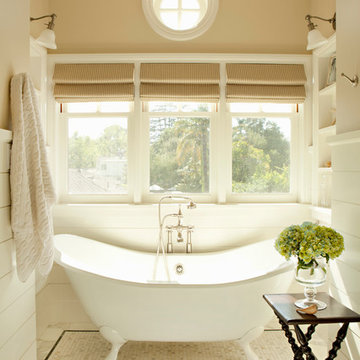
Inspiration for a coastal claw-foot bathtub remodel in Los Angeles with beige walls
Inspiration for a coastal claw-foot bathtub remodel in Los Angeles with beige walls


Sponsored
Columbus, OH

Wannemacher Interiors
Customized Award-Winning Interior Design Solutions in Franklin Cnty OH

 McClure Contracting, Inc.
This was a remodel of the homeowners "florida room" - the roofline used to be much lower, and we had to raise the ceiling line to make it taller so that we could have as much of the door be glass and open space to see the great view.
We put in travertine tiles in the Florida Room which was then carried out to the new patio, but the existing pool - previously, was much larger, however they were looking for something more along the lines of a "dipping pool" so we replaced the larger pool with a smaller pool with additional levels.
The deck was extended and we planted new palm trees and new landscaping. We also incorporated water features alongside the pool to give the feel of a unique aquatic oasis.
 Carmen Alonso Interiors
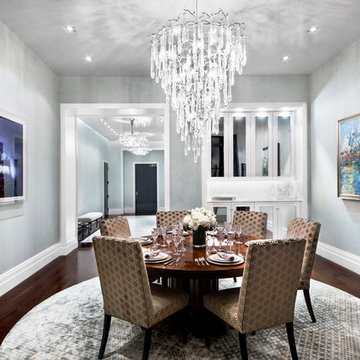
Enclosed dining room - huge transitional dark wood floor enclosed dining room idea in New York with gray walls and no fireplace
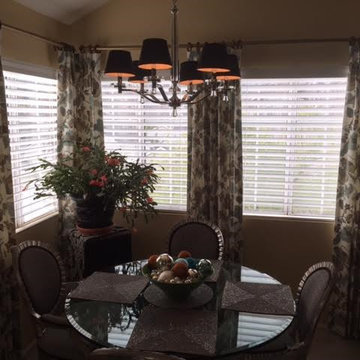
 Window-ology
Example of a mid-sized trendy great room design in San Francisco with beige walls and no fireplace
44