
Search results for "Table mat" in Home Design Ideas
 R-Value Homes
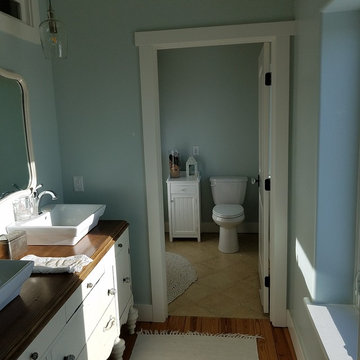
A repurposed antique dresser holds dual vessel sinks in an area separate from the shower and toilet, allowing two people to quickly get ready. But who wants to be quick in this kind of beauty!
 Caruana Interiors & Contracting
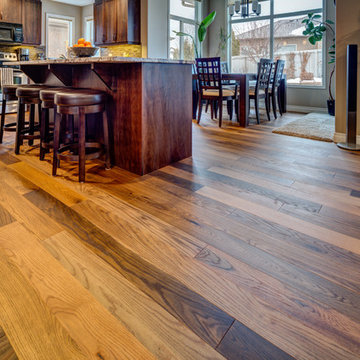
Eat-in kitchen - large traditional u-shaped medium tone wood floor and brown floor eat-in kitchen idea in Edmonton with an undermount sink, recessed-panel cabinets, dark wood cabinets, granite countertops, beige backsplash, matchstick tile backsplash, stainless steel appliances, an island and multicolored countertops
 u-fab interiors - fabric, furniture, fabrication

My favorite detail of the space is the contrasting piping on the sofa in marine blue. A contrast piping adds so much depth to any piece of furniture!
www.ufabstore.com
Find the right local pro for your project
 Reflections Interior Design
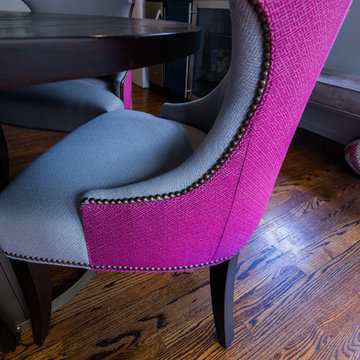
Great room - mid-sized transitional dark wood floor and brown floor great room idea in Cleveland with gray walls and no fireplace
 Bellweather Design-Build

Inspiration for a mid-sized modern look-out medium tone wood floor and brown floor basement remodel in Philadelphia with white walls
 Sheriff Architecture Studio
Garth Sheriff, AIA, NCARB
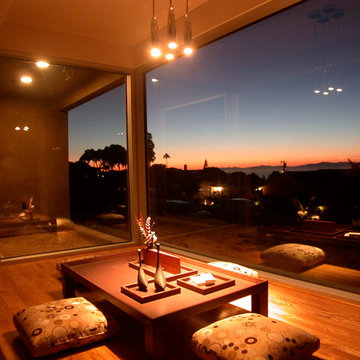
Living room - mid-sized modern enclosed medium tone wood floor living room idea in Los Angeles with no fireplace
Living room - mid-sized modern enclosed medium tone wood floor living room idea in Los Angeles with no fireplace
 Jagoe Homes Inc.
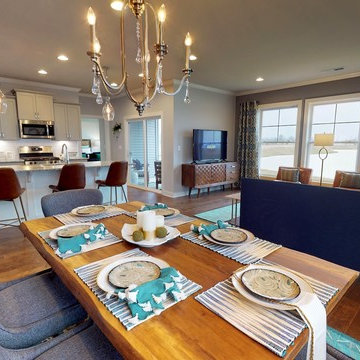
Inspiration for a mid-sized craftsman medium tone wood floor and brown floor great room remodel in Louisville with gray walls and no fireplace

Sponsored
Sunbury, OH

J.Holderby - Renovations
Franklin County's Leading General Contractors - 2X Best of Houzz!

 The Exceptional Design
The essence of rustic glam…a hand-beaded silver table mat makes the perfect foil for these noble nods to Nature.
Eclectic living room photo in Boston
Eclectic living room photo in Boston
 Debra Lipset Designs
Murdoch & Company Photography
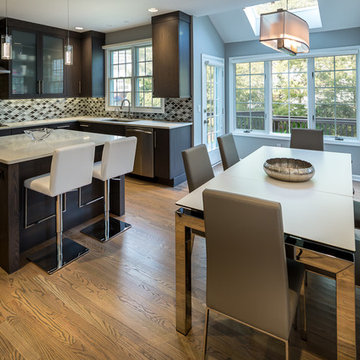
Inspiration for a mid-sized modern u-shaped light wood floor open concept kitchen remodel in New York with an undermount sink, flat-panel cabinets, brown cabinets, quartz countertops, multicolored backsplash, glass sheet backsplash, stainless steel appliances and an island
Inspiration for a mid-sized modern u-shaped light wood floor open concept kitchen remodel in New York with an undermount sink, flat-panel cabinets, brown cabinets, quartz countertops, multicolored backsplash, glass sheet backsplash, stainless steel appliances and an island
 Novak Brothers Development
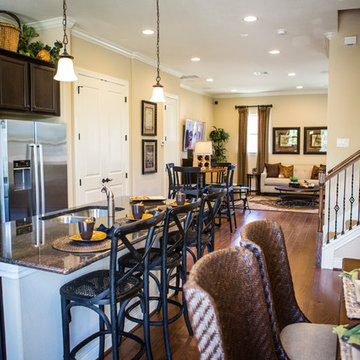
Mid-sized elegant l-shaped medium tone wood floor eat-in kitchen photo in Austin with a double-bowl sink, recessed-panel cabinets, black cabinets, granite countertops, beige backsplash, ceramic backsplash, stainless steel appliances and an island
 Designs by Doss
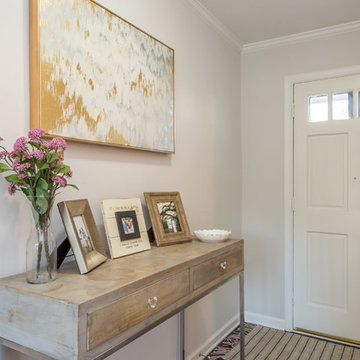
Inspiration for a mid-sized transitional dark wood floor and brown floor entryway remodel in Raleigh with white walls and a white front door
 Noble Classic Homes
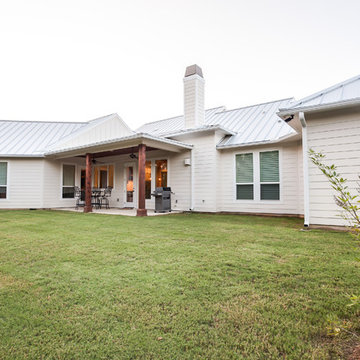
Large cottage white one-story mixed siding house exterior photo in Dallas with a clipped gable roof and a metal roof


Sponsored
Columbus, OH

Wannemacher Interiors
Customized Award-Winning Interior Design Solutions in Franklin Cnty OH
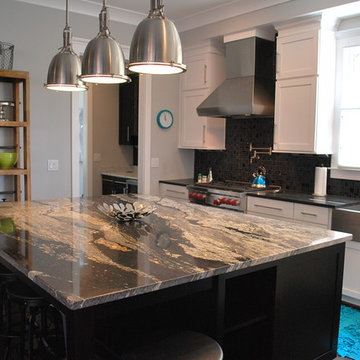
 Tim Barron Architect, Inc.
Trendy l-shaped medium tone wood floor and brown floor kitchen photo in Birmingham with a farmhouse sink, recessed-panel cabinets, granite countertops, stainless steel appliances, an island, gray backsplash and matchstick tile backsplash
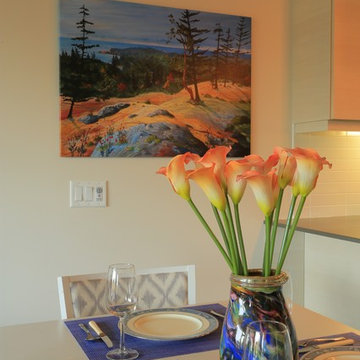
 Artful Design for Smaller Spaces
Mid-sized transitional kitchen/dining room combo photo in Other with beige walls and no fireplace
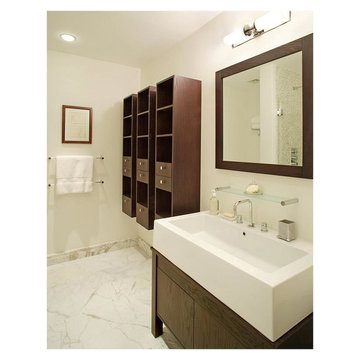
 WDesignè
Bathroom - mid-sized transitional master marble floor bathroom idea in New York with flat-panel cabinets, dark wood cabinets, white walls and a wall-mount sink
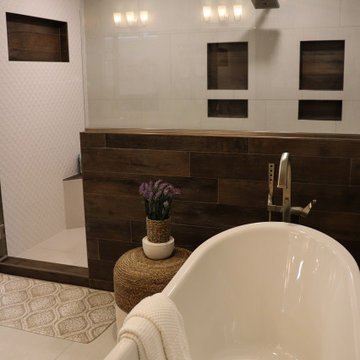
 RCH Home & Design
Oversized Fleurco Tub with Brizo Tub Filler. View from Bath into the shower.
Example of a large trendy master white tile and porcelain tile porcelain tile and beige floor bathroom design in Other with gray walls and a hinged shower door
Example of a large trendy master white tile and porcelain tile porcelain tile and beige floor bathroom design in Other with gray walls and a hinged shower door


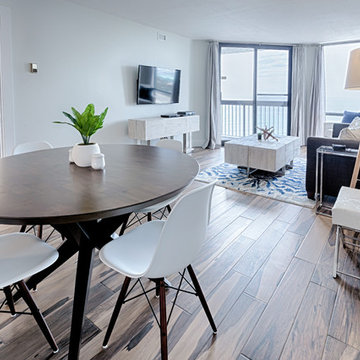
 L. Hamilton & Co.
Inspiration for a mid-sized timeless laminate floor and beige floor great room remodel in Miami with gray walls and no fireplace
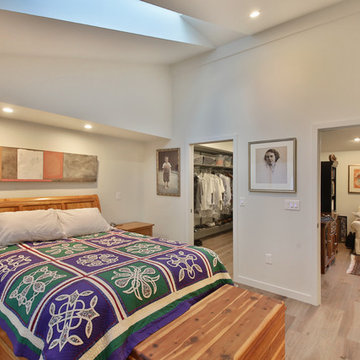
 Soundesign Group Architects, PLLC
Inspiration for a mid-sized timeless guest medium tone wood floor and brown floor bedroom remodel in Seattle with white walls and no fireplace
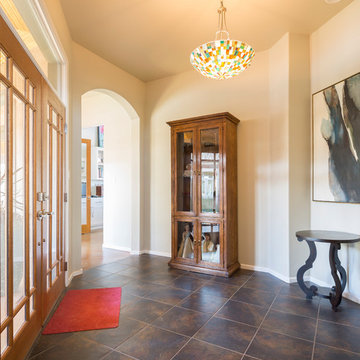
 Anderson Fine Homes
Architectural Design: ADC Inc. Photography: Ashton Thornhill
Inspiration for a transitional entryway remodel in Dallas
Inspiration for a transitional entryway remodel in Dallas
46