
Search results for "Table setting" in Home Design Ideas
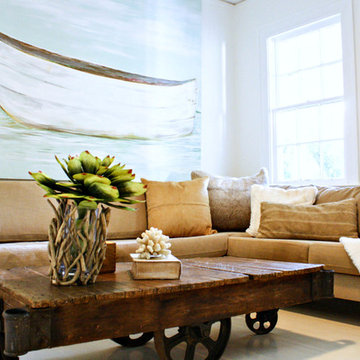
 Mina Brinkey
Photo: Mina Brinkey © 2013 Houzz
Inspiration for an eclectic family room remodel in Tampa
Inspiration for an eclectic family room remodel in Tampa

 Little Palm Design Group
Example of a large beach style u-shaped light wood floor eat-in kitchen design in Miami with an undermount sink, recessed-panel cabinets, white cabinets, granite countertops, blue backsplash, glass tile backsplash, stainless steel appliances and an island

 CG&S Design-Build
Design by Joanna Hartman
Photography by Ryann Ford
Styling by Adam Fortner
This space features 3cm Bianco Carrera Marble, oak floors, Restoration Hardware for the cabinets, and a large West Elm white capiz shell pendant to top it off.
Find the right local pro for your project

 Interiors by Natasha
I was hired by the parents of a soon-to-be teenage girl turning 13 years-old. They wanted to remodel her bedroom from a young girls room to a teenage room. This project was a joy and a dream to work on! I got the opportunity to channel my inner child. I wanted to design a space that she would love to sleep in, entertain, hangout, do homework, and lounge in.
The first step was to interview her so that she would feel like she was a part of the process and the decision making. I asked her what was her favorite color, what was her favorite print, her favorite hobbies, if there was anything in her room she wanted to keep, and her style.
The second step was to go shopping with her and once that process started she was thrilled. One of the challenges for me was making sure I was able to give her everything she wanted. The other challenge was incorporating her favorite pattern-- zebra print. I decided to bring it into the room in small accent pieces where it was previously the dominant pattern throughout her room. The color palette went from light pink to her favorite color teal with pops of fuchsia. I wanted to make the ceiling a part of the design so I painted it a deep teal and added a beautiful teal glass and crystal chandelier to highlight it. Her room became a private oasis away from her parents where she could escape to. In the end we gave her everything she wanted.
Photography by Haigwood Studios

 Ellen Grasso & Sons, LLC
Photography - Dan Piassick
House Design - Charles Isreal
Family room - traditional dark wood floor family room idea in Dallas with a standard fireplace, a wall-mounted tv, white walls and a stone fireplace
Family room - traditional dark wood floor family room idea in Dallas with a standard fireplace, a wall-mounted tv, white walls and a stone fireplace

 Jackson Paige Interiors, Inc.
Laura Hull
Dining room - mid-sized transitional medium tone wood floor dining room idea in Los Angeles with brown walls
Dining room - mid-sized transitional medium tone wood floor dining room idea in Los Angeles with brown walls

 Cabinet Plant
For this project, the initial inspiration for our clients came from seeing a modern industrial design featuring barnwood and metals in our showroom. Once our clients saw this, we were commissioned to completely renovate their outdated and dysfunctional kitchen and our in-house design team came up with this new space that incorporated old world aesthetics with modern farmhouse functions and sensibilities. Now our clients have a beautiful, one-of-a-kind kitchen which is perfect for hosting and spending time in.
Modern Farm House kitchen built in Milan Italy. Imported barn wood made and set in gun metal trays mixed with chalk board finish doors and steel framed wired glass upper cabinets. Industrial meets modern farm house



 Janet Brooks Design
A freestanding tub anchored by art on one wall and a cabinet with storage and display shelves on the other end has a wonderful view of the back patio and distant views.

 TKS Design Group
Free ebook, Creating the Ideal Kitchen. DOWNLOAD NOW
Our clients and their three teenage kids had outgrown the footprint of their existing home and felt they needed some space to spread out. They came in with a couple of sets of drawings from different architects that were not quite what they were looking for, so we set out to really listen and try to provide a design that would meet their objectives given what the space could offer.
We started by agreeing that a bump out was the best way to go and then decided on the size and the floor plan locations of the mudroom, powder room and butler pantry which were all part of the project. We also planned for an eat-in banquette that is neatly tucked into the corner and surrounded by windows providing a lovely spot for daily meals.
The kitchen itself is L-shaped with the refrigerator and range along one wall, and the new sink along the exterior wall with a large window overlooking the backyard. A large island, with seating for five, houses a prep sink and microwave. A new opening space between the kitchen and dining room includes a butler pantry/bar in one section and a large kitchen pantry in the other. Through the door to the left of the main sink is access to the new mudroom and powder room and existing attached garage.
White inset cabinets, quartzite countertops, subway tile and nickel accents provide a traditional feel. The gray island is a needed contrast to the dark wood flooring. Last but not least, professional appliances provide the tools of the trade needed to make this one hardworking kitchen.
Designed by: Susan Klimala, CKD, CBD
Photography by: Mike Kaskel
For more information on kitchen and bath design ideas go to: www.kitchenstudio-ge.com

 BANDD DESIGN
Our Austin design studio gave this living room a bright and modern refresh.
Project designed by Sara Barney’s Austin interior design studio BANDD DESIGN. They serve the entire Austin area and its surrounding towns, with an emphasis on Round Rock, Lake Travis, West Lake Hills, and Tarrytown.
For more about BANDD DESIGN, click here: https://bandddesign.com/
To learn more about this project, click here: https://bandddesign.com/living-room-refresh/

 Corine Maggio Design
This builder-house was purchased by a young couple with high taste and style. In order to personalize and elevate it, each room was given special attention down to the smallest details. Inspiration was gathered from multiple European influences, especially French style. The outcome was a home that makes you never want to leave.

 austin outdoor design
fire pit creates a visual and physical connection from the sunken sitting area to the modern play house at the end of the backyard. the tigerwood ceiling opens itself to a spacious ipe deck that leads down to conversation pit surrounding the fire or the outdoor kitchen patio. the space provides entertainment space for both the young and the old.
designed & built by austin outdoor design
photo by ryann ford

 Anne Niedergang, Architect
©Lincoln Barbour
Inspiration for a large country dark wood floor kitchen/dining room combo remodel in Portland with a farmhouse sink, flat-panel cabinets, white cabinets, marble countertops, white backsplash, subway tile backsplash, black appliances, white walls and no fireplace
Inspiration for a large country dark wood floor kitchen/dining room combo remodel in Portland with a farmhouse sink, flat-panel cabinets, white cabinets, marble countertops, white backsplash, subway tile backsplash, black appliances, white walls and no fireplace


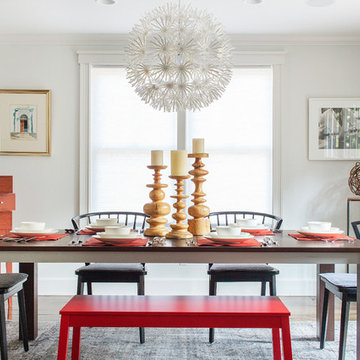
 Sean Litchfield Photography
Sean Litchfield
Example of a trendy medium tone wood floor dining room design in Boston with white walls
Example of a trendy medium tone wood floor dining room design in Boston with white walls

 Urbanology Designs
Daniel Marti
Mid-sized trendy light wood floor enclosed dining room photo in Dallas with white walls and no fireplace
Mid-sized trendy light wood floor enclosed dining room photo in Dallas with white walls and no fireplace

 Victoria Highfill
Inspiration for a transitional u-shaped light wood floor and beige floor kitchen remodel in Nashville with white backsplash, stone slab backsplash, stainless steel appliances, an island, white countertops and flat-panel cabinets

 Ketron Custom Builders
Inspiration for a large timeless backyard stone full sun patio remodel in Columbus with a fire pit


 Studio D, LLC
Photo by William Enos
Mid-sized elegant built-in desk medium tone wood floor study room photo in San Francisco with blue walls
Mid-sized elegant built-in desk medium tone wood floor study room photo in San Francisco with blue walls

 NXG Studio
Brantley Photography
Mid-sized asian master carpeted and beige floor bedroom photo in Miami with white walls and no fireplace
Mid-sized asian master carpeted and beige floor bedroom photo in Miami with white walls and no fireplace

 Dual Concept Design
A transitional dining room, where we incorporated the clients' antique dining table and paired it up with chairs that are a mix of upholstery and wooden accents. A traditional navy and cream rug anchors the furniture, and dark gray walls with accents of brass, mirror and some color in the artwork and accessories pull the space together.
117