
Search results for "Table setting" in Home Design Ideas

 Laura U Design Collective
Julie Soefer
Kids' bedroom - bedroom transitional medium tone wood floor kids' bedroom idea in Houston with gray walls
Kids' bedroom - bedroom transitional medium tone wood floor kids' bedroom idea in Houston with gray walls
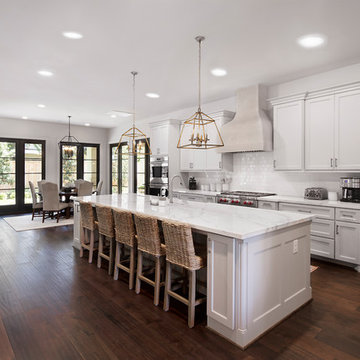
 Frankel Design Build
Huge elegant dark wood floor and brown floor open concept kitchen photo in Houston with an island, quartzite countertops, white backsplash, subway tile backsplash, stainless steel appliances, shaker cabinets, white cabinets and white countertops

 Soucie Horner, Ltd.
A fresh take on traditional style, this sprawling suburban home draws its occupants together in beautifully, comfortably designed spaces that gather family members for companionship, conversation, and conviviality. At the same time, it adroitly accommodates a crowd, and facilitates large-scale entertaining with ease. This balance of private intimacy and public welcome is the result of Soucie Horner’s deft remodeling of the original floor plan and creation of an all-new wing comprising functional spaces including a mudroom, powder room, laundry room, and home office, along with an exciting, three-room teen suite above. A quietly orchestrated symphony of grayed blues unites this home, from Soucie Horner Collections custom furniture and rugs, to objects, accessories, and decorative exclamationpoints that punctuate the carefully synthesized interiors. A discerning demonstration of family-friendly living at its finest.
Find the right local pro for your project
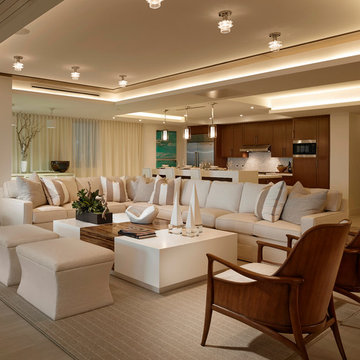
 Interiors by Steven G
Barry Grossman Photography
Example of a beach style open concept living room design in Miami with beige walls
Example of a beach style open concept living room design in Miami with beige walls

 David Charlez Designs
Space Crafting
Dining room - transitional light wood floor and beige floor dining room idea in Minneapolis with white walls
Dining room - transitional light wood floor and beige floor dining room idea in Minneapolis with white walls

 Harrison Homes, LLC
Open concept kitchen - cottage l-shaped open concept kitchen idea in Seattle with white cabinets and an island

 Klopf Architecture
Inspiration for a small 1950s single-wall black floor dedicated laundry room remodel in San Francisco with flat-panel cabinets, white cabinets, white walls, a side-by-side washer/dryer and gray countertops

Sponsored
Columbus, OH

Snider & Metcalf Interior Design, LTD
Leading Interior Designers in Columbus, Ohio & Ponte Vedra, Florida

 Patrick Brickman
Photography by Patrick Brickman
Home by Lowcountry Premier Custom Homes
Example of a transitional dark wood floor eat-in kitchen design in Charleston with beaded inset cabinets, white cabinets, gray backsplash, stainless steel appliances and an island
Example of a transitional dark wood floor eat-in kitchen design in Charleston with beaded inset cabinets, white cabinets, gray backsplash, stainless steel appliances and an island

 John Bynum Custom Homes, Inc.
Mid-sized elegant side yard brick patio container garden photo in Atlanta with no cover



 Westlake Development Group, LLC
Blackstone Edge Studios
Living room - huge transitional open concept carpeted living room idea in Portland with a stone fireplace, a media wall, beige walls and a ribbon fireplace
Living room - huge transitional open concept carpeted living room idea in Portland with a stone fireplace, a media wall, beige walls and a ribbon fireplace

Dressing room - traditional women's carpeted dressing room idea in Houston with white cabinets and white walls

 Jodi Fleming Design
Inspiration for a rustic master carpeted bedroom remodel in Orange County with white walls



 Michael Prokopchak, ASLA
Michael Prokopchak, ASLA
Jay Stearns
Example of a classic patio design in DC Metro with a fire pit and no cover
Example of a classic patio design in DC Metro with a fire pit and no cover

 Flavin Architects
Modern glass house set in the landscape evokes a midcentury vibe. A modern gas fireplace divides the living area with a polished concrete floor from the greenhouse with a gravel floor. The frame is painted steel with aluminum sliding glass door. The front features a green roof with native grasses and the rear is covered with a glass roof.
Photo by: Peter Vanderwarker Photography

 Wright Design
This transitional timber frame home features a wrap-around porch designed to take advantage of its lakeside setting and mountain views. Natural stone, including river rock, granite and Tennessee field stone, is combined with wavy edge siding and a cedar shingle roof to marry the exterior of the home with it surroundings. Casually elegant interiors flow into generous outdoor living spaces that highlight natural materials and create a connection between the indoors and outdoors.
Photography Credit: Rebecca Lehde, Inspiro 8 Studios
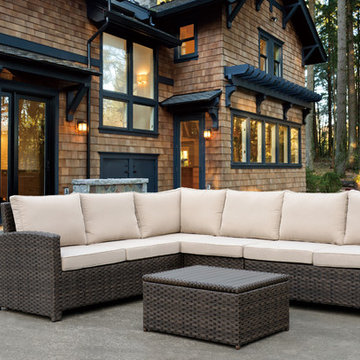
 Courtyard Casual
Complete your outdoor living area with Courtyard Casual's Rooftop outdoor chair made from the finest synthetic wicker. With classic style, grace, and functionality, this piece will look great at your home for years to come. Great for any outdoor setting: patio, covered patio, deck, fire pit, outdoor kitchen, poolside, lanai, gazebo, etc. Fade and UV Resistant and safe in full sun exposure. Cushions made from normal foam and dacron fiber cover foam covered with Sunproof Fabric. Synthetic rattan weave and a powder coated aluminum frame Cushions made from normal foam and dacron fiber cover foam covered with Sunproof Fabric. Easy Clean and 1 Year Limited Manufacturer's Warranty

Sponsored
Sunbury, OH

J.Holderby - Renovations
Franklin County's Leading General Contractors - 2X Best of Houzz!
 Thompson Custom Homes
photos by Steve Chenn
Example of a mid-sized classic enclosed dark wood floor and brown floor family room design in Houston with beige walls and no fireplace
Example of a mid-sized classic enclosed dark wood floor and brown floor family room design in Houston with beige walls and no fireplace

 Parkes & Lamb Interiors
Mary Craven Photography
Bathroom - transitional master gray floor bathroom idea in Nashville with gray cabinets, an undermount sink and marble countertops
Bathroom - transitional master gray floor bathroom idea in Nashville with gray cabinets, an undermount sink and marble countertops

 threshold interiors
Location: Spring Lake, NJ, US
Our design goal for this renovation and addition was to present a modern interpretation of Colonial Plantation Style. This home features dark wood floors, wood paneling and a light soothing color scheme. The Dining Room features classic silk De Gournay Wallpaper which further fuses the indoor and outdoor seamlessness of the home. The amazing tile installations permeate the decor with color, texture and pattern. The shaker-style kitchen is refreshed by using black cabinetry, a custom stainless hood and La Cornue Range. We enjoyed adding vintage finds throughout - a farm table for the Kitchen, Bergere chairs in the Entry, and a Victorian Flower mirror in the Powder Room. threshold interiors ensures that your beach retreat is elegant, transitional and most importantly comfortable and relaxing!
Photographed by: Michael Partenio
118