
Search results for "Table setting" in Home Design Ideas

 Becki Owens
Example of a mid-sized beach style master dark wood floor bedroom design in Orange County with white walls

 Southern Living
Furthering her plan to enhance the room's architecture, Suzanne turned one corner of the kitchen into a cheery dining area with an L-shaped built-in bench that mimics the cabinetry. To keep the dining nook cozy (not restaurant-like) she surrounded the metal bistro table with slipcovered armchairs and hung a sparkly chandelier above.
Using the same patterned fabric on the window valances and pillows throughout (Montmartre in Clay/Blue from her own collection for Lee Jofa; leejofa.com), Suzanne introduced color and life to the kitchen without taking away from the all-white effect. Photo by Erica George Dines for Southern Living

 M.S. Vicas Interiors
Inspiration for a mid-sized contemporary open concept and formal living room remodel in DC Metro with white walls, a standard fireplace, a stone fireplace and a wall-mounted tv
Find the right local pro for your project
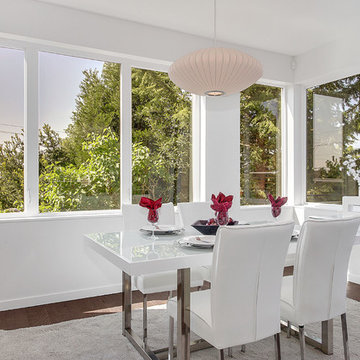
 Caron Architecture
Inspiration for a contemporary dark wood floor dining room remodel in Seattle with white walls

 Karen Joy Interiors
Shelly Harrison
Family room - large transitional open concept dark wood floor and brown floor family room idea in Boston with beige walls, a standard fireplace, a wall-mounted tv and a stone fireplace
Family room - large transitional open concept dark wood floor and brown floor family room idea in Boston with beige walls, a standard fireplace, a wall-mounted tv and a stone fireplace
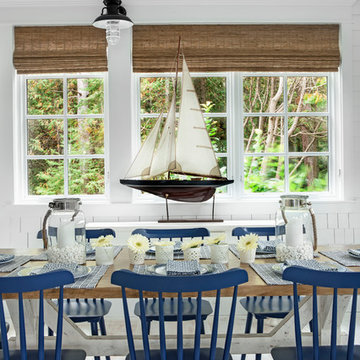
 Cottage Company of Harbor Springs
Inspiration for a coastal light wood floor dining room remodel with white walls

 Huber Company
White Kitchen with handsome wooded top on the island. Coffered Ceiling, Hardwood Floors. Anne Gummerson photographer
Inspiration for a timeless medium tone wood floor eat-in kitchen remodel in Baltimore with white cabinets, stainless steel appliances, an island, white countertops, a single-bowl sink, beaded inset cabinets, white backsplash and marble backsplash
Inspiration for a timeless medium tone wood floor eat-in kitchen remodel in Baltimore with white cabinets, stainless steel appliances, an island, white countertops, a single-bowl sink, beaded inset cabinets, white backsplash and marble backsplash


 Harmonizing Homes LLC
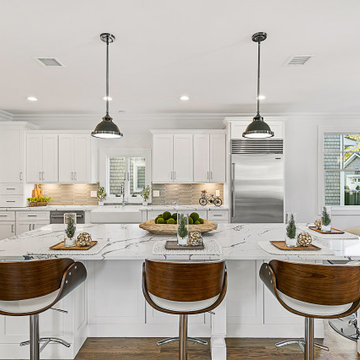
Eat-in kitchen - large transitional l-shaped medium tone wood floor and brown floor eat-in kitchen idea in New York with a farmhouse sink, shaker cabinets, white cabinets, gray backsplash, stainless steel appliances, an island and gray countertops
 Plum Interiors
Sam Gray photos
Dining room
Mid-sized transitional carpeted dining room photo in Miami with green walls and no fireplace
Mid-sized transitional carpeted dining room photo in Miami with green walls and no fireplace
 pulltab

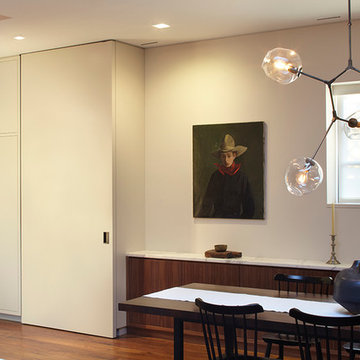
View from Kitchen toward Playroom.
Custom built-in credenza.
Lindsey Adelman pendant.
Inspiration for a large modern medium tone wood floor kitchen/dining room combo remodel in New York with white walls
Inspiration for a large modern medium tone wood floor kitchen/dining room combo remodel in New York with white walls
 Kustom Floors, LLC
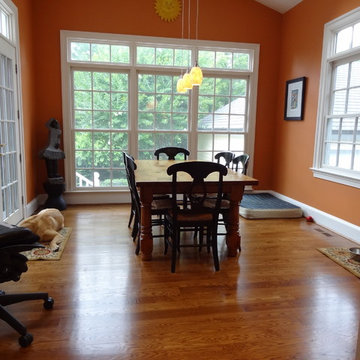
Completed Dining Area
Example of a mid-sized classic medium tone wood floor kitchen/dining room combo design in DC Metro with orange walls and no fireplace
Example of a mid-sized classic medium tone wood floor kitchen/dining room combo design in DC Metro with orange walls and no fireplace
 Charleston Building and Development
Rolfe Hokanson

Example of a mid-sized classic medium tone wood floor kitchen/dining room combo design in Chicago with gray walls and no fireplace
Example of a mid-sized classic medium tone wood floor kitchen/dining room combo design in Chicago with gray walls and no fireplace


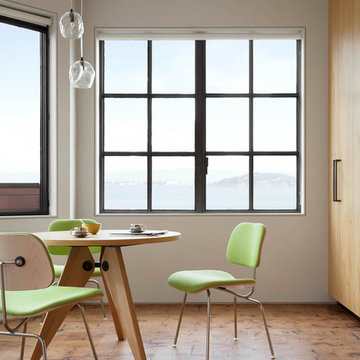
Dining room - mid-sized contemporary u-shaped dining room idea in San Francisco with flat-panel cabinets, light wood cabinets, granite countertops and an island

 Groom Construction Co., Inc.
Large elegant medium tone wood floor and brown floor enclosed dining room photo in Boston with blue walls, a stone fireplace and a standard fireplace

 Archer & Buchanan Architecture, Ltd.
Scot Gordon Photography
Sunroom - traditional ceramic tile and multicolored floor sunroom idea in Philadelphia with a standard ceiling
Sunroom - traditional ceramic tile and multicolored floor sunroom idea in Philadelphia with a standard ceiling

 Cinder Creek Construction
Matt Bolt CH+D
This is an example of a traditional tile porch design in Charleston with a roof extension.
This is an example of a traditional tile porch design in Charleston with a roof extension.

Sponsored
Delaware, OH

Buckeye Basements, Inc.
Central Ohio's Basement Finishing ExpertsBest Of Houzz '13-'21
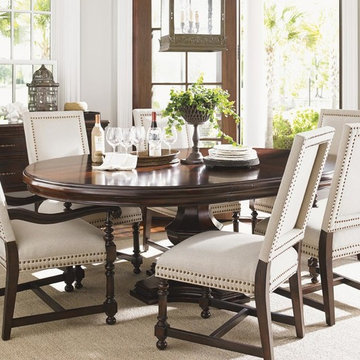

 Duvall & Co.

This 43"x90" Traditional Farmhouse Table, stained Dark Walnut, is surrounded by 8 seagrass chairs and sits on an 8'x11' area rug. The room is 13'x15' with off white walls, plantation shutters and a lantern style chandelier.
 Martha Franco Architecture & Design

Transitional dark wood floor eat-in kitchen photo in Montreal with a single-bowl sink, recessed-panel cabinets, dark wood cabinets, an island and white countertops
42