
Search results for "Table setting" in Home Design Ideas



 Anne Sneed Architectural Interiors
Jim Brady Architectural Photography
Example of a country living room design in San Diego with beige walls, a standard fireplace and a stone fireplace
Example of a country living room design in San Diego with beige walls, a standard fireplace and a stone fireplace

 Emery Design | Build
Phoenix photographic
Example of a large classic slate floor basement design in Detroit with brown walls, no fireplace and a bar
Example of a large classic slate floor basement design in Detroit with brown walls, no fireplace and a bar
Find the right local pro for your project

 Meredith Ericksen
Mary Kate McKenna Photography, LLC
Transitional master carpeted bedroom photo in DC Metro with gray walls
Transitional master carpeted bedroom photo in DC Metro with gray walls
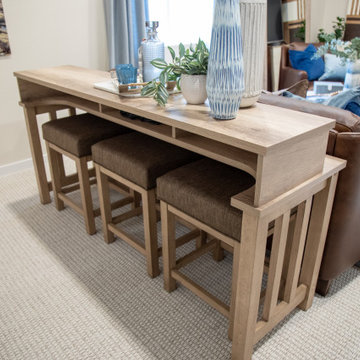
 Furniture Row
Positioned behind the seating area, the Davion Bar Table Set adds both function and versatility to the finished basement. Its elevated height creates a casual space for dining, working, gaming, or gathering with friends while helping define separate activity zones within the open layout. The warm wood finish complements the room's earthy palette, while the streamlined design maintains an open, contemporary feel. Whether used for family game nights, homework sessions, or entertaining guests, the Davion Bar Table Set demonstrates how thoughtful furniture choices can maximize both style and functionality in a multi-purpose living space.



 Blackband Design
This Coastal Inspired Farmhouse with bay views puts a casual and sophisticated twist on beach living.
Interior Design by Blackband Design and Home Build by Arbor Real Estate.

Sponsored
Sunbury, OH

J.Holderby - Renovations
Franklin County's Leading General Contractors - 2X Best of Houzz!

 CHC Design-Build
Elegant underground medium tone wood floor and brown floor home theater photo in Kansas City with brown walls and no fireplace

 Lisa Michael Interiors
Jessica Glynn Photography
Mid-sized beach style single-wall and one-story porcelain tile open concept kitchen photo in Miami with a farmhouse sink, shaker cabinets, white cabinets, an island, quartz countertops, multicolored backsplash, glass tile backsplash and stainless steel appliances
Mid-sized beach style single-wall and one-story porcelain tile open concept kitchen photo in Miami with a farmhouse sink, shaker cabinets, white cabinets, an island, quartz countertops, multicolored backsplash, glass tile backsplash and stainless steel appliances

 Kaki Hockersmith Interiors
Antique English Landscapes and Tea Caddies adorn the custom made Sheraton Sideboard. Photography: Nancy Nolan
Example of a classic dining room design in Little Rock with multicolored walls
Example of a classic dining room design in Little Rock with multicolored walls
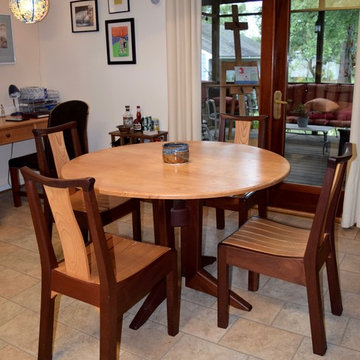
 George Garrett Furniture Studios
Mahogany, medium tone wood and mid-sized trendy wood round, slat back and 5-piece formal, pedestal and ceramic tile great room photo in Richmond with white walls

 Heritage Construction Companies, LLC.
Open concept kitchen - huge contemporary galley porcelain tile and black floor open concept kitchen idea in Minneapolis with flat-panel cabinets, white cabinets, white appliances, an island, a single-bowl sink, quartz countertops, white backsplash and white countertops
 NSR HANDCRAFTS
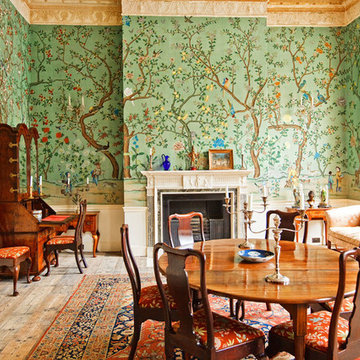
Example of a classic enclosed dining room design with multicolored walls and a standard fireplace

Sponsored
Sunbury, OH
J.Holderby - Renovations
Franklin County's Leading General Contractors - 2X Best of Houzz!

 Gemma Parker Design, LLC
Photography: Dustin Halleck
Inspiration for a mid-sized transitional enclosed and formal medium tone wood floor and brown floor living room remodel in Chicago with gray walls, a standard fireplace and no tv
Inspiration for a mid-sized transitional enclosed and formal medium tone wood floor and brown floor living room remodel in Chicago with gray walls, a standard fireplace and no tv
 Yoder's Mountain View Furniture
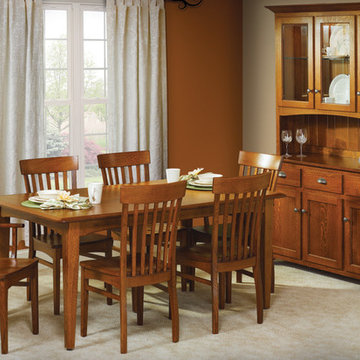
Example of a mid-sized classic carpeted and beige floor enclosed dining room design with beige walls and no fireplace

Inspiration for a large timeless master carpeted bedroom remodel in Kansas City with green walls and no fireplace

 Castle Rock Custom Homes
Example of a mid-sized transitional dark wood floor kitchen/dining room combo design in Orlando with gray walls and no fireplace


 Westminster Teak
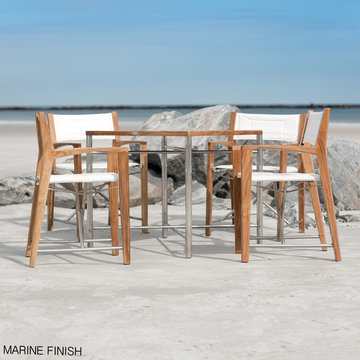
With the interplay of stainless steel and teak in the Odyssey Table, and the graceful stance of the Odyssey Chairs, this Odyssey Dining Set epitomizes convenient and contemporary dining. The Odyssey chairs are generously scaled and their Sunbrella natte fabric cradles the body for lasting comfort. The teak tabletop of the Odyssey Table detaches to allow the stainless steel frame to scissor fold for convenient storage.
This Odyssey Folding Dining Set features:
4 Odyssey Folding chairs and a 32 inch Odyssey Bistro Dining Table.
All pieces fold for easy storage.
Table-32" L x 32" W x 29" H
Chair -24.25"W x 23"D x 35.5"H
Crafted with SVLK certified, 100% Grade A teak harvested from sustainable plantations in Indonesia and 316L Marine Grade Stainless Steel. Manufactured to standard specifications for commercial and residential use. Optional Teak Finishes available.

 Valerie Grant Interiors
Peter Rymwid
Inspiration for a large timeless dark wood floor enclosed dining room remodel in New York with blue walls and no fireplace
Inspiration for a large timeless dark wood floor enclosed dining room remodel in New York with blue walls and no fireplace

 Larina Kase Interior Design
Aliza Schlabach Photography
Dining room - mid-sized transitional l-shaped medium tone wood floor dining room idea in Philadelphia with an undermount sink, shaker cabinets, white cabinets, granite countertops, white backsplash, cement tile backsplash, stainless steel appliances, a peninsula, white walls and no fireplace
Dining room - mid-sized transitional l-shaped medium tone wood floor dining room idea in Philadelphia with an undermount sink, shaker cabinets, white cabinets, granite countertops, white backsplash, cement tile backsplash, stainless steel appliances, a peninsula, white walls and no fireplace
45