
Search results for "Table setting" in Home Design Ideas

 Rock Paper Hammer
Construction by Deep Creek Builders.
Photography by Andrew Hyslop.
Elegant utility room photo in Louisville with a stacked washer/dryer
Elegant utility room photo in Louisville with a stacked washer/dryer

 A.Clore Interiors
Designer: Amber Clore, A.Clore Interiors
Photos: Simo Drissi Photography
Example of an eclectic bedroom design in Orlando with gray walls
Example of an eclectic bedroom design in Orlando with gray walls

 David Agnello Photography
David Agnello Photography
Example of a mountain style medium tone wood floor bedroom design with brown walls
Example of a mountain style medium tone wood floor bedroom design with brown walls
Find the right local pro for your project
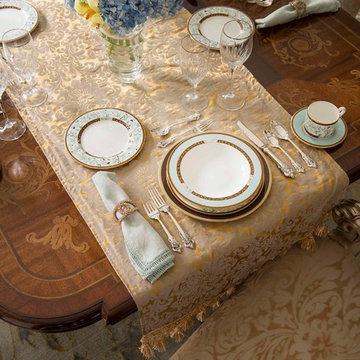
 Dallas Design Group, Interiors
Design Firm: Dallas Design Group, Interiors
Designer: Tracy Rasor
Photographer: Dan Piassick
Home design - victorian home design idea in Dallas
Home design - victorian home design idea in Dallas

 Angela Flournoy
Photo: Angela Flournoy © 2013 Houzz
Example of a classic garage workshop design in Dallas
Example of a classic garage workshop design in Dallas



 Elizabeth Krueger Design
Example of a mid-sized minimalist medium tone wood floor kitchen/dining room combo design in Chicago with beige walls



 Randy Thueme Design Inc. - Landscape Architecture
Kitchen, dining area and fire feature. Jason Liske photographer
Inspiration for a contemporary backyard gravel patio remodel in San Francisco with a bbq area
Inspiration for a contemporary backyard gravel patio remodel in San Francisco with a bbq area

 SHM Architects
Photography: Nathan Schroder
Patio - mediterranean courtyard patio idea in Dallas with a fire pit
Patio - mediterranean courtyard patio idea in Dallas with a fire pit

 Timothy M. Giguere, AIA - TMS Architects
Architectrure by TMS Architects
Rob Karosis Photography
Inspiration for a coastal formal light wood floor living room remodel in Boston with white walls, a standard fireplace, a stone fireplace and no tv
Inspiration for a coastal formal light wood floor living room remodel in Boston with white walls, a standard fireplace, a stone fireplace and no tv

 User
UserLiving room - transitional formal dark wood floor living room idea in Toronto with a standard fireplace, no tv and white walls

 Besch Architecture
The main family room area of this loft condo features a two story wall that was clad with reclaimed barn wood. The master bedroom over looks onto this space from the bi-fold door opening above.
Peter Nilson Photography


Sponsored
Columbus, OH

Hope Restoration & General Contracting
Columbus Design-Build, Kitchen & Bath Remodeling, Historic Renovations

 Jennifer Tulley Architects
PHOTOGRAPHY - Chi Fang
Inspiration for a mid-sized transitional u-shaped dark wood floor and brown floor eat-in kitchen remodel in San Francisco with an undermount sink, recessed-panel cabinets, white cabinets, marble countertops, white backsplash, marble backsplash, stainless steel appliances and an island
Inspiration for a mid-sized transitional u-shaped dark wood floor and brown floor eat-in kitchen remodel in San Francisco with an undermount sink, recessed-panel cabinets, white cabinets, marble countertops, white backsplash, marble backsplash, stainless steel appliances and an island
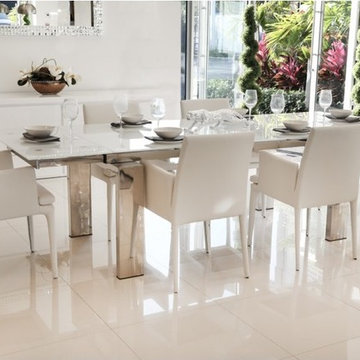
 Modani Furniture
Dramatic and boldly contemporary, the high polish of the Phillipe dining table takes center stage with the all black Louis Chairs taking proper position for an all-out design punch. The black on black on black color scheme begs for attention and the Baroque details and sensuously delightful velvet covered chairs adds that touch of heaven that brings dining to a whole new level. Paired with the Donatella Buffet, that boasts neo-baroque touches, the set is complete, offering style that follows the most basic of great modern design, form and function fitting together perfectly

 About Space Studios
Photo Credit: Nicole Leone
Example of a transitional dark wood floor and brown floor kitchen/dining room combo design in Los Angeles with no fireplace and blue walls
Example of a transitional dark wood floor and brown floor kitchen/dining room combo design in Los Angeles with no fireplace and blue walls

 Lindye Galloway Interiors
Chad Mellon Photographer
Living room - large modern open concept medium tone wood floor and brown floor living room idea in Orange County with white walls, a standard fireplace, a wall-mounted tv and a tile fireplace
Living room - large modern open concept medium tone wood floor and brown floor living room idea in Orange County with white walls, a standard fireplace, a wall-mounted tv and a tile fireplace

Sponsored
Columbus, OH

Wannemacher Interiors
Customized Award-Winning Interior Design Solutions in Franklin Cnty OH

 Michelle Lord Interiors
Mid-century kitchen, casual dining room
Mid-sized 1950s dining room photo in Los Angeles
Mid-sized 1950s dining room photo in Los Angeles

 Lindsey Hene
Christina Wedge
Large transitional back porch idea in Atlanta with a fire pit, decking and a roof extension
Large transitional back porch idea in Atlanta with a fire pit, decking and a roof extension

 Lissa Lee Hickman
Large trendy open concept light wood floor and beige floor living room photo in Phoenix with white walls, a ribbon fireplace, a tile fireplace and a media wall
73