
Search results for "Table setting" in Home Design Ideas

 User
UserEat-in kitchen - transitional galley eat-in kitchen idea in New York with beaded inset cabinets, white cabinets, stainless steel appliances, gray walls, an island, gray backsplash and white countertops

 Sarah Greenman
Photo: Sarah Greenman © 2014 Houzz
Eclectic dining room photo in Dallas with beige walls
Eclectic dining room photo in Dallas with beige walls


Find the right local pro for your project

 Kati Curtis Design
Inspiration for a contemporary gender-neutral light wood floor and beige floor playroom remodel in New York with multicolored walls

 Corynne Pless
Photo: Corynne Pless Photography © 2014 Houzz
Family room - transitional open concept medium tone wood floor family room idea in New York with beige walls
Family room - transitional open concept medium tone wood floor family room idea in New York with beige walls

 Mandeville Canyon Designs
Nat Rea
Inspiration for a small contemporary open concept medium tone wood floor and brown floor living room remodel with brown walls, no fireplace and no tv
Inspiration for a small contemporary open concept medium tone wood floor and brown floor living room remodel with brown walls, no fireplace and no tv
 Landmark Homes
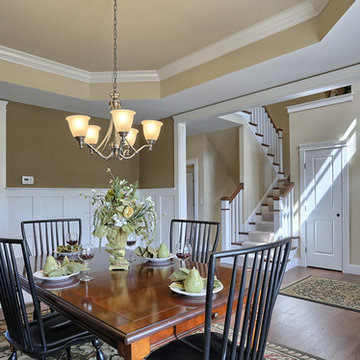
Dining room with craftsman style wainscoting and tray ceiling.
Inspiration for a large craftsman medium tone wood floor enclosed dining room remodel with beige walls and no fireplace
Inspiration for a large craftsman medium tone wood floor enclosed dining room remodel with beige walls and no fireplace

Sponsored
Sunbury, OH

J.Holderby - Renovations
Franklin County's Leading General Contractors - 2X Best of Houzz!
 Westminster Teak
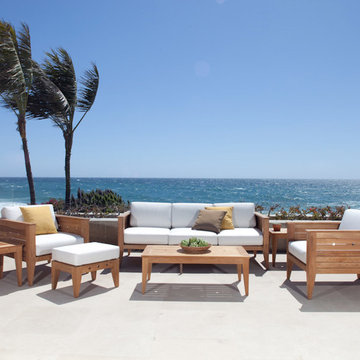
The Craftsman Collection, with bold clean lines and transitional design, mixes elements of traditional and contemporary elements. This lounge set creates a simple yet bold statement, in any outdoor and indoor space, whether it's on the patio, in the garden, or in the living room. Generous proportions in the chairs and the sofa ensure hours of comfort and relaxation.
The 7 piece Craftsman Lounge set features:
2 Lounge Chairs, 1 Lounge Sofa, 2 Side Tables, 1 Coffee Table, and 1 Ottoman.
Cushions made with Quick Dry Foam® core and 100% solution dyed Sunbrella fabrics.
Built from 100% Grade A Teak, harvested from sustainable plantations in Indonesia. Every piece is precision manufactured to standard specifications for commercial and residential use. Optional Teak Finishes available.
Sizes:
Sofa - 79.5 Wide x 35.5 Deep x 27 High
Armchair - 32.5 Wide x 35.5 Deep x 27 High
Ottoman - 18 Wide x 22 Deep x 12 High
Sidetable - 20" Wide x 20" Deep x 18" High
Coffee Table - 24" Wide x 44" Length x 15.50" High

 Weaver Design Group
Living Room -- Light neutral tone upholstered sofa and club chairs seamlessly merge with marble finished fireplace and white painted wall. Unique shaped console table behind sofa divides the space.

 Studio McGee
Shop the Look, See the Photo Tour here: https://www.studio-mcgee.com/studioblog/2016/4/25/foothill-drive-project-formal-living-room?rq=Foothill%20Drive%20Project
Photo by Lindsay Salazar
 Jalan Jalan Collection
Dana Hoff

Balcony - mid-sized coastal balcony balcony idea in Miami with a roof extension
Balcony - mid-sized coastal balcony balcony idea in Miami with a roof extension
 Habitations Residential Design Group

Mid-sized country formal and open concept medium tone wood floor and brown floor living room photo in Salt Lake City with white walls, a standard fireplace, a brick fireplace and a wall-mounted tv

 Eklektik Interiors
Inspiration for a mediterranean brick porch remodel in Houston with a fire pit and a roof extension

Sponsored
Sunbury, OH
J.Holderby - Renovations
Franklin County's Leading General Contractors - 2X Best of Houzz!

 Twelve Chairs Interiors
Photo: Sarah M. Young | smyphoto
Family room library - mid-sized transitional open concept light wood floor and beige floor family room library idea in Boston with gray walls, no fireplace and a tv stand
Family room library - mid-sized transitional open concept light wood floor and beige floor family room library idea in Boston with gray walls, no fireplace and a tv stand

 Noelle Interiors
Jason Cook
Dedicated laundry room - coastal single-wall multicolored floor dedicated laundry room idea in Los Angeles with a farmhouse sink, shaker cabinets, blue cabinets, wood countertops, white walls, a side-by-side washer/dryer and gray countertops
Dedicated laundry room - coastal single-wall multicolored floor dedicated laundry room idea in Los Angeles with a farmhouse sink, shaker cabinets, blue cabinets, wood countertops, white walls, a side-by-side washer/dryer and gray countertops

 Diamond Custom Homes, Inc.
The Alessandra model master bedroom features a custom made, wrought-iron four-poster California king bed. There is a door leading out to the outdoor living area and pool. A salon style loveseat is set in front of a large window that provides an abundance of natural light and a view of the outdoors.
Built by Diamond Custom Homes. Interior Design by Pacifica Interiors Design.

 Studio Build
Bob Greenspan Photography
Example of a mid-century modern dining room design in Kansas City with blue walls and no fireplace
Example of a mid-century modern dining room design in Kansas City with blue walls and no fireplace

Sponsored
Columbus, OH

Wannemacher Interiors
Customized Award-Winning Interior Design Solutions in Franklin Cnty OH

 Lovejoy Interiors
Michael J. Lee Photography
Transitional medium tone wood floor kitchen/dining room combo photo in Boston with white walls
Transitional medium tone wood floor kitchen/dining room combo photo in Boston with white walls


74