
Search results for "Table setting" in Home Design Ideas

Mid-sized mountain style l-shaped medium tone wood floor kitchen photo in Charleston with an undermount sink, flat-panel cabinets, medium tone wood cabinets, stainless steel appliances and an island
 Simply Stunning Spaces

This Coronado Condo went from dated to updated by replacing the tile flooring with newly updated ash grey wood floors, glossy white kitchen cabinets, MSI ash gray quartz countertops, coordinating built-ins, 4x12" white glass subway tiles, under cabinet lighting and outlets, automated solar screen roller shades and stylish modern furnishings and light fixtures from Restoration Hardware.

Freestanding bathtub - large contemporary master beige tile and matchstick tile marble floor and white floor freestanding bathtub idea in Phoenix with flat-panel cabinets, medium tone wood cabinets, white walls, a vessel sink, quartz countertops and a one-piece toilet
Find the right local pro for your project

 Meadowlark Design+Build
2-sided fireplace breaks the dining room apart while keeping it together with the open floorplan. This custom home was designed and built by Meadowlark Design+Build in Ann Arbor, Michigan.
Photography by Dana Hoff Photography

 Metro Building and Remodeling Group LLC
Photographer: Bob Narod
Example of a large transitional look-out brown floor and laminate floor basement design in DC Metro with multicolored walls
Example of a large transitional look-out brown floor and laminate floor basement design in DC Metro with multicolored walls
 Tracey Rapisardi Design

Tracey Rapisardi Design, 2008 Coastal Living Idea House Dining Room
Example of a mid-sized beach style light wood floor kitchen/dining room combo design in Tampa with white walls
Example of a mid-sized beach style light wood floor kitchen/dining room combo design in Tampa with white walls

 TOTAL CONCEPTS
Example of a cottage dark wood floor enclosed dining room design in San Francisco with beige walls

Sponsored
Sunbury, OH

J.Holderby - Renovations
Franklin County's Leading General Contractors - 2X Best of Houzz!

 AR Homes - Cincinnati, OH
Asheville 1296 luxurious Owner's Bath with freestanding tub and Carerra marble.
Freestanding bathtub - large transitional master white tile and porcelain tile porcelain tile and white floor freestanding bathtub idea in Cincinnati with an undermount sink, recessed-panel cabinets, white cabinets, marble countertops and gray walls
Freestanding bathtub - large transitional master white tile and porcelain tile porcelain tile and white floor freestanding bathtub idea in Cincinnati with an undermount sink, recessed-panel cabinets, white cabinets, marble countertops and gray walls

 CHD Interiors
Living room - coastal open concept dark wood floor and brown floor living room idea in Charleston with white walls
 Fox Point Designs
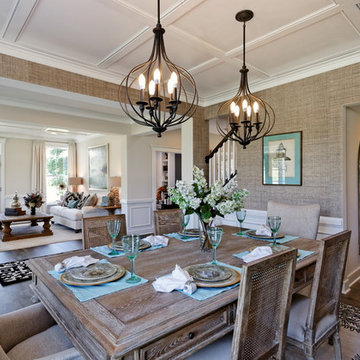
Example of a beach style medium tone wood floor dining room design in DC Metro with brown walls

 Glenn Layton Homes
HGTV Smart Home 2013 by Glenn Layton Homes, Jacksonville Beach, Florida.
Large island style master dark wood floor and brown floor bedroom photo in Jacksonville with white walls and no fireplace
Large island style master dark wood floor and brown floor bedroom photo in Jacksonville with white walls and no fireplace

 Steinhafels
Designer: Aaron Keller | Photographer: Sarah Utech
Transitional walk-out living room photo in Milwaukee
Transitional walk-out living room photo in Milwaukee

 Studio Aubergine Interior Design
Custom built-in cabinets and bookshelves with textured grasscloth wallpaper makes the perfect backdrop for this cozy family room. Sheer striped roman shades still lets plenty of light it while still allowing for privacy. Vintage swivel club chairs upholstered in an updated blue plaid fabric. The yummy rich brown tufted leather ottoman allows for plenty of room to rest your feet on.

Sponsored
Sunbury, OH
J.Holderby - Renovations
Franklin County's Leading General Contractors - 2X Best of Houzz!

 User
UserJessica Pages
Living room - large transitional formal and open concept living room idea in Austin with white walls
Living room - large transitional formal and open concept living room idea in Austin with white walls



 Plain & Posh
This master bath was dark and dated. Although a large space, the area felt small and obtrusive. By removing the columns and step up, widening the shower and creating a true toilet room I was able to give the homeowner a truly luxurious master retreat. (check out the before pictures at the end) The ceiling detail was the icing on the cake! It follows the angled wall of the shower and dressing table and makes the space seem so much larger than it is. The homeowners love their Nantucket roots and wanted this space to reflect that.

 Janet Mesic Mackie Photographer
Design: RHS Interiors + Design
© Janet Mesic Mackie
Inspiration for a transitional dark wood floor kitchen/dining room combo remodel in Chicago with beige walls
Inspiration for a transitional dark wood floor kitchen/dining room combo remodel in Chicago with beige walls
Sponsored
Sunbury, OH
J.Holderby - Renovations
Franklin County's Leading General Contractors - 2X Best of Houzz!

 Gingerwood
Lots of seating, lots of storage, and stylish built-ins provide functional elegance to this busy family's active lifestyle. The sandstone fireplace surround replaced with linear marble mosaic, and integrated flat screen, and flush fireplace update the space with timeless materials in a fresh setting.
Jerry Hayes Photography
 Hayer Builders Group Inc

Inspiration for a contemporary l-shaped eat-in kitchen remodel in Vancouver with an undermount sink, flat-panel cabinets, white backsplash, stainless steel appliances and an island
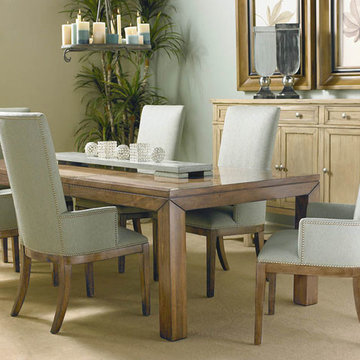
 Charlton Furniture Co Inc.
Lorts dining table
Example of a multicolored and medium tone wood classic wood rectangular, solid back and 7-piece 4 legged dining room design in Boston
Example of a multicolored and medium tone wood classic wood rectangular, solid back and 7-piece 4 legged dining room design in Boston
75