
Search results for "Table top" in Home Design Ideas
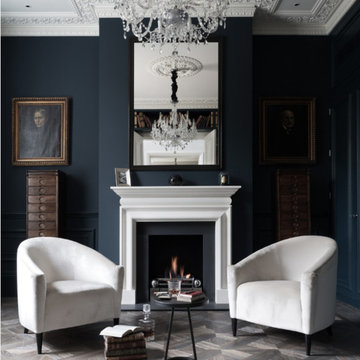
 Chesney's
Paul Craig photo for Cochrane Design featuring Chesney's Clandon Bolection mantel & Universal fire basket with Spherical andirons.
Living room - mid-sized transitional enclosed living room idea in New York with blue walls and a standard fireplace
Living room - mid-sized transitional enclosed living room idea in New York with blue walls and a standard fireplace

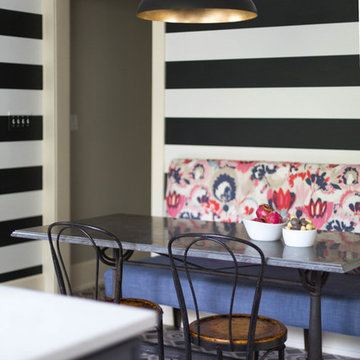
 Amy Storm & Company
This booth back was originally specified as raspberry tweed, but one morning around 2 am I woke up and thought "thats just not cool enough". I brought this fabric over and taped it to the striped wall covering and my client fell in love! Joe Kwon
Find the right local pro for your project

 BUILD
BUILD@Amber Frederiksen Photography
Inspiration for a large contemporary backyard patio fountain remodel in Miami with decking and a roof extension
Inspiration for a large contemporary backyard patio fountain remodel in Miami with decking and a roof extension
 John R. Schroeder, AIA
Photo by Jody Dole

This was a fast-track design-build project which began design in July and ended construction before Christmas. The scope included additions and first and second floor renovations. The house is an early 1900’s gambrel style with painted wood shingle siding and mission style detailing. On the first and second floor we removed previously constructed awkward additions and extended the gambrel style roof to make room for a large kitchen on the first floor and a master bathroom and bedroom on the second floor. We also added two new dormers to match the existing dormers to bring light into the master shower and new bedroom. We refinished the wood floors, repainted all of the walls and trim, added new vintage style light fixtures, and created a new half and kid’s bath. We also added new millwork features to continue the existing level of detail and texture within the house. A wrap-around covered porch with a corner trellis was also added, which provides a perfect opportunity to enjoy the back-yard. A wonderful project!

 User

UserThis basement bar carries the modern farmhouse feel from the main level of the house into the entertaining space downstairs. The rustic beams, stools, cabinets and tabletop bring the comfort, while the large stainless steel pendant lighting and bright windows provide the modern touches.
Ashley Avila photography, Villa Decor-Cascade

Sponsored
Columbus, OH

Hope Restoration & General Contracting
Columbus Design-Build, Kitchen & Bath Remodeling, Historic Renovations
 Celtic Home Gallery
Interior Design By Krista Watterworth
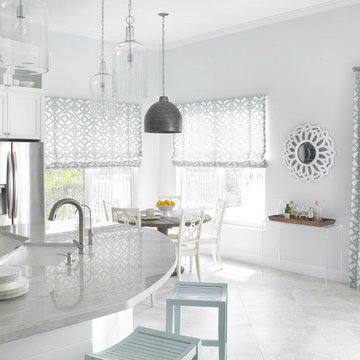
Example of a beach style kitchen design in Miami
Example of a beach style kitchen design in Miami
 Heartwood Kitchens
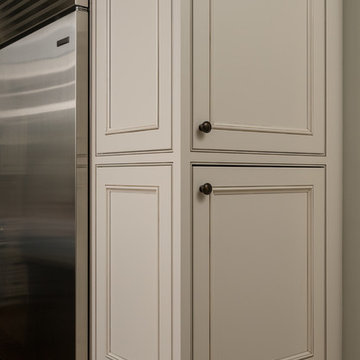
Boxford, MA kitchen renovation designed by north of Boston kitchen design showroom Heartwood Kitchens.
This kitchen includes white painted cabinetry with a glaze and dark wood island. Heartwood included a large, deep boxed out window on the window wall to brighten up the kitchen. This kitchen includes a large island with seating for 4, Wolf range, Sub-Zero refrigerator/freezer, large pantry cabinets and glass front china cabinet. Island/Tabletop items provided by Savoir Faire Home Andover, MA Oriental rugs from First Rugs in Acton, MA Photo credit: Eric Roth Photography.
 Motiani Design
Tessa Neustadt

Example of a trendy freestanding desk home office design in New York with blue walls
Example of a trendy freestanding desk home office design in New York with blue walls



 Hofmann Architecture
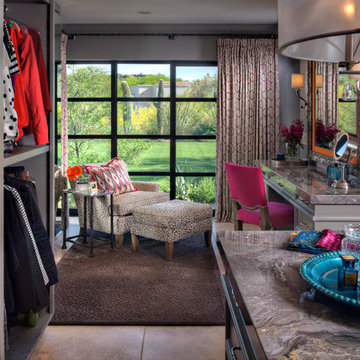
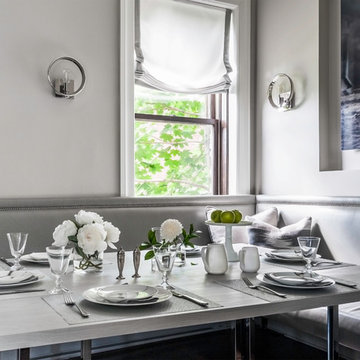
Here’s a close-up look at Delivering Happiness’ HofArc-designed and renovated 34-foot, 1985 Airstream 345 Motorhome. Hofmann's spatial design centered around a series of flowing transitions from vertical to horizontal surfaces, rough-hewn natural textures, and white open smooth spaces. All of the elements work together to create an understated setting that is suitable for a menagerie of uses, from presentations, to private meetings. The elongated bench seating expands to accommodate more than a dozen clients, each with their own moveable-n-stowable tabletops, while converting easily to more intimate encounters.

Sponsored
Sunbury, OH

J.Holderby - Renovations
Franklin County's Leading General Contractors - 2X Best of Houzz!

 IDF Studio
This open-concept dining and living area blends contemporary and mid-century modern design elements. A brass and white sculptural chandelier anchors the space, while mid-century modern furniture, including a walnut-framed sofa and armchairs with leather armrests, creates clean, elegant lines. The marble slab fireplace, wood coffee table, and white animal hide rug with diamond pattern add warmth and texture. Thoughtful layering of materials and finishes in this light-filled space creates a sophisticated, inviting environment perfect for both relaxing and entertaining. Photo by Thomas Kuoh.
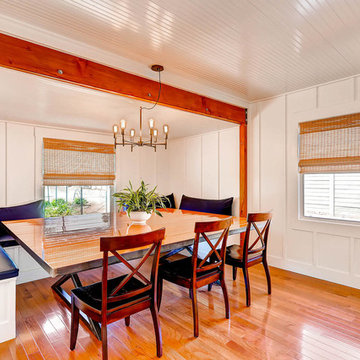
 Carnik Residential Design
photography by- Virtuance
Inspiration for a transitional medium tone wood floor dining room remodel in San Diego with white walls
Inspiration for a transitional medium tone wood floor dining room remodel in San Diego with white walls
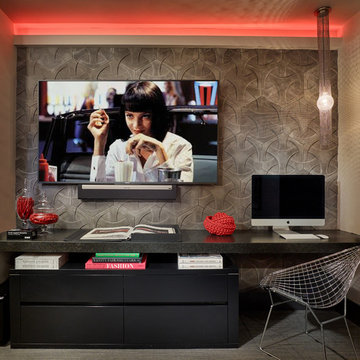

 MSA ARCHITECTURE + INTERIORS
MSAOFSA.COM

Large tuscan open concept and formal travertine floor and beige floor living room photo in Austin with a standard fireplace, a tile fireplace, beige walls and no tv
Large tuscan open concept and formal travertine floor and beige floor living room photo in Austin with a standard fireplace, a tile fireplace, beige walls and no tv
Sponsored
Sunbury, OH
J.Holderby - Renovations
Franklin County's Leading General Contractors - 2X Best of Houzz!
 CastleView 3D Renderings

Decor, 3D modeling, and rendering by Kathleen Moore, CastleView 3D
Great room - small contemporary medium tone wood floor great room idea in New York with gray walls and no fireplace
Great room - small contemporary medium tone wood floor great room idea in New York with gray walls and no fireplace
 Alderwood Landscape Architecture and Construction
www.alderwoodlandscaping.com
Parkscreative.com

Example of a mountain style backyard stone patio design in Seattle with a fire pit
Example of a mountain style backyard stone patio design in Seattle with a fire pit
 Kohler Canada
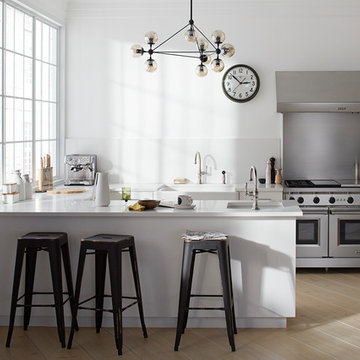
A simple palette of grays and whites highlights the bright airiness of this eclectic industrial kitchen.
Urban kitchen photo in Toronto
Urban kitchen photo in Toronto
105