
Search results for "Table top" in Home Design Ideas
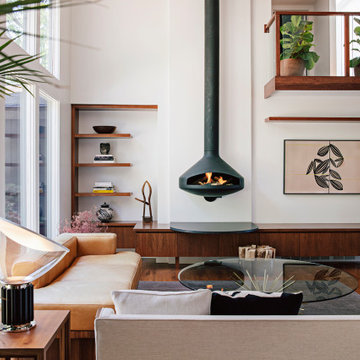

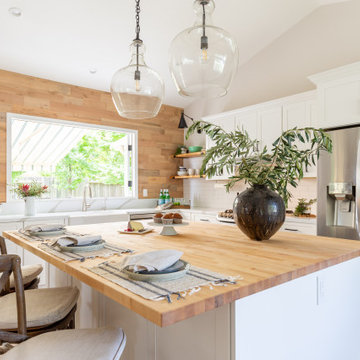


Find the right local pro for your project
 Mia Rao Design
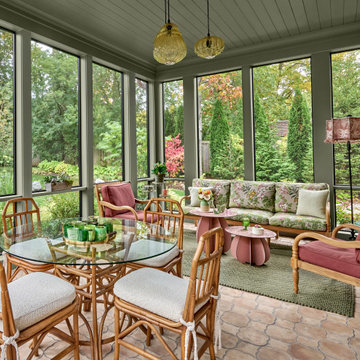
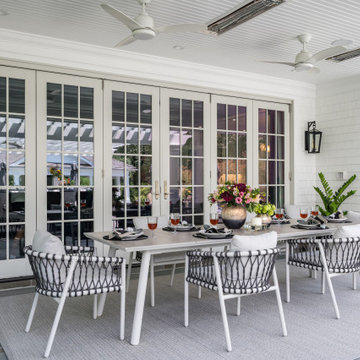
A charming bamboo dining set from Red Egg with cream cushions sits in the foreground, topped with a glass tabletop that keeps the space feeling expansive. The lounge area features a mix of vintage wood-framed armchairs and a sofa upholstered in a majestic floral artisan fabric. The room's color palette is warm with earth tones. The terracotta pattern tile from Fine Line gives the space some more character.


 Capital Construction Company
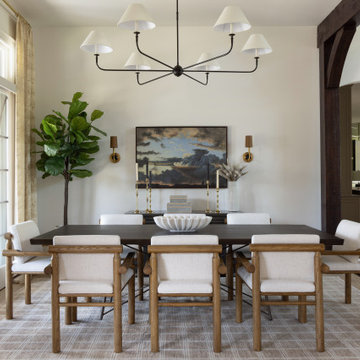
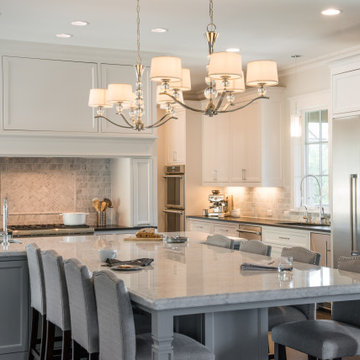
Eat-in kitchen - large transitional single-wall dark wood floor and brown floor eat-in kitchen idea in Austin with an undermount sink, beaded inset cabinets, white cabinets, gray backsplash, marble backsplash, stainless steel appliances, an island and black countertops

Sponsored
Sunbury, OH

J.Holderby - Renovations
Franklin County's Leading General Contractors - 2X Best of Houzz!
 CB Architecture + Design
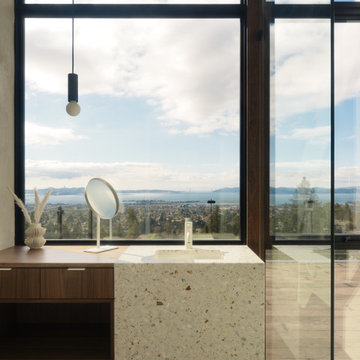
Primary bathroom of a ground-up new construction home in the Berkeley Hills, CA, as featured on America ByDesign on CBS. A white terrazzo waterfall vanity with gold and warm aggregate chips is positioned directly in front of double-height floor-to-ceiling steel-framed glazing - the San Francisco Bay, East Bay hills, rooftop deck cable railing, and clear blue sky filling the window behind the vanity in an unobstructed panoramic view. Integrated undermount sink with slim brushed metal single-handle faucet and round tabletop vanity mirror. Floating walnut vanity cabinet with two drawers, brushed metal pulls, and open lower shelf beside the terrazzo section. Slim black cylinder pendant light with exposed globe bulb drops from above. Frameless glass shower enclosure with ceiling-mounted rain shower head visible at right. Large-format dark slate floor tile throughout the bathroom zone. Freestanding white soaking tub partially visible at lower left. Rooftop deck with lounge chair visible through the glazing beyond. New Construction - Fold House - Berkeley Hills CA - CB Architecture + Design
 O'Brien Harris LLC
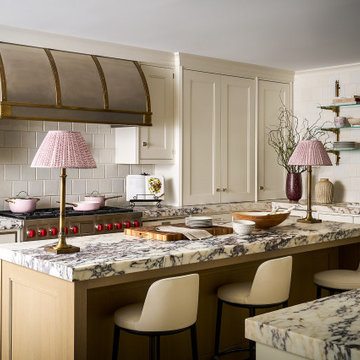
This Lakeview renovation takes place in a mid-rise building with sweeping views of Lake Michigan. Designed for a couple who loves to entertain, the kitchen was reimagined to maximize storage and counterspace without compromising its airy feel.
Custom inserts were used to organize utensils and dinnerware, while pocket doors conceal small appliances—keeping the compact layout clean and clutter-free. The cabinetry is painted in a crisp white, anchored by a stained London Oak island that adds warmth and contrast.
To maintain a light, open atmosphere, the design team opted for open shelving with Parisian detailing in lieu of upper cabinetry. Hardwired tabletop lamps were chosen over decorative pendants, reinforcing O’Brien Harris’s philosophy of blending the kitchen seamlessly into the living space.
The design strikes a balance between contemporary and traditional. Polished metal-banded drawers bring a modern edge, while the shelving and lamps introduce classic character. A peninsula provides visual separation from the dining area—serving as both a prep surface and a buffet when entertaining.
This tailored, multi-functional kitchen reflects O’Brien Harris’s signature approach: timeless design, refined detail, and thoughtful living.
Location: Lakeview, Chicago, IL | Custom Cabinetry: O’Brien Harris | Interior Designer: James Thomas Interiors | Builder: Bill Wangler | Photography: Ryan McDonald | Kitchen & Dining Room Cabinetry: Painted finish with natural walnut interiors. Island is white oak in London Oak finish. Door style is Refectory | Butler’s Pantry Cabinetry: Painted in a vintage wine finish using the Refectory door style with natural walnut interiors
Featured Article: Luxe Interiors + Design
 W Design Interiors
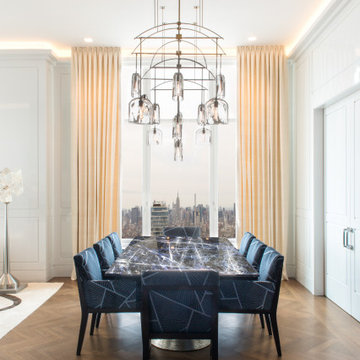
Great room - transitional medium tone wood floor and brown floor great room idea in New York with white walls and no fireplace

 ML Interior Designs
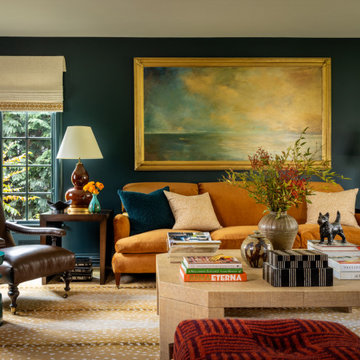
CLASSIC TRADITIONAL COLOR DRENCHED WARM TEXTURED ANIMAL PRINT TABLETOP LOUNGE LEATHER TABLE TOP ACCESSORIES SEASCAPE ENGLISH ARM SOFA MOHAIR THROW PILLOWS POTTERY

Sponsored
Sunbury, OH
J.Holderby - Renovations
Franklin County's Leading General Contractors - 2X Best of Houzz!

 Tara Benet Design
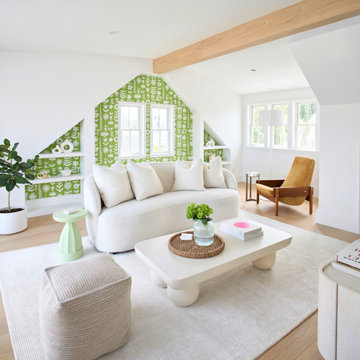
Tara Benet Design created this 6,000 SF home in downtown Greenwich, CT in close collaboration with Greenwich Building Company. We curated every finish, from custom cabinetry, lighting, stonework all the way to the furnishings.

 Dawn Magee
Studio Royale
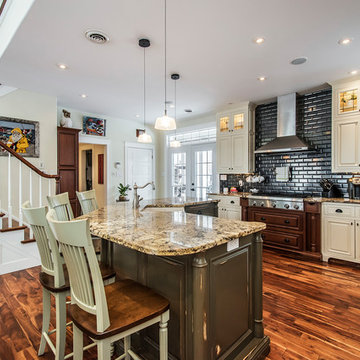
Inspiration for a timeless u-shaped dark wood floor and brown floor kitchen remodel in Other with a farmhouse sink, raised-panel cabinets, white cabinets, black backsplash, subway tile backsplash, stainless steel appliances, an island and brown countertops
Inspiration for a timeless u-shaped dark wood floor and brown floor kitchen remodel in Other with a farmhouse sink, raised-panel cabinets, white cabinets, black backsplash, subway tile backsplash, stainless steel appliances, an island and brown countertops

Sponsored
Columbus, OH

Hope Restoration & General Contracting
Columbus Design-Build, Kitchen & Bath Remodeling, Historic Renovations

 Bloomsbury Designs

Example of a mid-sized trendy open concept dark wood floor and brown floor living room design in Boston with white walls, no fireplace and a wall-mounted tv
 Hamilton Architects
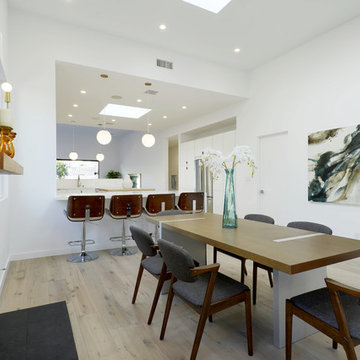
Trendy light wood floor and beige floor kitchen/dining room combo photo in Los Angeles with white walls and a standard fireplace
99