
Search results for "Tables" in Home Design Ideas

 Red Leaf Interiors, LLC
Example of a small transitional gray floor great room design in Nashville with beige walls and no fireplace
 John Kraemer & Sons
Builder: John Kraemer & Sons | Architecture: Murphy & Co. Design | Interiors: Engler Studio | Photography: Corey Gaffer

Large mountain style open concept medium tone wood floor and brown floor family room photo in Minneapolis with a standard fireplace, beige walls, a stone fireplace and no tv
Large mountain style open concept medium tone wood floor and brown floor family room photo in Minneapolis with a standard fireplace, beige walls, a stone fireplace and no tv
 JENNIFER GIERSBROOK INTERIOR DESIGN

Example of a mid-sized trendy ceramic tile and black floor entryway design in Los Angeles with white walls
Find the right local pro for your project
 Karen Houghton Interiors
Marco Ricca Photography
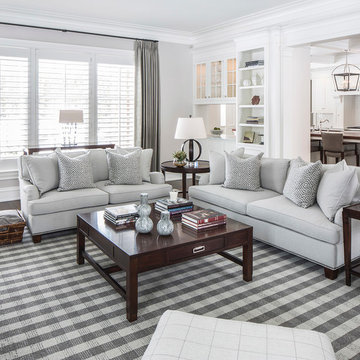
Example of a large classic enclosed dark wood floor and brown floor living room design in New York with gray walls, a standard fireplace, a stone fireplace and no tv
Example of a large classic enclosed dark wood floor and brown floor living room design in New York with gray walls, a standard fireplace, a stone fireplace and no tv
 Dressed Design

Living room - mid-sized transitional open concept living room idea in Los Angeles with white walls, no fireplace and no tv

 Denizen Design
Example of an eclectic open concept light wood floor living room design in New York with white walls, no fireplace and no tv

 Lauren Leonard Interiors LLC
Great room - mid-sized coastal medium tone wood floor great room idea in Jacksonville with white walls, a standard fireplace and a tile fireplace

Sponsored
Columbus, OH

Hope Restoration & General Contracting
Columbus Design-Build, Kitchen & Bath Remodeling, Historic Renovations


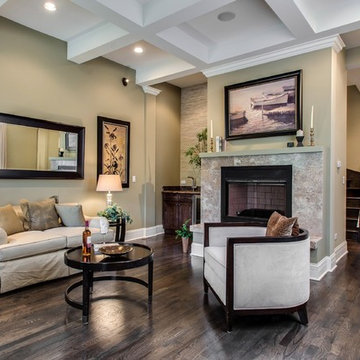
 Steele Consulting Group
Chimney sits atop hardwood floor.
Transitional brown floor living room photo in Chicago with green walls
Transitional brown floor living room photo in Chicago with green walls
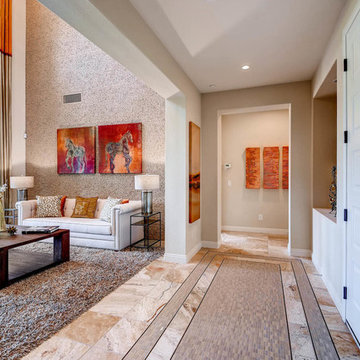
 Touchstone Living
Inspiration for a mid-sized transitional ceramic tile single front door remodel in Las Vegas with a white front door and beige walls

 Mary Cook
Taylor Photography
Elegant dark wood floor living room photo in Philadelphia with gray walls, a standard fireplace, a stone fireplace and a wall-mounted tv
Elegant dark wood floor living room photo in Philadelphia with gray walls, a standard fireplace, a stone fireplace and a wall-mounted tv



 Kimberley Bryan
Photo: Kimberley Bryan © 2014 Houzz
Example of an eclectic dining room design in Portland with blue walls
Example of an eclectic dining room design in Portland with blue walls



 JS Interiors LLC
Full-scale interior design, architectural consultation, kitchen design, bath design, furnishings selection and project management for a home located in the historic district of Chapel Hill, North Carolina. The home features a fresh take on traditional southern decorating, and was included in the March 2018 issue of Southern Living magazine.
Read the full article here: https://www.southernliving.com/home/remodel/1930s-colonial-house-remodel
Photo by: Anna Routh

 J.P. DiMisa Luxury Homes, Inc.
Inspiration for a transitional medium tone wood floor and brown floor living room remodel in Miami with white walls and a ribbon fireplace

 3north
Ansel Olson
Trendy dark wood floor kitchen photo in Richmond with flat-panel cabinets, dark wood cabinets, marble countertops, white backsplash, glass tile backsplash, stainless steel appliances and an island
Trendy dark wood floor kitchen photo in Richmond with flat-panel cabinets, dark wood cabinets, marble countertops, white backsplash, glass tile backsplash, stainless steel appliances and an island

 Cindy Hayes
Dining room - large coastal light wood floor and brown floor dining room idea in Providence with beige walls and no fireplace

Sponsored
Sunbury, OH

J.Holderby - Renovations
Franklin County's Leading General Contractors - 2X Best of Houzz!
 Houck Construction Inc.
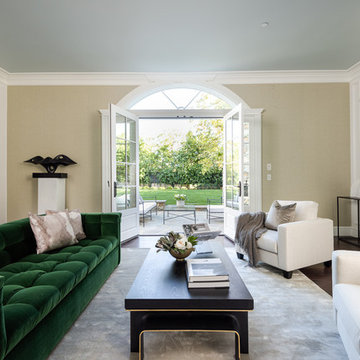
Living room - large contemporary formal and enclosed dark wood floor and brown floor living room idea in Los Angeles with beige walls, a standard fireplace, no tv and a tile fireplace

 At Home Design LLC
Crème, white and navy colors are dominant in the Nantucket inspired room. Twelve foot ceilings and distinctive millwork painted a high gloss white; define the main floor area of the home.
A hidden bar features seeded glass doors with handmade antique silver mullions. The doors open to reveal a full wet bar with marble counter, polished nickel bar sink and Sub Zero beverage center. The bespoke sofas and chairs are covered in a sunbrella fabric for ease of care. Floor to ceiling custom draperies, which cover the entry wall, open to reveal a spectacular view of Candlewood Lake. Chandeliers, sconces and decorative lighting highlight antique glass and are from the Winterthur Collection.
 Christen Ales Interiors
Merrick Ales Photography

Example of a trendy open concept and formal dark wood floor living room design in Austin with gray walls and no fireplace
Example of a trendy open concept and formal dark wood floor living room design in Austin with gray walls and no fireplace
16