
Search results for "Tablett" in Home Design Ideas
 Marissa Cramer Interiors
Amy Bartlam

Bathroom - transitional master marble floor bathroom idea in Los Angeles with gray cabinets, an undermount sink, marble countertops and flat-panel cabinets
Bathroom - transitional master marble floor bathroom idea in Los Angeles with gray cabinets, an undermount sink, marble countertops and flat-panel cabinets
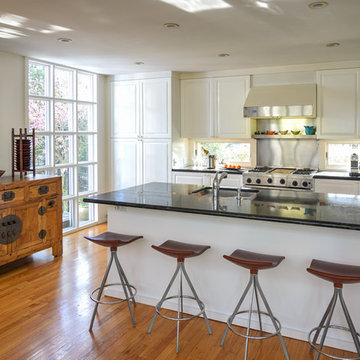
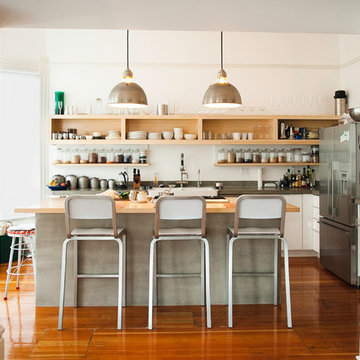
Transitional medium tone wood floor kitchen photo in New York with an undermount sink, white cabinets, stainless steel appliances and a peninsula
 Jetton Construction, Inc.
Charles Debbas Architecture
Lane McNab Interiors
Joe Fletcher Photography
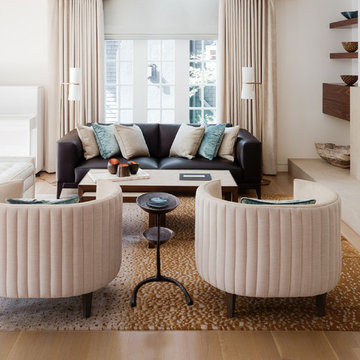
Transitional formal and open concept light wood floor living room photo in San Francisco with white walls and a standard fireplace
Transitional formal and open concept light wood floor living room photo in San Francisco with white walls and a standard fireplace
Find the right local pro for your project


 Van Ziffle Architects
vanziffle architects
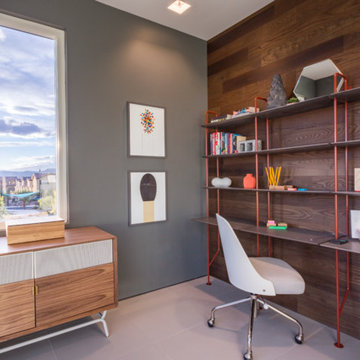
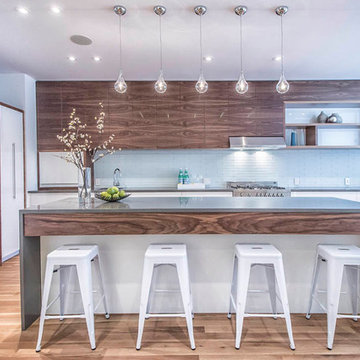
Example of a mid-sized trendy l-shaped light wood floor enclosed kitchen design in Toronto with flat-panel cabinets, white cabinets, stainless steel appliances, an island, an undermount sink, concrete countertops, blue backsplash and glass tile backsplash
Example of a mid-sized trendy l-shaped light wood floor enclosed kitchen design in Toronto with flat-panel cabinets, white cabinets, stainless steel appliances, an island, an undermount sink, concrete countertops, blue backsplash and glass tile backsplash
 K INTÉRIEURS
Yves Lefebvre

Mid-sized transitional open concept dark wood floor living room photo in Montreal with a wood stove, no tv and white walls
Mid-sized transitional open concept dark wood floor living room photo in Montreal with a wood stove, no tv and white walls
 Wendy Word Design
Ryan Garvin

Family room - cottage dark wood floor and brown floor family room idea in Los Angeles with white walls and a wall-mounted tv
Family room - cottage dark wood floor and brown floor family room idea in Los Angeles with white walls and a wall-mounted tv
 Ryan Fung Photography

Example of a transitional built-in desk light wood floor and beige floor home office design in Toronto with black walls
 Denise Hall Montgomery Architecture
Photos by Lauren Andersen
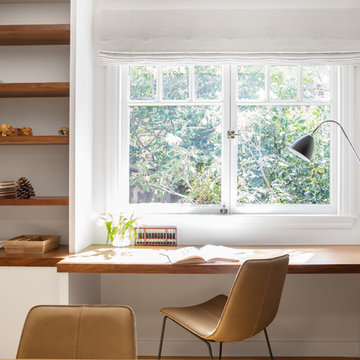
Trendy built-in desk home office photo in San Francisco with white walls
Trendy built-in desk home office photo in San Francisco with white walls
 Mary Anne Smiley Interiors
Danny Piassick
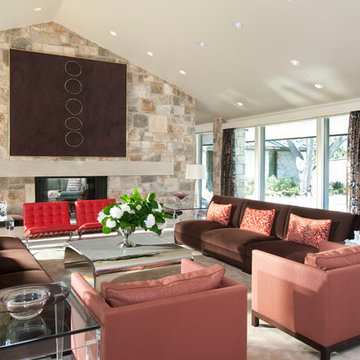
Example of a mid-sized trendy open concept light wood floor and beige floor living room design in Dallas with a two-sided fireplace, beige walls, a stone fireplace and no tv
Example of a mid-sized trendy open concept light wood floor and beige floor living room design in Dallas with a two-sided fireplace, beige walls, a stone fireplace and no tv


 Z+ Interiors

Mid-sized transitional l-shaped gray floor utility room photo in New York with a drop-in sink, white cabinets, white walls, a side-by-side washer/dryer and white countertops
 Entre Quatre Murs

Kitchen - contemporary l-shaped kitchen idea in Montreal with an undermount sink, flat-panel cabinets, medium tone wood cabinets, black backsplash, matchstick tile backsplash, stainless steel appliances and an island
 Reece Homes, LLC

Inspiration for a country u-shaped dark wood floor, brown floor, exposed beam, shiplap ceiling and vaulted ceiling kitchen remodel in Austin with a farmhouse sink, shaker cabinets, white cabinets, stainless steel appliances, an island and white countertops
 Homoly Design + Build
Moment In Time Photography
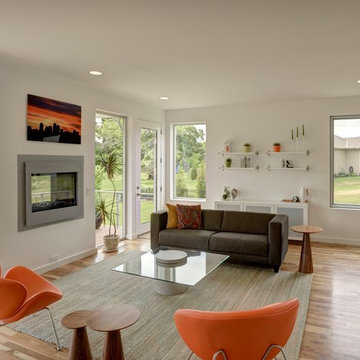
Living room - contemporary open concept medium tone wood floor living room idea in Kansas City with white walls and a two-sided fireplace
Living room - contemporary open concept medium tone wood floor living room idea in Kansas City with white walls and a two-sided fireplace
 Lori Dennis, ASID, LEED AP
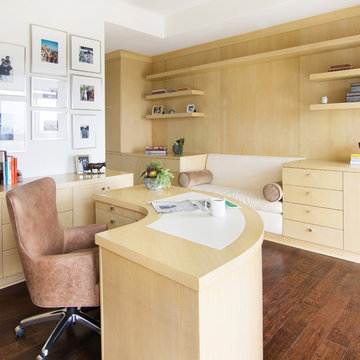
Example of a trendy freestanding desk dark wood floor home office design in Los Angeles with white walls

 Studio H
Sterling E. Stevens Design Photo
contractor: Stirling Group, Charlotte, NC - engineering: Intelligent Design Engineering, Charlotte, NC - photography: Sterling E. Stevens Design Photo, Raleigh, NC
12