
Search results for "Tablett" in Home Design Ideas
 Ministry of Interiors
Brianna Hughes Photography

Trendy galley black floor kitchen photo in Edmonton with an integrated sink, flat-panel cabinets, black cabinets, white backsplash, an island and white countertops
Trendy galley black floor kitchen photo in Edmonton with an integrated sink, flat-panel cabinets, black cabinets, white backsplash, an island and white countertops
 Polycor
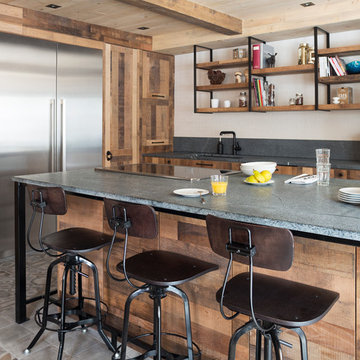
Inspiration for a rustic l-shaped kitchen remodel in Montreal with flat-panel cabinets, stainless steel appliances and an island
 Leslie Goodwin Photography

© Leslie Goodwin Photography | Interior Design by Creative Streak Interiors, http://www.houzz.com/pro/creativestreak
Find the right local pro for your project
 Attainable Solutions Inc.

Inspiration for a small coastal u-shaped medium tone wood floor and orange floor enclosed kitchen remodel in Toronto with an undermount sink, open cabinets, white cabinets, stainless steel appliances, solid surface countertops, white backsplash, wood backsplash and no island
 Hibou Design & Co.

This black and white master en-suite features mixed metals and a unique custom mosaic design.
Bathroom - large scandinavian master white tile and ceramic tile mosaic tile floor, black floor and double-sink bathroom idea in Montreal with black cabinets, a one-piece toilet, white walls, an undermount sink, quartz countertops, a hinged shower door, white countertops, a niche and a floating vanity
Bathroom - large scandinavian master white tile and ceramic tile mosaic tile floor, black floor and double-sink bathroom idea in Montreal with black cabinets, a one-piece toilet, white walls, an undermount sink, quartz countertops, a hinged shower door, white countertops, a niche and a floating vanity
 Uniik Design
Lara Palset Photography

Mid-sized trendy kids' white tile and ceramic tile ceramic tile and gray floor bathroom photo in Calgary with flat-panel cabinets, white cabinets, quartz countertops, an undermount sink and white walls
Mid-sized trendy kids' white tile and ceramic tile ceramic tile and gray floor bathroom photo in Calgary with flat-panel cabinets, white cabinets, quartz countertops, an undermount sink and white walls
 Premium Interiör

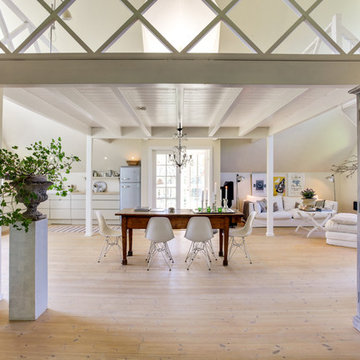
Inte långt ifrån Varberg, ca 3 mil österut på gränsen till Småland, ligger en ort som heter Kungsäter. Här finns vi – Kungsäter Kök. I flera generationer har vi byggt kök här och fortfarande är bolaget privatägt varav några ur samma familj som för över 100 år sedan, 1908 startade tillverkningen här i Kungsäter.
Om du uppskattar svensktillverkad kvalitet, flexibilitet och leveranssäkerhet har du hittat rätt. Vi har nämligen bestämt att kvalitet skall vara Nummer 1 av våra konkurrensfördelar när vi väljer både råvaror och samarbetspartners. Det var ett enkelt beslut eftersom vi producerar nästan allt själva här i Kungsäter i Halland, med virke som växt nästgårds i generationer, och vi har aldrig haft en tanke på att tumma på hur eller vad vi tillverkar. Och helst svenskt om vi får välja.
 LD&A

LD&AOpen concept kitchen - mid-sized modern l-shaped light wood floor and brown floor open concept kitchen idea in Calgary with an undermount sink, shaker cabinets, black cabinets, quartz countertops, white backsplash, porcelain backsplash, stainless steel appliances, an island and white countertops
 b. van hecke
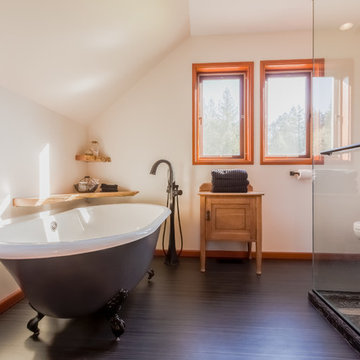
Bathroom - large contemporary master white tile and subway tile dark wood floor bathroom idea in Vancouver with furniture-like cabinets, light wood cabinets, a two-piece toilet, beige walls, an undermount sink, granite countertops and a hinged shower door
 HB DESIGN INC
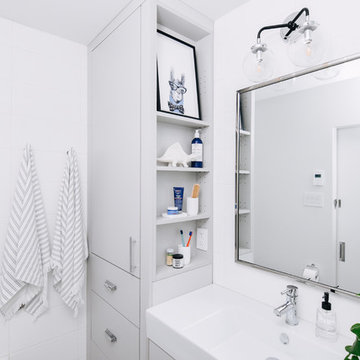
Bathroom - small contemporary kids' white tile and ceramic tile ceramic tile and gray floor bathroom idea in Montreal with flat-panel cabinets, gray cabinets, white walls, an integrated sink, quartz countertops, a hinged shower door and white countertops
 Le Groupe BBC
Carl Viens
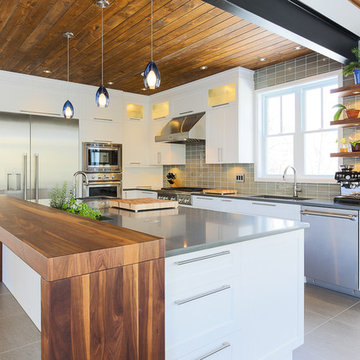
Large trendy l-shaped ceramic tile eat-in kitchen photo in Montreal with a double-bowl sink, shaker cabinets, white cabinets, quartz countertops, gray backsplash, glass tile backsplash, stainless steel appliances and an island
Large trendy l-shaped ceramic tile eat-in kitchen photo in Montreal with a double-bowl sink, shaker cabinets, white cabinets, quartz countertops, gray backsplash, glass tile backsplash, stainless steel appliances and an island
 Cuisine Bröder
Denis Girard Photographie
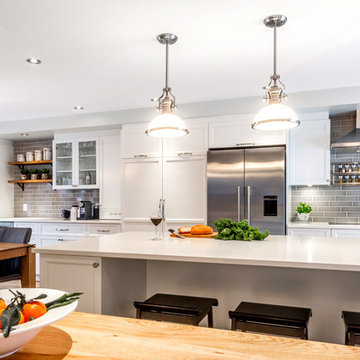
Example of a large transitional single-wall light wood floor eat-in kitchen design in Montreal with an undermount sink, recessed-panel cabinets, white cabinets, quartz countertops, gray backsplash, ceramic backsplash, stainless steel appliances and an island
Example of a large transitional single-wall light wood floor eat-in kitchen design in Montreal with an undermount sink, recessed-panel cabinets, white cabinets, quartz countertops, gray backsplash, ceramic backsplash, stainless steel appliances and an island

 Tai Ping Carpets
Designed by Ramy Fischler, featuring custom Tai Ping rugs
Inspiration for a mid-sized eclectic built-in desk dark wood floor study room remodel in Paris with gray walls
Inspiration for a mid-sized eclectic built-in desk dark wood floor study room remodel in Paris with gray walls


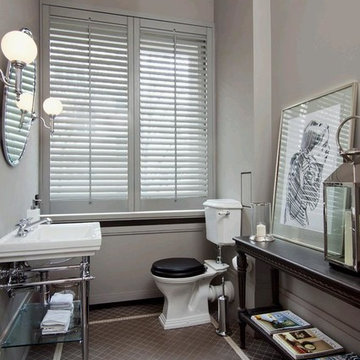
 Herbeau - Winckelmans Tiles - Line Art Vanities
This French guest bath/powder room shows how various shades of gray can add appeal without looking drab. The soft gray wall color is picked up by the mat in the etching. The darker charcoal strokes of the sketch complements the contrasting Winckelmans Pearl Gray and Anthracite floor tiles. Polished Nickel fixtures and accessories add sparkle and shine. There's even a nice selection of reading matter for the guests!

 Carpediem Design
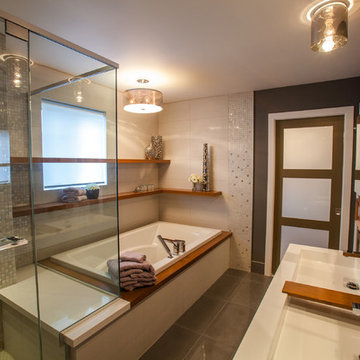
La simplicité du luxe
Adjacente à la chambre d’allure hôtelière, cette salle de bain arbore un design résolument chic
et contemporain, avec ses lignes nettes et ses tons neutres, tout en offrant un confort qui donne
envie de passer des heures à flâner entre ses quatre murs.
Malgré les petites dimensions de la pièce, l’agencement judicieux du mobilier et des structures
de rangement nous a permis de maximiser l’espace. Notamment, l’installation d’une grande
armoire murale a permis de dégager le sol. Par ailleurs, un jeu de tablettes longeant le mur du
fond et se terminant dans la douche offre un potentiel de rangement supplémentaire.
Le mobilier intégré en riche bois de noyer se démarque sur le fond de tuiles de céramique grise
et crème aux reflets chatoyants. La baignoire spacieuse et la douche vitrée sophistiquée avec
assise pratique en quartz relèvent également l’aspect luxueux de la pièce.
 Carpediem Design
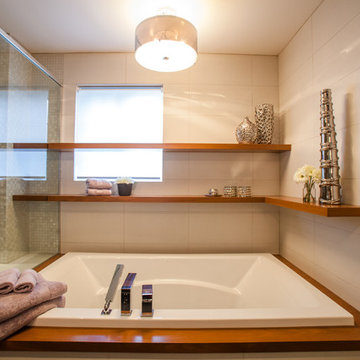
La simplicité du luxe
Adjacente à la chambre d’allure hôtelière, cette salle de bain arbore un design résolument chic
et contemporain, avec ses lignes nettes et ses tons neutres, tout en offrant un confort qui donne
envie de passer des heures à flâner entre ses quatre murs.
Malgré les petites dimensions de la pièce, l’agencement judicieux du mobilier et des structures
de rangement nous a permis de maximiser l’espace. Notamment, l’installation d’une grande
armoire murale a permis de dégager le sol. Par ailleurs, un jeu de tablettes longeant le mur du
fond et se terminant dans la douche offre un potentiel de rangement supplémentaire.
Le mobilier intégré en riche bois de noyer se démarque sur le fond de tuiles de céramique grise
et crème aux reflets chatoyants. La baignoire spacieuse et la douche vitrée sophistiquée avec
assise pratique en quartz relèvent également l’aspect luxueux de la pièce.
9