
Search results for "Tablett" in Home Design Ideas
 Walker Home Design
Kevin Kiernan

Inspiration for a mid-sized timeless ceramic tile mudroom remodel in Salt Lake City with beige walls
Inspiration for a mid-sized timeless ceramic tile mudroom remodel in Salt Lake City with beige walls

 510_Architects
Example of a trendy kitchen design in Richmond with a double-bowl sink, flat-panel cabinets, white cabinets and white appliances
 Allison Lind Interiors
Wynne H Earle Photography

Kitchen - eclectic l-shaped dark wood floor kitchen idea in Seattle with a farmhouse sink, shaker cabinets, blue cabinets, white backsplash, subway tile backsplash, black appliances, an island and white countertops
Kitchen - eclectic l-shaped dark wood floor kitchen idea in Seattle with a farmhouse sink, shaker cabinets, blue cabinets, white backsplash, subway tile backsplash, black appliances, an island and white countertops
Find the right local pro for your project
 Helios Design Group
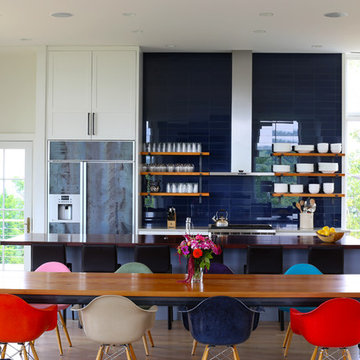
Example of a trendy light wood floor kitchen/dining room combo design in Denver with no fireplace
 Rochon Design Studio
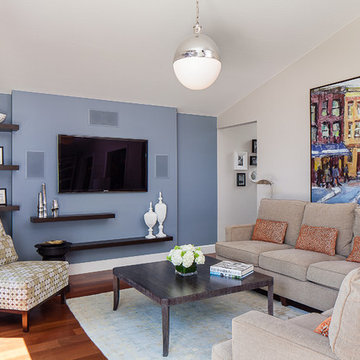
Family room - transitional enclosed medium tone wood floor family room idea in San Francisco with blue walls, no fireplace and a wall-mounted tv
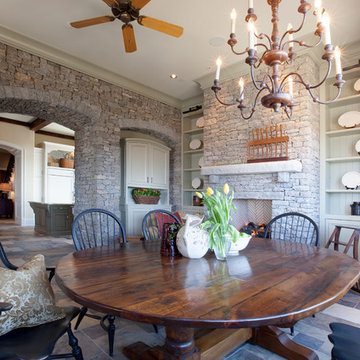
 Allard Ward Architects
Cottage dining room photo in Nashville with a standard fireplace and a stone fireplace

 Rosewood Custom Builders
Closet - contemporary carpeted closet idea in Dallas with dark wood cabinets

 WestView Builders
Nader Essa Photography
Example of a transitional living room design in Calgary with a ribbon fireplace and a stone fireplace
Example of a transitional living room design in Calgary with a ribbon fireplace and a stone fireplace


 Jenny Martin Design
Joshua Lawrence
Bathroom - mid-sized contemporary 3/4 cement tile floor and gray floor bathroom idea in Vancouver with gray cabinets, a one-piece toilet, white walls, a vessel sink, quartzite countertops, white countertops and flat-panel cabinets
Bathroom - mid-sized contemporary 3/4 cement tile floor and gray floor bathroom idea in Vancouver with gray cabinets, a one-piece toilet, white walls, a vessel sink, quartzite countertops, white countertops and flat-panel cabinets

 Alex Glegg Design
Builder: Gordon Hockin Construction
Framing: Bosma Construction
Landscape: John Minty Design
Photo: Philip Jarmain
Inspiration for a mid-sized contemporary l-shaped medium tone wood floor kitchen remodel in Vancouver with open cabinets, an island, an undermount sink, metallic backsplash and stainless steel appliances
Inspiration for a mid-sized contemporary l-shaped medium tone wood floor kitchen remodel in Vancouver with open cabinets, an island, an undermount sink, metallic backsplash and stainless steel appliances

 Simply Home Decorating
This small third bedroom in a 1950's North Vancouver home originally housed our growing interior design business. When we outgrew this 80 square foot space and moved to a studio across the street, I wondered what would become of this room with its lovely ocean view. As it turns out it evolved into a shared creative space for myself and my very artistic 7 year old daughter. In the spirit of Virginia Wolfe's "A Room of One's Own" this is a creative space where we are surrounded by some of our favourite things including vintage collectibles & furniture, artwork and craft projects, not to mention my all time favourite Cole and Son wallpaper. It is all about pretty and girly with just the right amount of colour. Interior Design by Lori Steeves of Simply Home Decorating Inc. Photos by Tracey Ayton Photography.

 Square Footage Inc.
Photos by Valerie Wilcox
Kitchen - small traditional l-shaped kitchen idea in Toronto with a farmhouse sink, shaker cabinets, gray cabinets and stainless steel appliances
Kitchen - small traditional l-shaped kitchen idea in Toronto with a farmhouse sink, shaker cabinets, gray cabinets and stainless steel appliances

 Kitchen Art Design
Using the same wood that we used on the kitchen island, we created a simple and modern entertainment area to bring the style of the kitchen into the new living space.

 Leslie Goodwin Photography
© Leslie Goodwin Photography
Design + Architecture by Strickland Mateljan, http://smda.ca
Interior Design by One Three Design, http://www.onethreedesign.ca

Example of a mid-sized minimalist galley medium tone wood floor open concept kitchen design in Montreal with flat-panel cabinets, white cabinets, an island, an integrated sink, quartz countertops and stainless steel appliances
 LiB contents
Photo by Junichi Harano
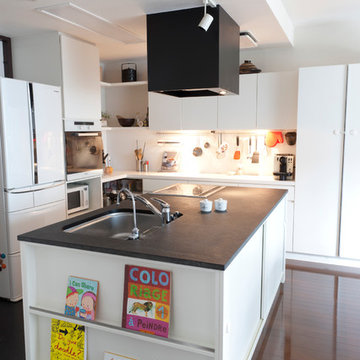
Example of a mid-sized trendy l-shaped dark wood floor and brown floor eat-in kitchen design in Tokyo with flat-panel cabinets, white cabinets, white appliances, an island, an undermount sink and white backsplash
Example of a mid-sized trendy l-shaped dark wood floor and brown floor eat-in kitchen design in Tokyo with flat-panel cabinets, white cabinets, white appliances, an island, an undermount sink and white backsplash
 Jenny Martin Design
Joshua Lawrence
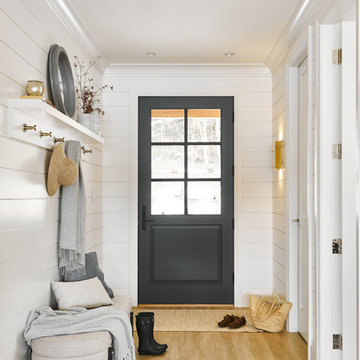
Entryway - small coastal vinyl floor and beige floor entryway idea in Vancouver with white walls and a gray front door
Entryway - small coastal vinyl floor and beige floor entryway idea in Vancouver with white walls and a gray front door
 AR Interiors Inc.

Mid-sized farmhouse l-shaped laminate floor and brown floor enclosed kitchen photo in Vancouver with a farmhouse sink, shaker cabinets, white cabinets, solid surface countertops, white backsplash, ceramic backsplash, stainless steel appliances, no island and white countertops
 Scott Norsworthy
Photo: Scott Norsworthy © 2015 Houzz

Example of an eclectic built-in desk gray floor home office design in Toronto with white walls
Example of an eclectic built-in desk gray floor home office design in Toronto with white walls
8