
Search results for "Tablett" in Home Design Ideas

 Rudloff Custom Builders
This traditional home in Villanova features Carrera marble and wood accents throughout, giving it a classic European feel. We completely renovated this house, updating the exterior, five bathrooms, kitchen, foyer, and great room. We really enjoyed creating a wine and cellar and building a separate home office, in-law apartment, and pool house.
Rudloff Custom Builders has won Best of Houzz for Customer Service in 2014, 2015 2016, 2017 and 2019. We also were voted Best of Design in 2016, 2017, 2018, 2019 which only 2% of professionals receive. Rudloff Custom Builders has been featured on Houzz in their Kitchen of the Week, What to Know About Using Reclaimed Wood in the Kitchen as well as included in their Bathroom WorkBook article. We are a full service, certified remodeling company that covers all of the Philadelphia suburban area. This business, like most others, developed from a friendship of young entrepreneurs who wanted to make a difference in their clients’ lives, one household at a time. This relationship between partners is much more than a friendship. Edward and Stephen Rudloff are brothers who have renovated and built custom homes together paying close attention to detail. They are carpenters by trade and understand concept and execution. Rudloff Custom Builders will provide services for you with the highest level of professionalism, quality, detail, punctuality and craftsmanship, every step of the way along our journey together.
Specializing in residential construction allows us to connect with our clients early in the design phase to ensure that every detail is captured as you imagined. One stop shopping is essentially what you will receive with Rudloff Custom Builders from design of your project to the construction of your dreams, executed by on-site project managers and skilled craftsmen. Our concept: envision our client’s ideas and make them a reality. Our mission: CREATING LIFETIME RELATIONSHIPS BUILT ON TRUST AND INTEGRITY.
Photo Credit: Jon Friedrich Photography
Design Credit: PS & Daughters
 Elements East
Artists Group

Inspiration for a transitional master gray floor bedroom remodel in Milwaukee with white walls and a standard fireplace
Inspiration for a transitional master gray floor bedroom remodel in Milwaukee with white walls and a standard fireplace
 Kresswell Interiors
Photos for Kresswell Interiors by: Karin Pedersen
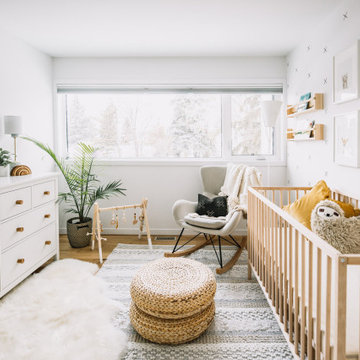
Inspiration for a scandinavian nursery remodel in Edmonton
Inspiration for a scandinavian nursery remodel in Edmonton
Find the right local pro for your project
 Design Line Construction, Inc.
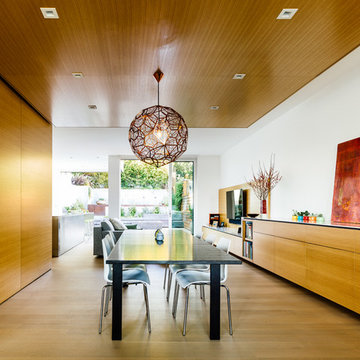
Inspiration for a contemporary light wood floor great room remodel in San Francisco with white walls


 noayahoo
Trendy 3/4 white tile ceramic tile and black floor alcove shower photo in Tel Aviv with open cabinets, black cabinets, white walls, a vessel sink and a hinged shower door

 Regan Baker Design Inc.
Suzanna Scott Photography
Inspiration for a rustic wooden straight staircase remodel in San Francisco with wooden risers
Inspiration for a rustic wooden straight staircase remodel in San Francisco with wooden risers
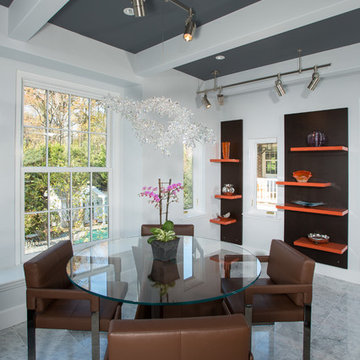
 Harry Braswell Inc.
The views from the windows of the rear addition inspired the Ice Branch chandelier from Swarovski over the table.
Photography: Greg Hadley
Dining room - contemporary gray floor dining room idea in DC Metro with white walls
Dining room - contemporary gray floor dining room idea in DC Metro with white walls
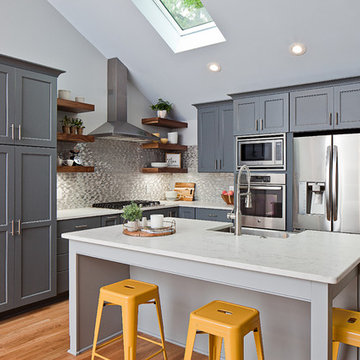
 ReVision Design + Build
Dark colors tend to recede, while lighter colors come forward. This creates an illusion that the kitchen is larger than it actually is. White quartz counters bring the two colors together.
© Lassiter Photography

 Sweeney Designbuild
Transitional mosaic tile floor, beige floor, wall paneling and wallpaper powder room photo in Burlington with flat-panel cabinets, brown cabinets, a two-piece toilet, blue walls, an undermount sink, quartz countertops and a built-in vanity

 Cornerstone Remodeling, LLC
Urban l-shaped medium tone wood floor kitchen photo in Baltimore with an undermount sink, recessed-panel cabinets, gray cabinets, brick backsplash, black appliances, a peninsula and black countertops

 Teass \ Warren Architects
Inspiration for a mid-sized transitional u-shaped medium tone wood floor and brown floor kitchen remodel in DC Metro with an undermount sink, flat-panel cabinets, white cabinets, white backsplash, stainless steel appliances, no island, white countertops, marble countertops and marble backsplash

 Star Painting & Wallcovering of Skippack, Inc.
Home office - traditional freestanding desk wall paneling home office idea in Philadelphia with blue walls
 Mafcohouse
Arnaud Marthouret

Example of a large minimalist l-shaped dark wood floor and brown floor open concept kitchen design in Toronto with flat-panel cabinets, granite countertops, stainless steel appliances, an island, a farmhouse sink and dark wood cabinets
Example of a large minimalist l-shaped dark wood floor and brown floor open concept kitchen design in Toronto with flat-panel cabinets, granite countertops, stainless steel appliances, an island, a farmhouse sink and dark wood cabinets
 SVK Interior Design
Michele Lee Willson Photography
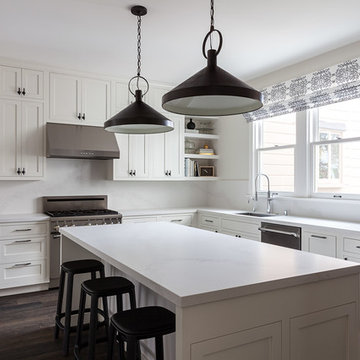
Example of a transitional l-shaped dark wood floor and brown floor kitchen design with an undermount sink, shaker cabinets, white cabinets, white backsplash, stone slab backsplash, stainless steel appliances, an island and white countertops
Example of a transitional l-shaped dark wood floor and brown floor kitchen design with an undermount sink, shaker cabinets, white cabinets, white backsplash, stone slab backsplash, stainless steel appliances, an island and white countertops
 Cathie Hong Interiors

Having moved from a smaller home into a much larger space, our clients needed help picking out finishes like flooring, paint colors and lighting. We then went on to furnish and accessorize all their main living spaces and bedrooms in a style that was both modern yet timeless. We incorporated the work of independent local artists to create a layered home that represented our clients and their style. We are so proud of the haven we’ve created!
 Area3 Design Studio Inc.
Broda Photography
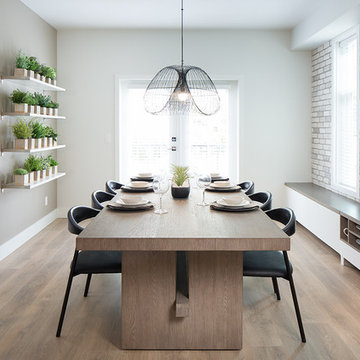
Inspiration for a contemporary medium tone wood floor dining room remodel in Vancouver with white walls
Inspiration for a contemporary medium tone wood floor dining room remodel in Vancouver with white walls
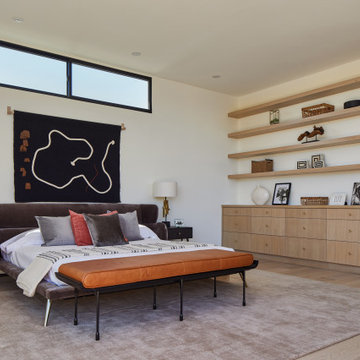

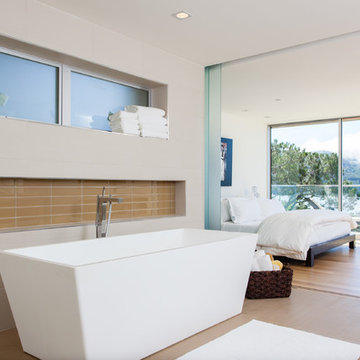
 Peter Lyons Photography
A Marin County, CA, contemporary home built-out by Crescent Builders ( http://www.buildwithcrescent.com) and photographed by Peter Lyons Photography ( http://www.peterlyonsphoto.com).
 Sweet Sparkman Architects
Photo by Ryan Gamma Photography
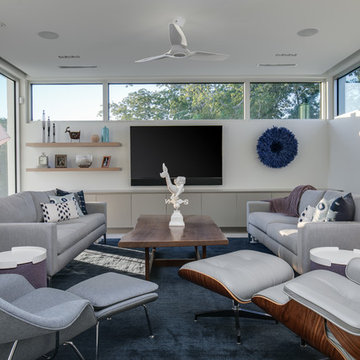
Example of a mid-sized trendy open concept living room design in Tampa with white walls, no fireplace and a wall-mounted tv
Example of a mid-sized trendy open concept living room design in Tampa with white walls, no fireplace and a wall-mounted tv
15