
Search results for "Tablett" in Home Design Ideas



 Photolux Commercial Studio
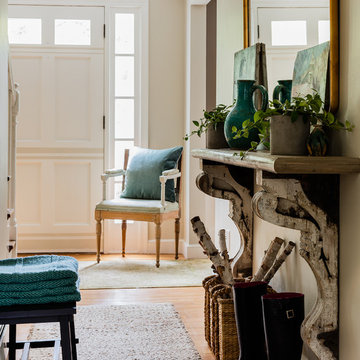
Trendy light wood floor and beige floor hallway photo in Ottawa with yellow walls
 Dixon Design Studio
Andrew Pogue

Example of a trendy l-shaped light wood floor and beige floor eat-in kitchen design in Denver with an undermount sink, flat-panel cabinets, gray cabinets, window backsplash, an island and gray countertops
Example of a trendy l-shaped light wood floor and beige floor eat-in kitchen design in Denver with an undermount sink, flat-panel cabinets, gray cabinets, window backsplash, an island and gray countertops
Find the right local pro for your project
 Centre Design Réalité
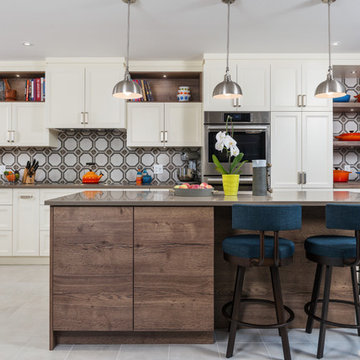
Example of a trendy gray floor kitchen design in Montreal with recessed-panel cabinets, white cabinets, multicolored backsplash, stainless steel appliances and an island
 Six Degrees Construction
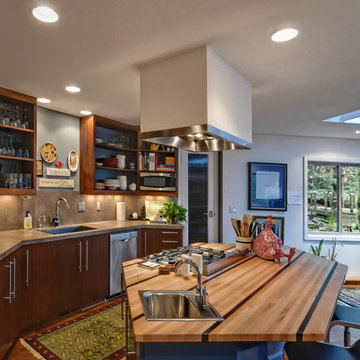
Example of a trendy eat-in kitchen design in Other with a drop-in sink, open cabinets, medium tone wood cabinets, gray backsplash and stainless steel appliances
 Dependable Renovations Ltd

A historic home in the heart of inner-city Calgary was updated to a rustic farmhouse finish, integrating the existing structures and finishes into the new areas.
 User
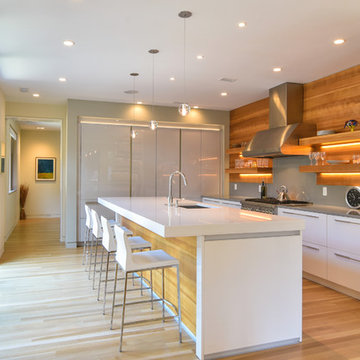
UserKitchen - contemporary u-shaped medium tone wood floor and brown floor kitchen idea in Charleston with an undermount sink, flat-panel cabinets, white cabinets, gray backsplash, stone slab backsplash, stainless steel appliances, an island and gray countertops
 Ed Hughey, Architect & Realtor
Photographer: Andrea Calo
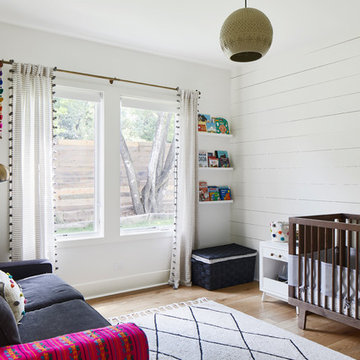
Inspiration for a mid-sized transitional gender-neutral medium tone wood floor and brown floor nursery remodel in Austin with white walls
Inspiration for a mid-sized transitional gender-neutral medium tone wood floor and brown floor nursery remodel in Austin with white walls
 Dana Clemons
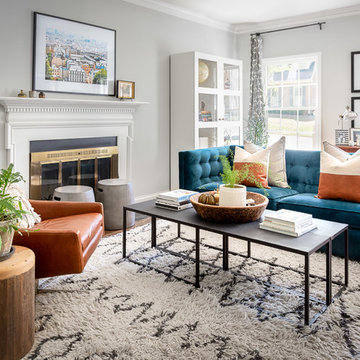
Example of a transitional formal medium tone wood floor and brown floor living room design in Indianapolis with gray walls, a standard fireplace and no tv

 Katy Popple Design
Bathroom - small contemporary master white tile and subway tile porcelain tile and black floor bathroom idea in Other with shaker cabinets, light wood cabinets, an undermount sink, quartzite countertops, a hinged shower door and white countertops

 KitchenVisions
The owners of this urban condo wanted laundry in their unit. We were able to create a closet for stacked machines and storage too!
Inspiration for a kitchen remodel in Boston
Inspiration for a kitchen remodel in Boston

 BMC Cabinet Specialists
Home bar - small traditional single-wall dark wood floor home bar idea in Los Angeles with white cabinets, quartzite countertops, no sink and shaker cabinets
 Crisp Architects

Bunkroom bathroom with shiplap walls, wall mounted shelving, and black and white pattern floor tiles.
Photographer: Rob Karosis
Bathroom - mid-sized country white tile ceramic tile and multicolored floor bathroom idea in New York with a two-piece toilet and white walls
Bathroom - mid-sized country white tile ceramic tile and multicolored floor bathroom idea in New York with a two-piece toilet and white walls

 Edmond Kitchen & Bath LLC
This creative transitional space was transformed from a very dated layout that did not function well for our homeowners - who enjoy cooking for both their family and friends. They found themselves cooking on a 30" by 36" tiny island in an area that had much more potential. A completely new floor plan was in order. An unnecessary hallway was removed to create additional space and a new traffic pattern. New doorways were created for access from the garage and to the laundry. Just a couple of highlights in this all Thermador appliance professional kitchen are the 10 ft island with two dishwashers (also note the heated tile area on the functional side of the island), double floor to ceiling pull-out pantries flanking the refrigerator, stylish soffited area at the range complete with burnished steel, niches and shelving for storage. Contemporary organic pendants add another unique texture to this beautiful, welcoming, one of a kind kitchen! Photos by David Cobb Photography.

 Lauren Rubin Architecture
Alyssa Kirsten
Mid-sized trendy u-shaped medium tone wood floor eat-in kitchen photo in New York with an undermount sink, flat-panel cabinets, gray cabinets, quartz countertops, white backsplash, stone tile backsplash, stainless steel appliances and no island
Mid-sized trendy u-shaped medium tone wood floor eat-in kitchen photo in New York with an undermount sink, flat-panel cabinets, gray cabinets, quartz countertops, white backsplash, stone tile backsplash, stainless steel appliances and no island
 Surfside Home Co.
Photo Credit: Pura Soul Photography
Inspiration for a small farmhouse kids' white tile and subway tile porcelain tile and black floor bathroom remodel in San Diego with flat-panel cabinets, medium tone wood cabinets, a two-piece toilet, white walls, a console sink, quartz countertops and white countertops
Inspiration for a small farmhouse kids' white tile and subway tile porcelain tile and black floor bathroom remodel in San Diego with flat-panel cabinets, medium tone wood cabinets, a two-piece toilet, white walls, a console sink, quartz countertops and white countertops

 A Place To Grow

This lovely, rustic shed features re-purposed vintage windows and doors and urban forested pine lumber from Pacific Coast Lumber. With shiplap style paneling and a drop-down door which serves as a window when shut and a countertop when opened, this cozy and inviting space is the perfect place for outdoor dining and relaxing.
18