
Search results for "Tablett" in Home Design Ideas

Example of a small transitional gender-neutral medium tone wood floor reach-in closet design in Phoenix with open cabinets and white cabinets


 California Closets, Santa Barbara
Luxury Women's Walk-In Closet with Vanity
Inspiration for a mid-sized contemporary gender-neutral carpeted walk-in closet remodel in Santa Barbara with open cabinets and light wood cabinets
Inspiration for a mid-sized contemporary gender-neutral carpeted walk-in closet remodel in Santa Barbara with open cabinets and light wood cabinets
Find the right local pro for your project
 Tarra Vizenor Interior Design

Inspiration for a small coastal 3/4 white tile and subway tile porcelain tile, gray floor and single-sink shower bench remodel in San Diego with shaker cabinets, blue cabinets, a one-piece toilet, white walls, an undermount sink, marble countertops, a hinged shower door, gray countertops and a freestanding vanity
 Jenna LeBlanc

Bathroom - mid-sized farmhouse master white tile and pebble tile pebble tile floor and beige floor bathroom idea in Tampa with medium tone wood cabinets, beige walls and a vessel sink

 Hills & Grant
Photo Courtesy of Henrybuilt
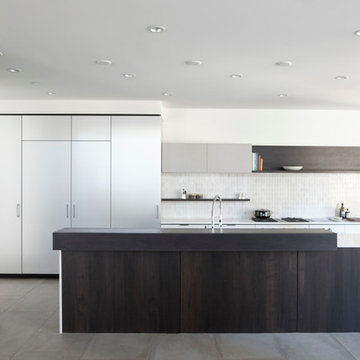
Open concept kitchen - large modern l-shaped porcelain tile open concept kitchen idea in San Francisco with an undermount sink, flat-panel cabinets, white cabinets, quartz countertops, white backsplash, ceramic backsplash, paneled appliances and an island
Open concept kitchen - large modern l-shaped porcelain tile open concept kitchen idea in San Francisco with an undermount sink, flat-panel cabinets, white cabinets, quartz countertops, white backsplash, ceramic backsplash, paneled appliances and an island
 Carriage Lane Design-Build Inc.
Photography: Stephani Buchman

Mid-sized danish single-wall porcelain tile utility room photo in Toronto with an undermount sink, flat-panel cabinets, white cabinets, white walls and a stacked washer/dryer
Mid-sized danish single-wall porcelain tile utility room photo in Toronto with an undermount sink, flat-panel cabinets, white cabinets, white walls and a stacked washer/dryer

 Suzanne Nichols Design Group, Inc.
Beautiful Design! Amazing! Innovation meets flexibility. Natural light spreads with a transitional flow to balance lighting. A wow factor! Tasteful!
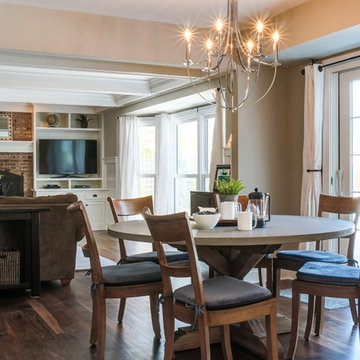

 Eliza Engle Interiors
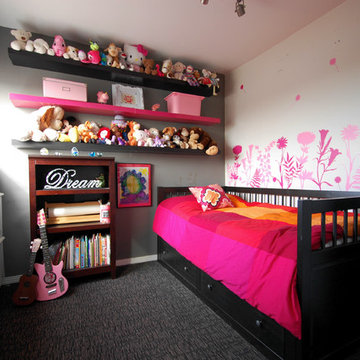
West Hollywood Girl's Bedroom
Example of a small trendy guest carpeted bedroom design in Atlanta with gray walls and no fireplace
Example of a small trendy guest carpeted bedroom design in Atlanta with gray walls and no fireplace
 S Squared Design, LLC

Client wanted a clean, modern, industrial, rustic, with a little bohemian feel for their new loft. Storage was also key here since there is only one closet in this open loft. We wanted plenty of seating for entertaining, pet friendly materials on the furniture and add some storage where we could all while keeping the space clean and organized. A mix of materials made this loft as unique as the client, truly reflecting her personality and style. We created a sleeping area that is somewhat hidden from the public area. Using bookshelves as the divider this created a wall of storage or display area. Such a fun and cheerful space to be in.

 Kalamazoo Outdoor Gourmet
Mr. and Mrs. Eades, the owners of this Chicago home, were inspired to build a Kalamazoo outdoor kitchen because of their love of cooking. “The grill became the center point for doing our outdoor kitchen,” Mr. Eades noted. After working long days, Mr. Eades and his wife, prefer to experiment with new recipes in the comfort of their own home. The Hybrid Fire Grill is the focal point of this compact outdoor kitchen. Weather-tight cabinetry was built into the masonry for storage, and an Artisan Fire Pizza Oven sits atop the countertop and allows the Eades’ to cook restaurant quality Neapolitan style pizzas in their own backyard.

 Home Dot Designs
The only thing that stayed was the sink placement and the dining room location. Clarissa and her team took out the wall opposite the sink to allow for an open floorplan leading into the adjacent living room. She got rid of the breakfast nook and capitalized on the space to allow for more pantry area.

 Kaimade Woodworking
Aaron Kllc
Mid-sized minimalist l-shaped ceramic tile enclosed kitchen photo in San Francisco with an undermount sink, flat-panel cabinets, dark wood cabinets, limestone countertops, white backsplash, subway tile backsplash, stainless steel appliances and an island
Mid-sized minimalist l-shaped ceramic tile enclosed kitchen photo in San Francisco with an undermount sink, flat-panel cabinets, dark wood cabinets, limestone countertops, white backsplash, subway tile backsplash, stainless steel appliances and an island

 Laura Design Company
Photo Credit: Red Sweater Photography
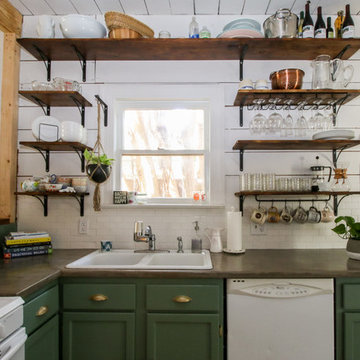
Example of a small country galley medium tone wood floor eat-in kitchen design in Chicago with an undermount sink, raised-panel cabinets, white cabinets, wood countertops, white backsplash, subway tile backsplash, white appliances and an island
Example of a small country galley medium tone wood floor eat-in kitchen design in Chicago with an undermount sink, raised-panel cabinets, white cabinets, wood countertops, white backsplash, subway tile backsplash, white appliances and an island

 Werschay Homes
Custom Built Modern Home in Eagles Landing Neighborhood of Saint Augusta, Mn - Build by Werschay Homes.
-Steve Diamond Elements, #SDE

Example of a mid-sized country walk-in closet design in Minneapolis
Example of a mid-sized country walk-in closet design in Minneapolis
 CairnsCraft Design & Remodel

Eat-in kitchen - large transitional u-shaped light wood floor and beige floor eat-in kitchen idea in San Diego with an undermount sink, recessed-panel cabinets, white cabinets, quartz countertops, gray backsplash, glass tile backsplash, stainless steel appliances, an island and white countertops
 Urbanology Designs

Wood accent pieces on floating shelves.
Kids' bedroom - mid-sized scandinavian kids' bedroom idea in Dallas
Kids' bedroom - mid-sized scandinavian kids' bedroom idea in Dallas
22