
Search results for "Tablett" in Home Design Ideas
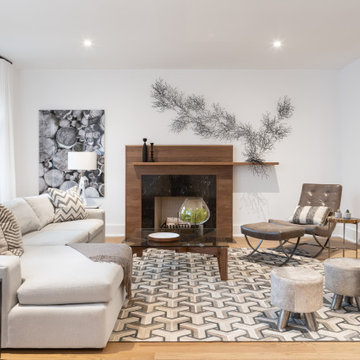

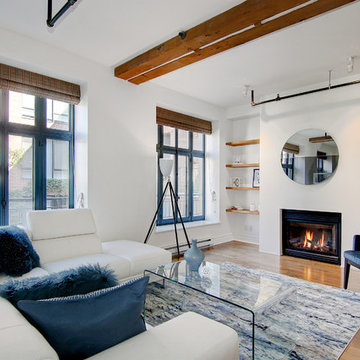
 Unique Home Solutions Inc.
Inspiration for a mid-sized contemporary open concept medium tone wood floor living room remodel in Montreal with white walls and a standard fireplace

Find the right local pro for your project

 Cuisine Beaujoly
Cuisine en thermoplastique (polymère)
Placage de bois Bubinga, Fingergrip
Comptoir en quartz Samsung
Trendy u-shaped gray floor kitchen photo in Montreal with white cabinets, quartzite countertops, white countertops, an undermount sink, flat-panel cabinets, pink backsplash, glass sheet backsplash, stainless steel appliances and a peninsula
Trendy u-shaped gray floor kitchen photo in Montreal with white cabinets, quartzite countertops, white countertops, an undermount sink, flat-panel cabinets, pink backsplash, glass sheet backsplash, stainless steel appliances and a peninsula
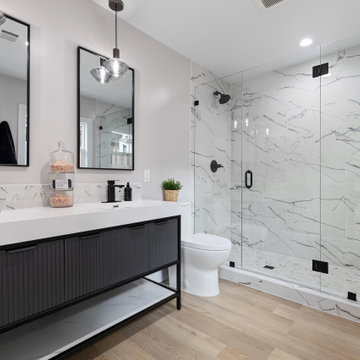
 Girl Flip Construction
Girl Flip completed bathroom renovations across Calabasas, Torrance, Winnetka, Long Beach, Woodland Hills, and Pacific Palisades — each tailored to elevate comfort, style, and function. From spa-inspired master baths to refreshed guest bathrooms, these spaces were thoughtfully transformed into clean, modern retreats designed around the homeowners' unique needs.
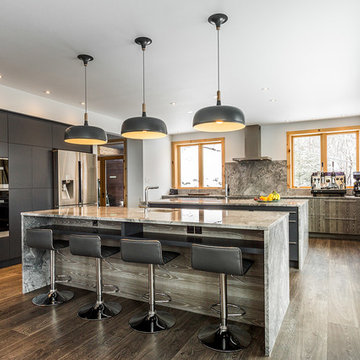
 Miralis
The perfect blend of rustic and modern.
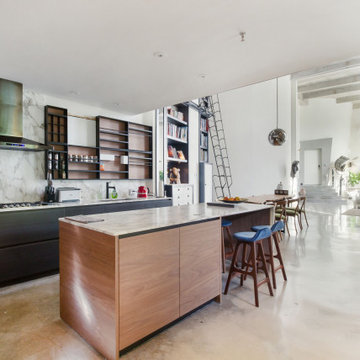
Kitchen - large contemporary l-shaped brown floor and dark wood floor kitchen idea in Other with flat-panel cabinets, black cabinets, beige backsplash, stainless steel appliances, two islands and beige countertops
Kitchen - large contemporary l-shaped brown floor and dark wood floor kitchen idea in Other with flat-panel cabinets, black cabinets, beige backsplash, stainless steel appliances, two islands and beige countertops

 Fiorella Design, LLC
board and batton wall panels, black windows, glass tiles, open shelves, butcher block countertops, bench seats, custom dining table
shaker cabinets
Large transitional medium tone wood floor, brown floor, exposed beam and wall paneling kitchen/dining room combo photo in San Francisco with white walls
Large transitional medium tone wood floor, brown floor, exposed beam and wall paneling kitchen/dining room combo photo in San Francisco with white walls
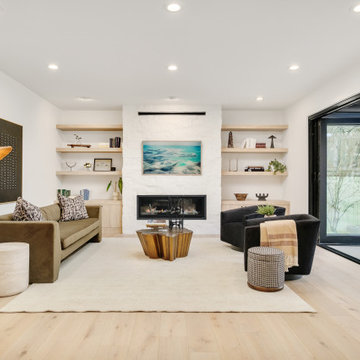
 Melton Design Build
This home embodies the art of balance—where sophistication meets warmth, and modernity embraces timeless comfort. Designed to enhance both aesthetics and functionality, this transformation focused on refining key spaces while maintaining a seamless connection throughout the home. The result is a thoughtfully curated retreat where natural materials, bold accents, and layered textures create an effortless elegance that stands the test of time.
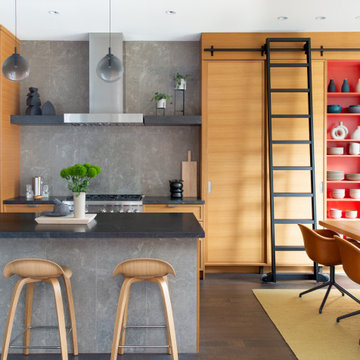
 gamble + design
Trendy galley dark wood floor and brown floor kitchen photo with shaker cabinets, medium tone wood cabinets, gray backsplash, stainless steel appliances, an island and black countertops


 Christina Faminoff Photography and Retouching
Christina Faminoff
Example of a trendy light wood floor and beige floor hallway design in Vancouver with white walls
Example of a trendy light wood floor and beige floor hallway design in Vancouver with white walls
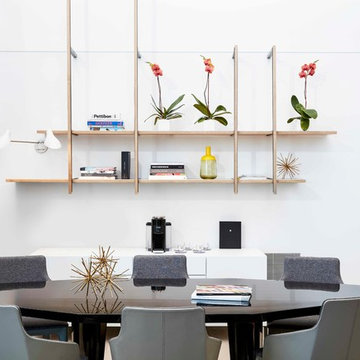
 Studio Munge
Residential accents among a sleek custom dining table.
Photography by Michael Stavaridis
Example of a large trendy light wood floor and brown floor great room design in New York with white walls
Example of a large trendy light wood floor and brown floor great room design in New York with white walls
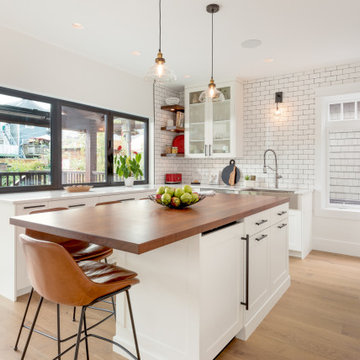


 Lindye Galloway Interiors
Modern Farmhouse interior design by Lindye Galloway Design. White kitchen, white shaker cabinets, white marble backsplash, wood panel island, open shelving, brass hardware, swing arm sconces and leather barstools.
 Noah Construction & Design
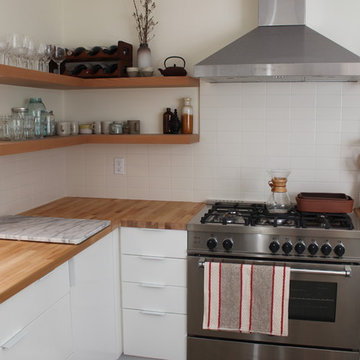
Eat-in kitchen - mid-sized eclectic u-shaped dark wood floor eat-in kitchen idea in Los Angeles with a farmhouse sink, flat-panel cabinets, white cabinets, wood countertops, white backsplash, subway tile backsplash, stainless steel appliances and a peninsula
 Grossmueller's Design Consultants
John Tsantes

Example of a small mountain style l-shaped porcelain tile and brown floor utility room design in DC Metro with wood countertops, gray walls and a side-by-side washer/dryer
Example of a small mountain style l-shaped porcelain tile and brown floor utility room design in DC Metro with wood countertops, gray walls and a side-by-side washer/dryer
 Irpinia Kitchens Ottawa
Photographer: Christian Lalonde, Photolux Studio
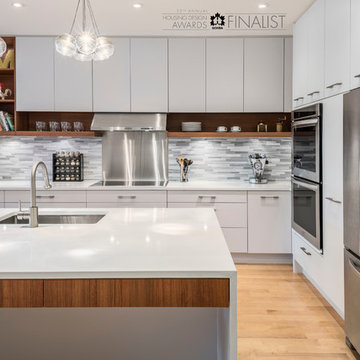
Small minimalist l-shaped light wood floor open concept kitchen photo in Ottawa with an undermount sink, flat-panel cabinets, white cabinets, quartz countertops, gray backsplash, stone tile backsplash, stainless steel appliances and an island
Small minimalist l-shaped light wood floor open concept kitchen photo in Ottawa with an undermount sink, flat-panel cabinets, white cabinets, quartz countertops, gray backsplash, stone tile backsplash, stainless steel appliances and an island
 Franklin & Zaldivar Architecture and Planning
Photo - Vessel View

Walk-in shower - small contemporary 3/4 white tile and porcelain tile marble floor walk-in shower idea in Austin with a vessel sink, recessed-panel cabinets, wood countertops, a one-piece toilet and white walls
Walk-in shower - small contemporary 3/4 white tile and porcelain tile marble floor walk-in shower idea in Austin with a vessel sink, recessed-panel cabinets, wood countertops, a one-piece toilet and white walls

 Budget Blinds
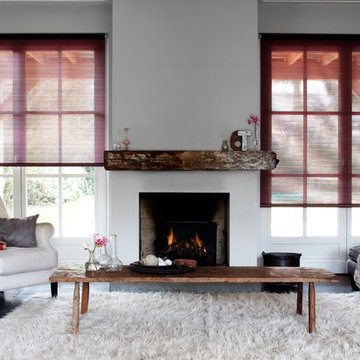
Create a chic neutral space with light-filtering roller shades in a complimentary color.
Trendy living room photo in Orange County
Trendy living room photo in Orange County
21