
Search results for "Tablett" in Home Design Ideas
 Atelier 329 inc.
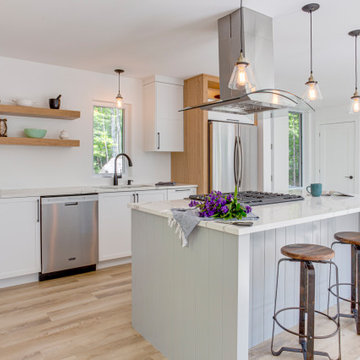
Lacquered shaker style doors made out of birch.
White oak floating shelves and accents.
White quartz countertop.
Eat-in kitchen - farmhouse eat-in kitchen idea in Montreal with an undermount sink, shaker cabinets, white cabinets, quartzite countertops, an island and white countertops
Eat-in kitchen - farmhouse eat-in kitchen idea in Montreal with an undermount sink, shaker cabinets, white cabinets, quartzite countertops, an island and white countertops
 Natasha Nash
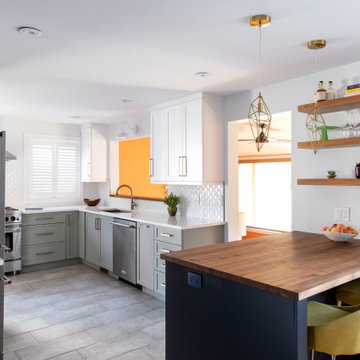
Inspiration for a mid-sized transitional l-shaped ceramic tile kitchen remodel in Ottawa with a double-bowl sink, shaker cabinets, quartz countertops, white backsplash, stainless steel appliances, a peninsula and white countertops
 Valet Custom Cabinets & Closets
Photography by Karine Weiller

Mid-sized trendy open concept carpeted and multicolored floor home theater photo in San Francisco with beige walls and a wall-mounted tv
Mid-sized trendy open concept carpeted and multicolored floor home theater photo in San Francisco with beige walls and a wall-mounted tv
Find the right local pro for your project
 Atelier 329 inc.
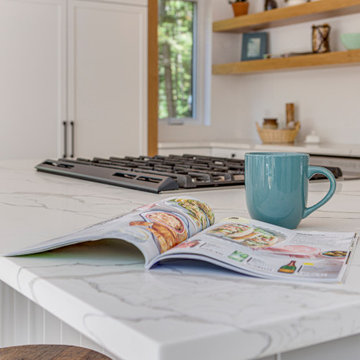
Lacquered shaker style doors made out of birch.
White oak floating shelves and accents.
White quartz countertop.
Eat-in kitchen - cottage eat-in kitchen idea in Montreal with an undermount sink, shaker cabinets, white cabinets, quartzite countertops, an island and white countertops
Eat-in kitchen - cottage eat-in kitchen idea in Montreal with an undermount sink, shaker cabinets, white cabinets, quartzite countertops, an island and white countertops
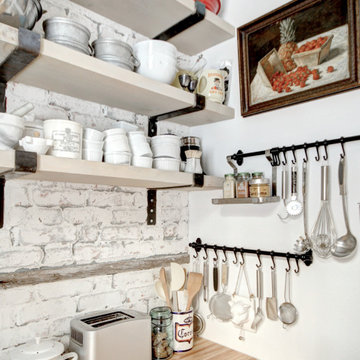
 RénoDéco etc.
Designer Lyne Brunet
RénoDécoEtc
Kitchen - large farmhouse kitchen idea in Other with open cabinets, white backsplash and brick backsplash
Kitchen - large farmhouse kitchen idea in Other with open cabinets, white backsplash and brick backsplash
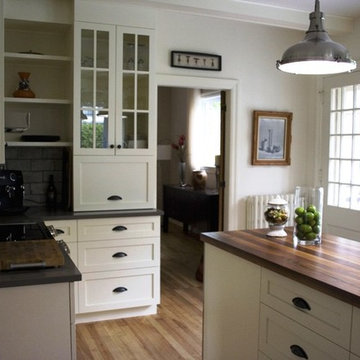
 3D ID Design
Design par Danielle Dubuc de 3D ID Design
Réalisation par Ébénisterie Roland Beauregard http://ebenisterierb.com
Propriétaire: Guy Croteau
Design by Danielle Dubuc from 3D ID Design
Production by Ébénisterie Roland Beauregard http://ebenisterierb.com

 A Closet Enterprise, Inc.
 this reach in closet become more functional with shelving and double hang spaces
Inspiration for a small modern gender-neutral dark wood floor reach-in closet remodel in Miami with white cabinets
Inspiration for a small modern gender-neutral dark wood floor reach-in closet remodel in Miami with white cabinets
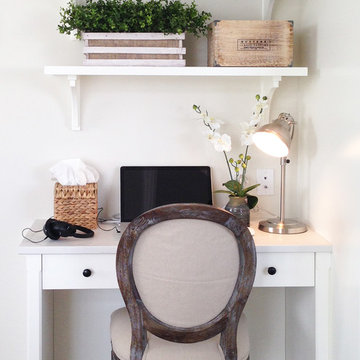

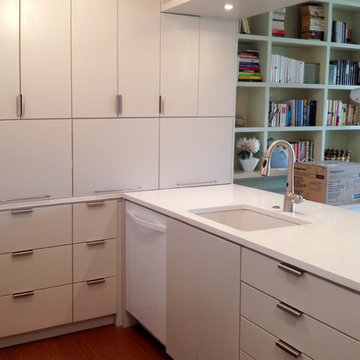
 Lauren Rubin Architecture
Example of a small trendy u-shaped medium tone wood floor eat-in kitchen design in New York with an undermount sink, flat-panel cabinets, gray cabinets, quartz countertops, gray backsplash, stone tile backsplash, white appliances and a peninsula
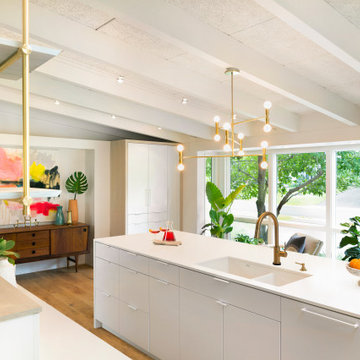
 Vela Interior Design
Spacecrafting www.spacecrafting.com
Inspiration for a large modern u-shaped medium tone wood floor and brown floor enclosed kitchen remodel with an undermount sink, flat-panel cabinets, white cabinets, quartz countertops, window backsplash, stainless steel appliances and an island
Inspiration for a large modern u-shaped medium tone wood floor and brown floor enclosed kitchen remodel with an undermount sink, flat-panel cabinets, white cabinets, quartz countertops, window backsplash, stainless steel appliances and an island
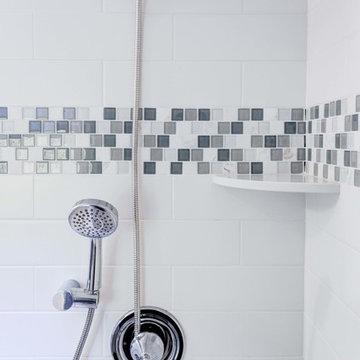
 RIKB Design Build
Jamie Harrington - Image Ten photography
Bathroom - mid-sized transitional master gray tile and porcelain tile porcelain tile bathroom idea in Providence with an undermount sink, recessed-panel cabinets, gray cabinets, marble countertops, a two-piece toilet and gray walls
Bathroom - mid-sized transitional master gray tile and porcelain tile porcelain tile bathroom idea in Providence with an undermount sink, recessed-panel cabinets, gray cabinets, marble countertops, a two-piece toilet and gray walls
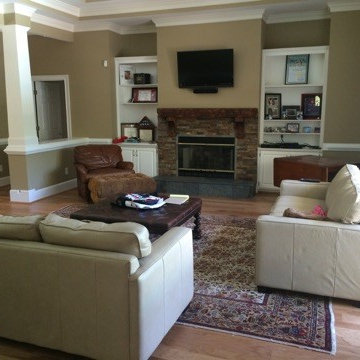
 Cruz Flooring LLC
Mid-sized transitional enclosed light wood floor living room photo in Atlanta with beige walls, a standard fireplace, a stone fireplace and a wall-mounted tv
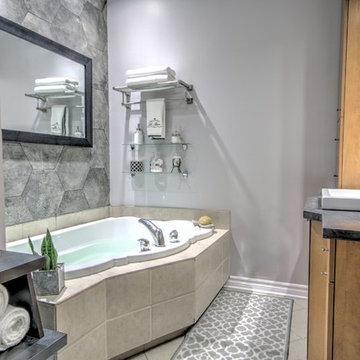 RénoDéco etc.
Lyne Brunet
Mid-sized transitional gray tile and ceramic tile drop-in bathtub photo in Montreal with flat-panel cabinets, medium tone wood cabinets, gray walls, a vessel sink and concrete countertops
Mid-sized transitional gray tile and ceramic tile drop-in bathtub photo in Montreal with flat-panel cabinets, medium tone wood cabinets, gray walls, a vessel sink and concrete countertops
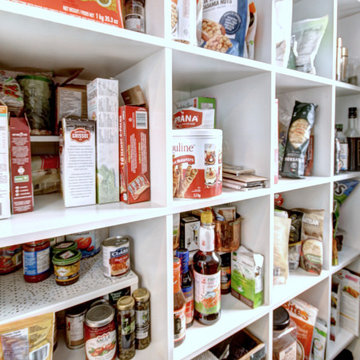
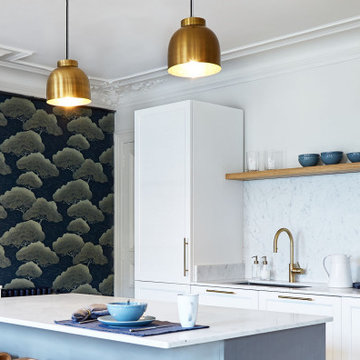
 Lichelle Silvestry Interiors
This fully renovated apartment of 134 s/m is warm, inviting and consistently chic. Its beauty starts with the architectural details, were beautiful molding and herringbone floors set the stage. The thoughtfully curated wall coverings, color palette, and mix of textures enhance the modern style showcased within. This apartment is a joy where 19th c. architecture coincides with a 21st c. lifestyle and ease. #kitchen #kitchendesign #classic #luxury #modern #interiordesign #renovation ##decoration #designer #frenchinteriors #parisstyle #chic

 L & L Home Restoration, LLC
It's all about the lines. Everything was purposefully designed and chosen to compliment the entire project.
Inspiration for a small contemporary white tile and porcelain tile concrete floor and red floor bathroom remodel in Raleigh with a two-piece toilet, white walls, a wall-mount sink and wood countertops
Inspiration for a small contemporary white tile and porcelain tile concrete floor and red floor bathroom remodel in Raleigh with a two-piece toilet, white walls, a wall-mount sink and wood countertops
 3D ID Design
Design par Danielle Dubuc de 3D ID Design
Réalisation par Ébénisterie Roland Beauregard
http://ebenisterierb.com
Propriétaire: Guy Croteau
Design by Danielle Dubuc from 3D ID Design
Production by Ébénisterie Roland Beauregard
http://ebenisterierb.com

 PlaidFox Studio
This 100-year-old farmhouse underwent a complete head-to-toe renovation. Partnering with Home Star BC we painstakingly modernized the crumbling farmhouse while maintaining its original west coast charm. The only new addition to the home was the kitchen eating area, with its swinging dutch door, patterned cement tile and antique brass lighting fixture. The wood-clad walls throughout the home were made using the walls of the dilapidated barn on the property. Incorporating a classic equestrian aesthetic within each room while still keeping the spaces bright and livable was one of the projects many challenges. The Master bath - formerly a storage room - is the most modern of the home's spaces. Herringbone white-washed floors are partnered with elements such as brick, marble, limestone and reclaimed timber to create a truly eclectic, sun-filled oasis. The gilded crystal sputnik inspired fixture above the bath as well as the sky blue cabinet keep the room fresh and full of personality. Overall, the project proves that bolder, more colorful strokes allow a home to possess what so many others lack: a personality!
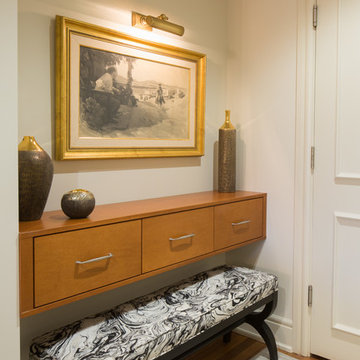
 Lush Interiors Inc.
Small transitional medium tone wood floor and brown floor entryway photo in Calgary with white walls and a white front door

 Scott Simpson Design + Build
A beautiful walnut kitchen designed by Mick De Giulio, leaded glass windows replicated by borrowing on designs from the George Maher archive.
Inspiration for a mid-sized victorian l-shaped dark wood floor eat-in kitchen remodel in Chicago with an undermount sink, raised-panel cabinets, dark wood cabinets, marble countertops, white backsplash, ceramic backsplash, paneled appliances and an island
Inspiration for a mid-sized victorian l-shaped dark wood floor eat-in kitchen remodel in Chicago with an undermount sink, raised-panel cabinets, dark wood cabinets, marble countertops, white backsplash, ceramic backsplash, paneled appliances and an island
58