
Search results for "Tablett" in Home Design Ideas
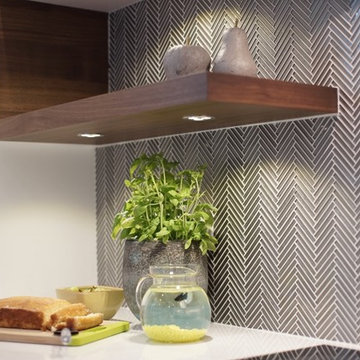
 Armoires Créabec Inc.
Inspiration for a mid-sized contemporary l-shaped ceramic tile and beige floor enclosed kitchen remodel in Montreal with an undermount sink, flat-panel cabinets, white cabinets, solid surface countertops, gray backsplash, stone tile backsplash, stainless steel appliances and an island
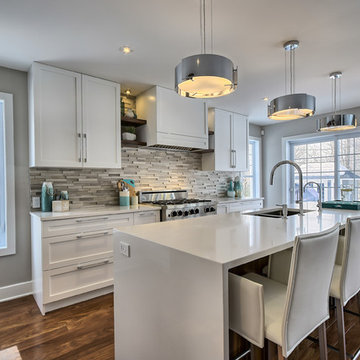
 Melyssa Robert Designer
Casa Media
Eat-in kitchen - mid-sized transitional l-shaped medium tone wood floor eat-in kitchen idea in Montreal with an undermount sink, shaker cabinets, white cabinets, quartz countertops, gray backsplash, stone tile backsplash, stainless steel appliances and an island
Eat-in kitchen - mid-sized transitional l-shaped medium tone wood floor eat-in kitchen idea in Montreal with an undermount sink, shaker cabinets, white cabinets, quartz countertops, gray backsplash, stone tile backsplash, stainless steel appliances and an island
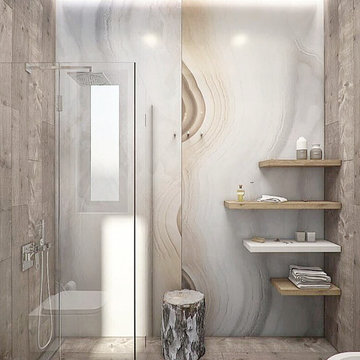
 Céramique ROYAL Ceramic
Alabastri di rex
Example of a mid-sized trendy master gray tile porcelain tile and brown floor doorless shower design in Montreal
Example of a mid-sized trendy master gray tile porcelain tile and brown floor doorless shower design in Montreal
Find the right local pro for your project

 Fireclay Tile
Katie Jameson
Inspiration for a mid-sized contemporary l-shaped concrete floor and gray floor eat-in kitchen remodel in Austin with a farmhouse sink, flat-panel cabinets, green cabinets, quartzite countertops, white backsplash, brick backsplash, stainless steel appliances, an island and white countertops
Inspiration for a mid-sized contemporary l-shaped concrete floor and gray floor eat-in kitchen remodel in Austin with a farmhouse sink, flat-panel cabinets, green cabinets, quartzite countertops, white backsplash, brick backsplash, stainless steel appliances, an island and white countertops
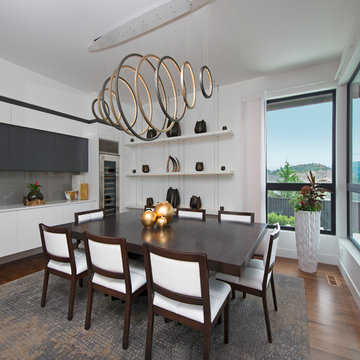
 Harmony Homes
Kitchen/dining room combo - large contemporary medium tone wood floor and brown floor kitchen/dining room combo idea in Other with white walls
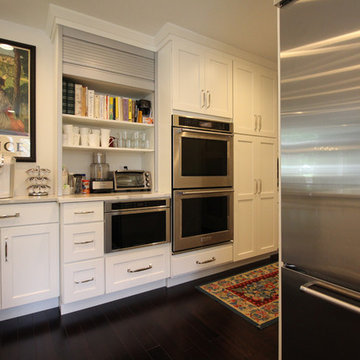
 Woodmaster Kitchens
This modern, white kitchen design offers a sleek appearance that conceals an array of clever storage solutions. The main kitchen cabinets incorporate storage shelves, a pull-out spice rack, open shelves, glass front cabinets, and even a special stand-mixer shelf. Adjacent to the kitchen is a handy, customized bootbench in matching cabinetry. The island includes both work space and seating, as well as a 4' Galley Workstation.
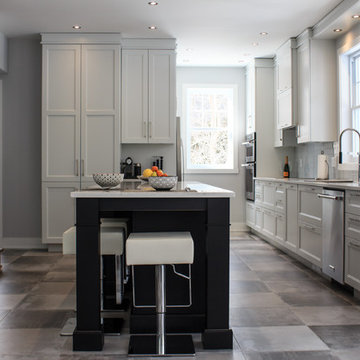
 Ébénisterie St-Denis
Inspiration for a mid-sized transitional l-shaped concrete floor and gray floor open concept kitchen remodel in Montreal with an undermount sink, shaker cabinets, white cabinets, quartz countertops, white backsplash, glass tile backsplash, stainless steel appliances and an island
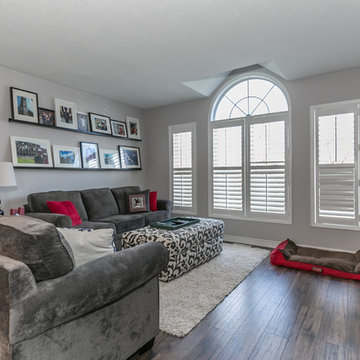
 EK Construction Company
Wylie Ford
Mid-sized transitional open concept and formal medium tone wood floor and brown floor living room photo in Toronto with gray walls, a tv stand and no fireplace
Mid-sized transitional open concept and formal medium tone wood floor and brown floor living room photo in Toronto with gray walls, a tv stand and no fireplace
 Shane Homes Ltd.
Eymeric Widling
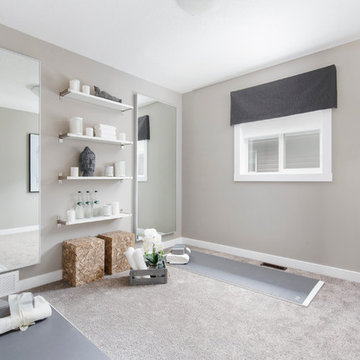
Mid-sized transitional guest carpeted bedroom photo in Calgary with beige walls and no fireplace
Mid-sized transitional guest carpeted bedroom photo in Calgary with beige walls and no fireplace
 Cheng Design
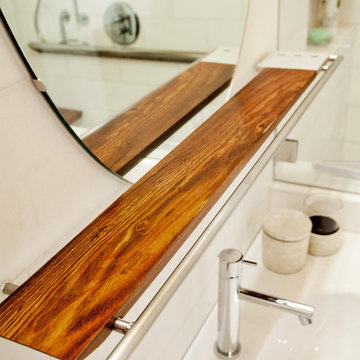
by CHENG Design, San Francisco Bay Area | Modern bathroom, cedar plank, ceramic tile floors | Photo by Matthew Millman
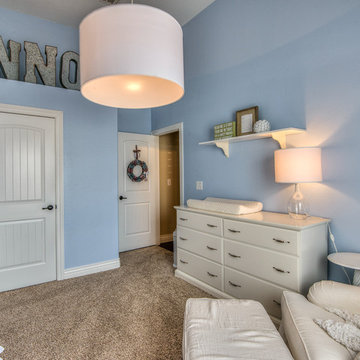
Example of a large minimalist staircase design in San Francisco
Example of a large minimalist staircase design in San Francisco

 Wright-Built
David White Photography
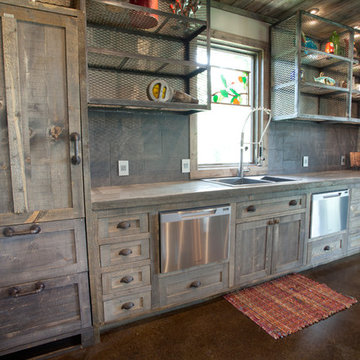
Kitchen - eclectic concrete floor kitchen idea in Dallas with a drop-in sink, gray cabinets, concrete countertops and gray backsplash
Kitchen - eclectic concrete floor kitchen idea in Dallas with a drop-in sink, gray cabinets, concrete countertops and gray backsplash

 RénoDéco etc.

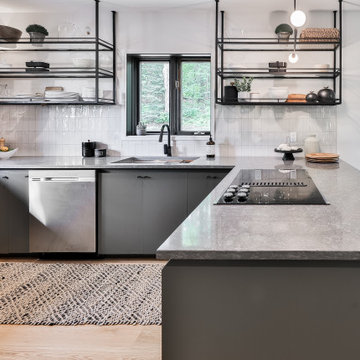
Large trendy u-shaped light wood floor eat-in kitchen photo in Montreal with an undermount sink, flat-panel cabinets, green cabinets, quartz countertops, gray backsplash, ceramic backsplash, stainless steel appliances and gray countertops
 RénoDéco etc.
Large trendy u-shaped light wood floor eat-in kitchen photo in Montreal with an undermount sink, flat-panel cabinets, green cabinets, quartz countertops, gray backsplash, ceramic backsplash, stainless steel appliances and gray countertops
 Nergiflex - Foyers / Fireplaces / BBQ Montreal
Valor Fireplaces - Miles Industries
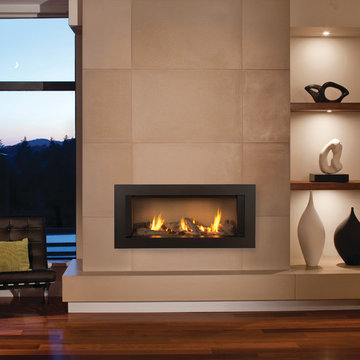
Example of a trendy living room design in Montreal
Example of a trendy living room design in Montreal
 YOLO Interiors

Large minimalist open concept marble floor, beige floor and coffered ceiling family room photo in Miami with gray walls, a stacked stone fireplace and a wall-mounted tv
 Longpré Design

Needed a rug, and to have a place where she could work with her tablette, or cuddle with her kids.
Photo credit Pierre Gill.
Small trendy formal and open concept dark wood floor and brown floor living room photo in Montreal with gray walls, a hanging fireplace and no tv
Small trendy formal and open concept dark wood floor and brown floor living room photo in Montreal with gray walls, a hanging fireplace and no tv
 Bonterra Inc
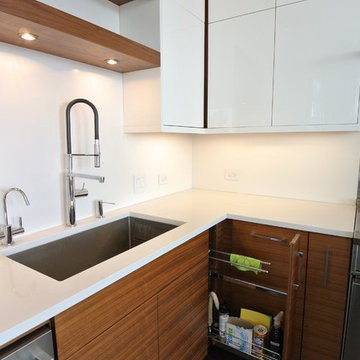
Inspiration for a contemporary kitchen remodel in Chicago with flat-panel cabinets, dark wood cabinets, stainless steel appliances and an island
 Michael Ross Kersting Architecture, P.A.
Rick Ricozzi
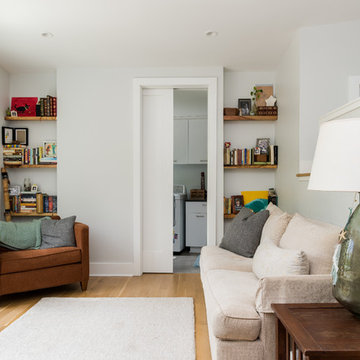
Inspiration for a mid-sized eclectic loft-style light wood floor family room remodel in Other with white walls
Inspiration for a mid-sized eclectic loft-style light wood floor family room remodel in Other with white walls
56