
Search results for "Tablett" in Home Design Ideas
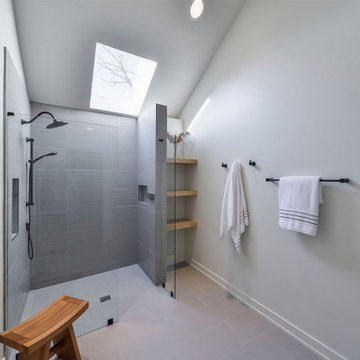

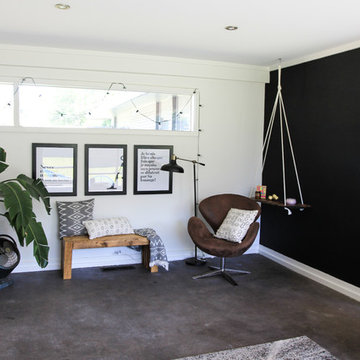
 Rachel Andersen
Photo: Jordana Nicholson © 2016 Houzz
Inspiration for a 1950s living room remodel in Other
Inspiration for a 1950s living room remodel in Other
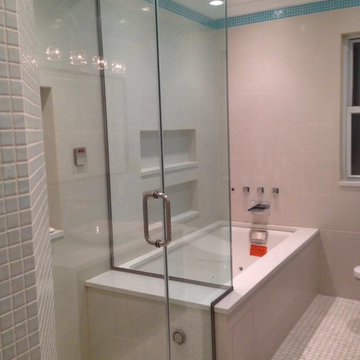
 Simply Baths & Kitchens
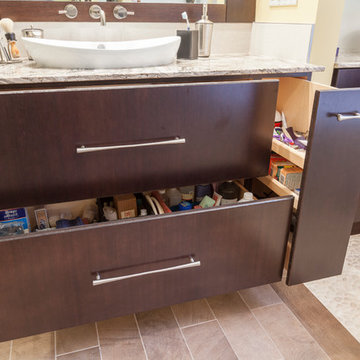
Tired of their outdated and chaotic master bath, this CT couple wanted to create a relaxing at-home spa with an enlarged steam shower, a soaking tub, and a soothing natural Zen aesthetic. With a clear vision of the inviting retreat these homeowners desired, design team Barry Miller & Rachel Peterson of Simply Baths, Inc. transformed the space.
Find the right local pro for your project
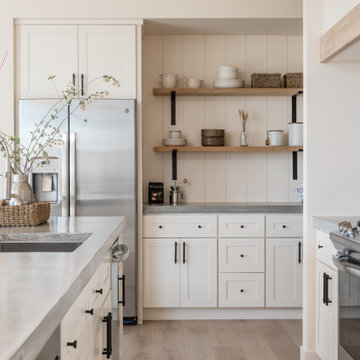

 SMPL Design Studio
Workman Photography
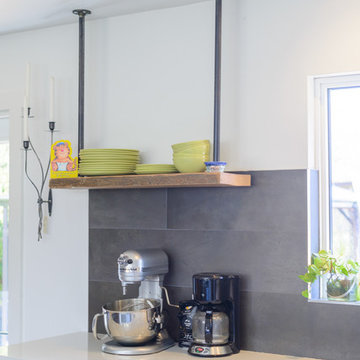
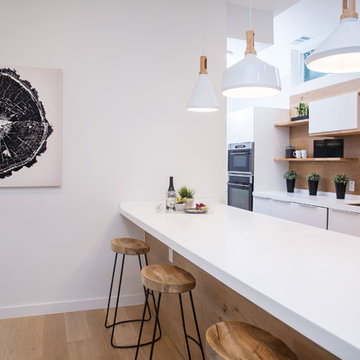
Open concept kitchen - mid-sized contemporary galley bamboo floor open concept kitchen idea in Toronto with an undermount sink, flat-panel cabinets, white cabinets, quartz countertops, black backsplash, ceramic backsplash, stainless steel appliances and an island
Open concept kitchen - mid-sized contemporary galley bamboo floor open concept kitchen idea in Toronto with an undermount sink, flat-panel cabinets, white cabinets, quartz countertops, black backsplash, ceramic backsplash, stainless steel appliances and an island
 Cruz Flooring LLC
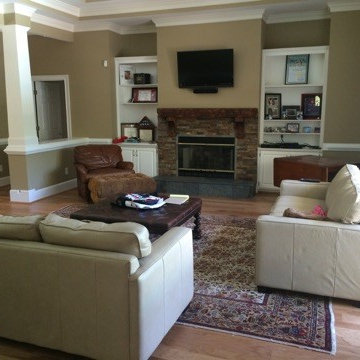
Mid-sized transitional enclosed light wood floor living room photo in Atlanta with beige walls, a standard fireplace, a stone fireplace and a wall-mounted tv
 Vela Interior Design
Spacecrafting www.spacecrafting.com
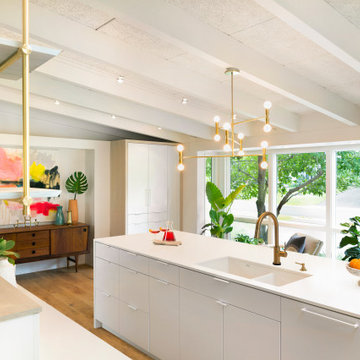
Inspiration for a large modern u-shaped medium tone wood floor and brown floor enclosed kitchen remodel with an undermount sink, flat-panel cabinets, white cabinets, quartz countertops, window backsplash, stainless steel appliances and an island
Inspiration for a large modern u-shaped medium tone wood floor and brown floor enclosed kitchen remodel with an undermount sink, flat-panel cabinets, white cabinets, quartz countertops, window backsplash, stainless steel appliances and an island
 Designed Smart - Laila Ferri Johnson
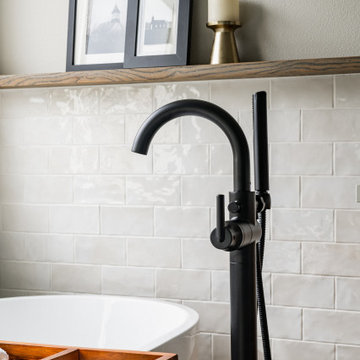
This modern farmhouse–style master bathroom became a bright, airy retreat defined by bold black metal fixtures, a warm wood vanity, and soft neutral tones. Subtle white tile keeps the space calm and refined while balancing the striking contrasts, turning a once-generic development bathroom into a serene, one-of-a-kind master escape that blends rustic charm with modern sophistication.
 Construction McKinley
Home by / Maison par: Construction McKinley
www.constructionmckinley.com
Prix Nobilis 2016
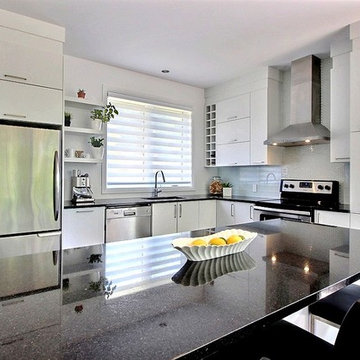
Inspiration for a mid-sized transitional l-shaped ceramic tile eat-in kitchen remodel in Montreal with a drop-in sink, flat-panel cabinets, white cabinets, granite countertops, white backsplash, stainless steel appliances and an island
Inspiration for a mid-sized transitional l-shaped ceramic tile eat-in kitchen remodel in Montreal with a drop-in sink, flat-panel cabinets, white cabinets, granite countertops, white backsplash, stainless steel appliances and an island
 Kitchens By Clay
Designer - Clay Cox;
Frank Berna Photography
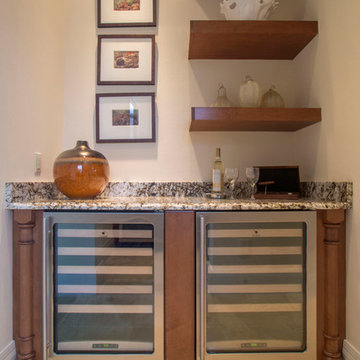
Inspiration for a tropical home bar remodel in Miami
Inspiration for a tropical home bar remodel in Miami

 Jagoe Homes Inc.

Small arts and crafts gray floor powder room photo in Louisville with a one-piece toilet, gray walls and a pedestal sink
 Hans Krug Fine European Cabinetry
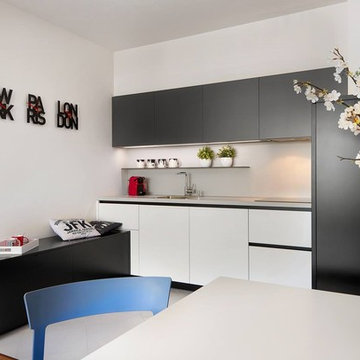
Example of a small minimalist single-wall open concept kitchen design in New York with no island


 User
Userle photo shoppe
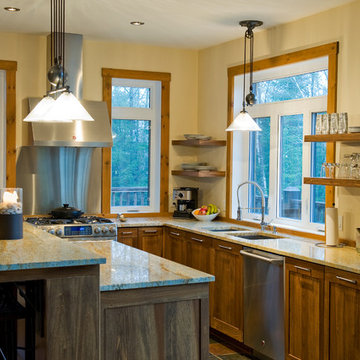
Example of a classic slate floor kitchen design in Montreal with an undermount sink, shaker cabinets, medium tone wood cabinets, granite countertops, stainless steel appliances and an island
Example of a classic slate floor kitchen design in Montreal with an undermount sink, shaker cabinets, medium tone wood cabinets, granite countertops, stainless steel appliances and an island
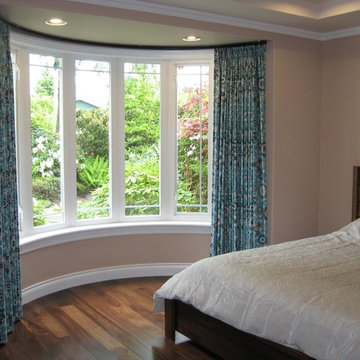
 Windowworks
A great way to treat a "curved bow window"!
Bedroom - mid-sized traditional guest dark wood floor and brown floor bedroom idea in Vancouver with beige walls and no fireplace
Bedroom - mid-sized traditional guest dark wood floor and brown floor bedroom idea in Vancouver with beige walls and no fireplace

 RénoDéco etc.
Example of a large trendy u-shaped light wood floor eat-in kitchen design in Montreal with an undermount sink, flat-panel cabinets, green cabinets, quartz countertops, gray backsplash, ceramic backsplash, stainless steel appliances and gray countertops


 Ke Design Collective Inc.
Large danish 3/4 gray tile and ceramic tile ceramic tile, gray floor and double-sink bathroom photo in Toronto with open cabinets, gray cabinets, a one-piece toilet, white walls, an undermount sink, quartz countertops, gray countertops, a niche and a floating vanity
73