
Search results for "Tablett" in Home Design Ideas

 RENO M3 Design + Cuisine
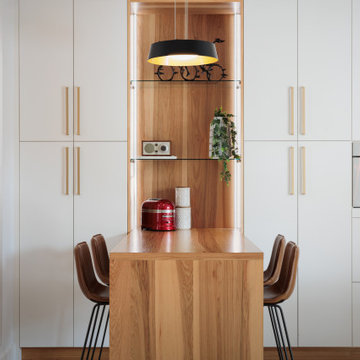
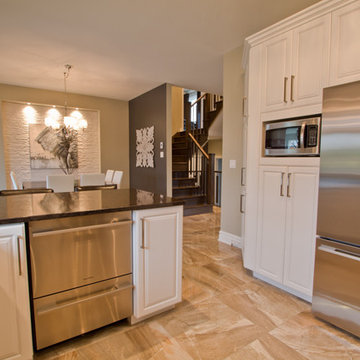
Coin dinette avec tablettes de verres et lumières intégré au meuble de rangement design sur mesure
Dinette area with glass shelves and lights integrated into the custom-made design storage cabinet

Find the right local pro for your project
 Croma Design Inc.
Mid-sized trendy l-shaped light wood floor kitchen photo in Toronto with an undermount sink, flat-panel cabinets, white cabinets, solid surface countertops, white backsplash, stone tile backsplash, stainless steel appliances and a peninsula
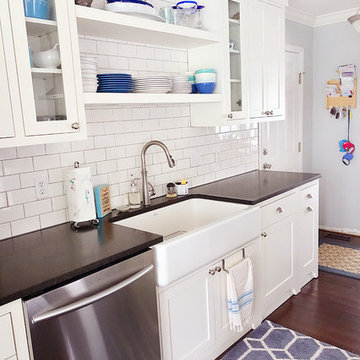
 Curve Point
Kara Brown
Eat-in kitchen - mid-sized traditional l-shaped medium tone wood floor eat-in kitchen idea in Other with a farmhouse sink, shaker cabinets, white cabinets, marble countertops, white backsplash, subway tile backsplash, stainless steel appliances and an island
Eat-in kitchen - mid-sized traditional l-shaped medium tone wood floor eat-in kitchen idea in Other with a farmhouse sink, shaker cabinets, white cabinets, marble countertops, white backsplash, subway tile backsplash, stainless steel appliances and an island

 O'Hanlon Kitchen & Bath
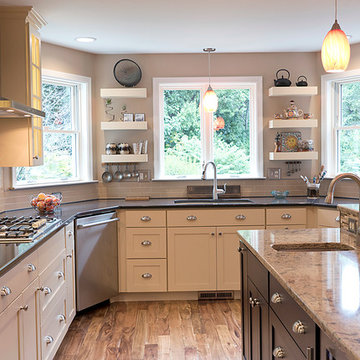
In this stunning kitchen we used DeWils shaker door style in Café Crème around the perimeter of the kitchen and Cherry Café for the island in Maple and Cherry.
The beautiful countertop is Cambria New Haven and Cambria Durham. New hardwood flooring was installed using Royal Exotics brand in Acacia Natural.
A wall was also removed to create this bright, spacious kitchen.
Photographer : Julia Transue
 RénoDéco etc.
designer Lyne Brunet
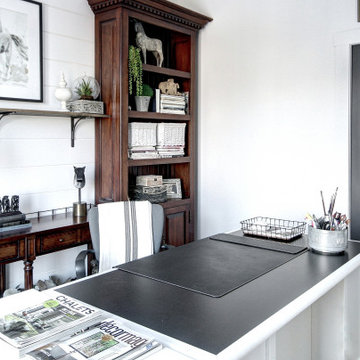
Study room - large farmhouse freestanding desk medium tone wood floor study room idea in Montreal with white walls
Study room - large farmhouse freestanding desk medium tone wood floor study room idea in Montreal with white walls
 Shamrock Mountain Building Ltd.
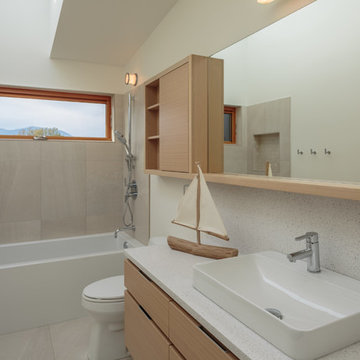
Inspiration for a mid-sized contemporary 3/4 beige tile and porcelain tile porcelain tile and beige floor bathroom remodel in Calgary with flat-panel cabinets, light wood cabinets, white walls, a vessel sink and quartz countertops
 Paramount Woodworking
paramount woodworking
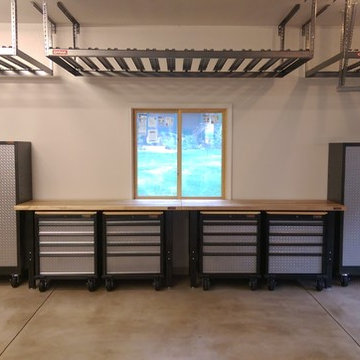

This was a custom kitchen we designed and built last year. It was an older farmhouse that was remodeled. The customer was looking for a modern farmhouse theme. We went with painted white shaker style cabinets with walnut floating shelfs and a 12 foot long 3 inch thick matching island top.
 Regan Baker Design Inc.
Intentional. Elevated. Artisanal.
With three children under the age of 5, our clients were starting to feel the confines of their Pacific Heights home when the expansive 1902 Italianate across the street went on the market. After learning the home had been recently remodeled, they jumped at the chance to purchase a move-in ready property. We worked with them to infuse the already refined, elegant living areas with subtle edginess and handcrafted details, and also helped them reimagine unused space to delight their little ones.
Elevated furnishings on the main floor complement the home’s existing high ceilings, modern brass bannisters and extensive walnut cabinetry. In the living room, sumptuous emerald upholstery on a velvet side chair balances the deep wood tones of the existing baby grand. Minimally and intentionally accessorized, the room feels formal but still retains a sharp edge—on the walls moody portraiture gets irreverent with a bold paint stroke, and on the the etagere, jagged crystals and metallic sculpture feel rugged and unapologetic. Throughout the main floor handcrafted, textured notes are everywhere—a nubby jute rug underlies inviting sofas in the family room and a half-moon mirror in the living room mixes geometric lines with flax-colored fringe.
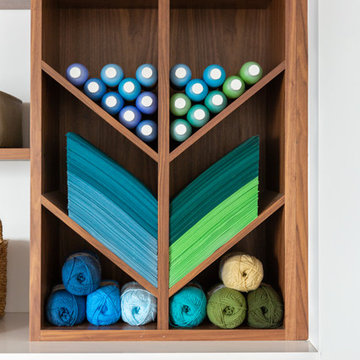
On the home’s lower level, we repurposed an unused wine cellar into a well-stocked craft room, with a custom chalkboard, art-display area and thoughtful storage. In the adjoining space, we installed a custom climbing wall and filled the balance of the room with low sofas, plush area rugs, poufs and storage baskets, creating the perfect space for active play or a quiet reading session. The bold colors and playful attitudes apparent in these spaces are echoed upstairs in each of the children’s imaginative bedrooms.
Architect + Developer: McMahon Architects + Studio, Photographer: Suzanna Scott Photography
 RénoDéco etc.
designer Lyne Brunet
Large french country master ceramic tile bathroom photo in Montreal with a bidet and black walls
Large french country master ceramic tile bathroom photo in Montreal with a bidet and black walls
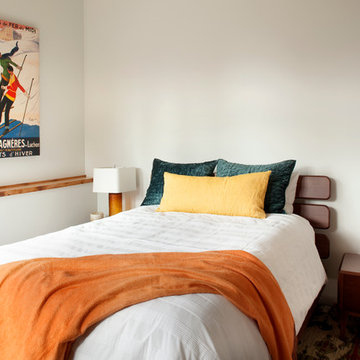
 Hunter and Company Interior Design
Gibeon Photography
Inspiration for a transitional bedroom remodel in Other
Inspiration for a transitional bedroom remodel in Other
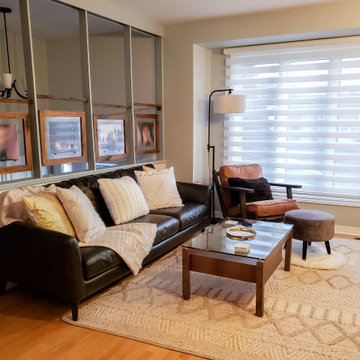

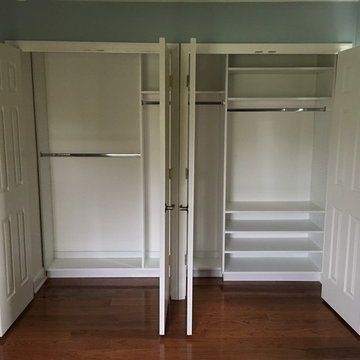
 Len's Remodeling And Contracting Services
Inspiration for a mid-sized timeless gender-neutral medium tone wood floor reach-in closet remodel in Newark with white cabinets
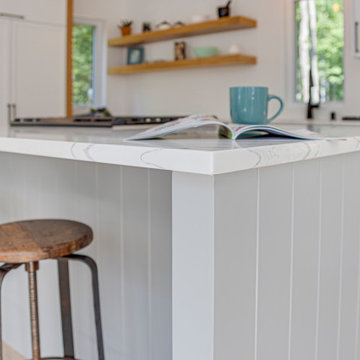
 Atelier 329 inc.
Lacquered shaker style doors made out of birch.
White oak floating shelves and accents.
White quartz countertop.
Eat-in kitchen - cottage eat-in kitchen idea in Montreal with an undermount sink, shaker cabinets, white cabinets, quartzite countertops, white countertops and an island
Eat-in kitchen - cottage eat-in kitchen idea in Montreal with an undermount sink, shaker cabinets, white cabinets, quartzite countertops, white countertops and an island

 Staging2Sell
Anthony Rego
Example of a small trendy white tile and ceramic tile ceramic tile bathroom design in Toronto with recessed-panel cabinets, white cabinets and soapstone countertops
Example of a small trendy white tile and ceramic tile ceramic tile bathroom design in Toronto with recessed-panel cabinets, white cabinets and soapstone countertops
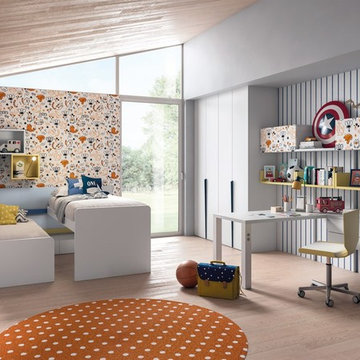
 Rae Muranski
Digital natives, naturally social, instinctively globe-trotters: this is the new-millennium youngsters’ style. They need dynamic spaces, always connected and designed for the absolute freedom. Tiramolla is the answer: a project able to always be in line with the times and able to change itself following different tastes and needs. Style is all to be invented: Nordic minimal, romantic décor, contemporary urban. One world, many different styles.

 Jessica Locas Design
In this renovation project carried out by women, we mixed blue and white cabinets. It’s the perfect balance between colorful and neutral!
Not to mention the golden faucets and handles, the wooden shelves and the herringbone backsplash that add a perfect finishing touch to this kitchen.
Yes, it is possible to do a 100% feminine renovation! We collaborate with as many women as possible on our projects!!!
76