
Search results for "Tablett" in Home Design Ideas
 RénoDéco etc.
Designer Lyne Brunet

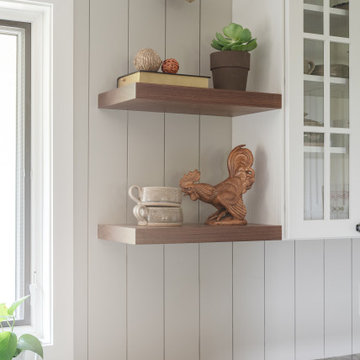
Inspiration for a large cottage kitchen remodel in Other with open cabinets, wood countertops, gray backsplash, marble backsplash and stainless steel appliances
Inspiration for a large cottage kitchen remodel in Other with open cabinets, wood countertops, gray backsplash, marble backsplash and stainless steel appliances
 RénoDéco etc.
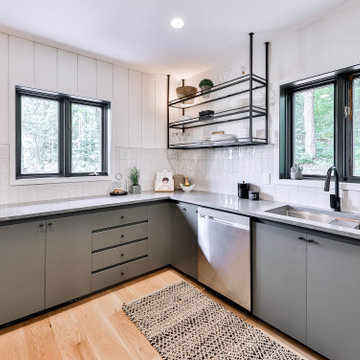
Eat-in kitchen - large contemporary u-shaped light wood floor eat-in kitchen idea in Montreal with an undermount sink, flat-panel cabinets, green cabinets, quartz countertops, gray backsplash, ceramic backsplash, stainless steel appliances and gray countertops
 LConcept
Elena Smetanin
Small transitional girl laminate floor and beige floor kids' room photo in Other with purple walls
Small transitional girl laminate floor and beige floor kids' room photo in Other with purple walls
Find the right local pro for your project



 Voorhees Design Chatsworth

This beadboard bookcase is painted white to look like a built in unit. It has built in lights to highlight the objects on the shelves.
Example of a mid-sized arts and crafts enclosed carpeted living room design in Los Angeles with white walls, a standard fireplace and a brick fireplace
Example of a mid-sized arts and crafts enclosed carpeted living room design in Los Angeles with white walls, a standard fireplace and a brick fireplace
 Groupe Cartier

Example of a small danish l-shaped medium tone wood floor and orange floor enclosed kitchen design in Montreal with an undermount sink, flat-panel cabinets, white cabinets, quartzite countertops, white backsplash, ceramic backsplash, stainless steel appliances and an island
 Fines cuisines
CASA MEDIA
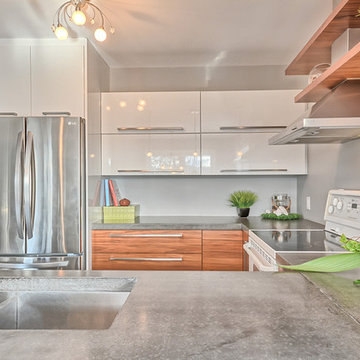
Example of a mid-sized trendy u-shaped ceramic tile eat-in kitchen design in Montreal with an undermount sink, flat-panel cabinets, concrete countertops, gray backsplash, stainless steel appliances and a peninsula
Example of a mid-sized trendy u-shaped ceramic tile eat-in kitchen design in Montreal with an undermount sink, flat-panel cabinets, concrete countertops, gray backsplash, stainless steel appliances and a peninsula

 Bauer Design Group
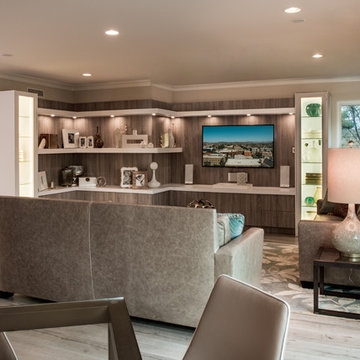
The great room also serves as the breakfast area. We found a wonderful parsons table from Mitchell + Gold that fit the aesthetic of the room, a gorgeous squatty lamp from John Richard, and practical but stylish chairs from Zuo Mod. Photography by Michael Davello
 ideco par Brigitte Poitras

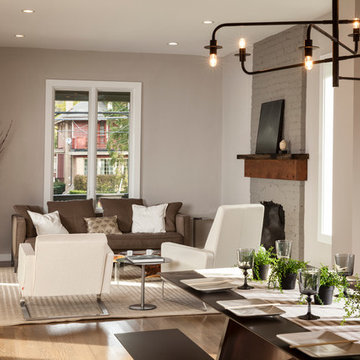
On délimite l'espace et les aires de vie de ce loft ouvert, à l'aide des meubles
Using furniture to make transition between different living spaces in the loft

 Silver Maple Construction LLC
Photography by Susan Teare • www.susanteare.com
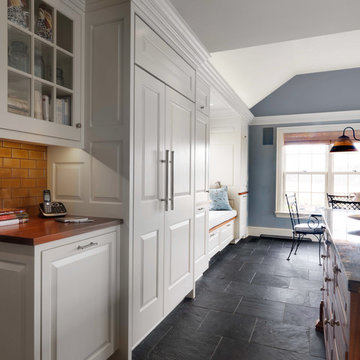
Example of a huge trendy l-shaped slate floor eat-in kitchen design in Burlington with a farmhouse sink, raised-panel cabinets, white cabinets, marble countertops, yellow backsplash, ceramic backsplash, stainless steel appliances and an island
Example of a huge trendy l-shaped slate floor eat-in kitchen design in Burlington with a farmhouse sink, raised-panel cabinets, white cabinets, marble countertops, yellow backsplash, ceramic backsplash, stainless steel appliances and an island
 Johanne Nadeau Studio
Design :Johanne Nadeau Studio
Ébénisterie: Studio Carouge
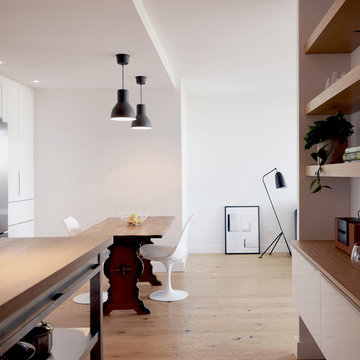
Inspiration for a scandinavian kitchen remodel in Montreal
Inspiration for a scandinavian kitchen remodel in Montreal
 Ramos Builders, Inc.
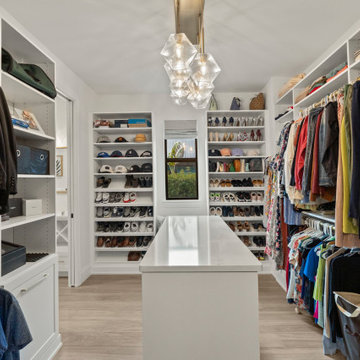
Large trendy porcelain tile and beige floor built-in closet photo in Miami with shaker cabinets and white cabinets
 Dream Finders Homes
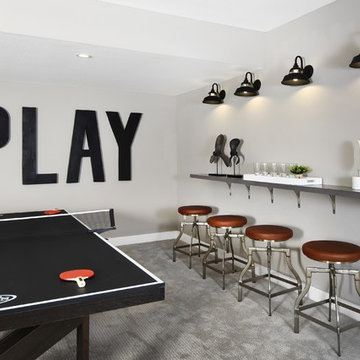
Huge look-out carpeted and gray floor basement photo in Jacksonville with gray walls

 Réno Montréal

Inspiration for a scandinavian kitchen pantry remodel in Montreal with white cabinets, wood countertops and white countertops
 Jessica Koltun Home
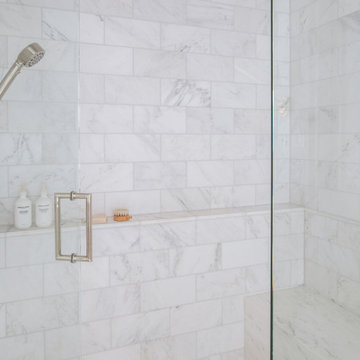
This serene bathroom blends soft luxury with organic warmth, featuring a light wood vanity topped with marble, brass fixtures, and a minimalist framed mirror. The arched window nook and marble-clad tub add architectural charm, while herringbone tile flooring completes the timeless, spa-like feel.
70