
Search results for "Tableware fireworks" in Home Design Ideas
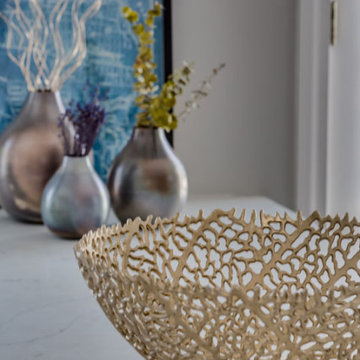
 Reyes Creative Concepts LLC.
BEFORE
A lovely young couple who just purchased a new house in Manhasset contacted us about renovating it. They were not happy with the kitchen area, it was dark, small, cut off from the rest of the house and didn’t have enough storage space. The dining area was very tight and not conducive for entertaining guests.
After the initial consultation we advised them to open up the space by removing the walls and completely reworking the kitchen layout.
AFTER
The extensive renovation of this home included an open floor plan conversion while maintaining the character and architectural details of the center hall colonial style of the house.
The new configuration allowed for a comfortable, contemporary kitchen with a large peninsula, new powder room and a spacious dining room.
We introduced lot’s of blues, blue grays and gold tones into the interior. In the kitchen. Then we continued with the same palette for the custom cabinetry and repeated the herringbone pattern in the backsplash to echo the same pattern in the dining and living room original oak flooring.
The result is a beautiful, comfortable and functional home for a young family.




Find the right local pro for your project
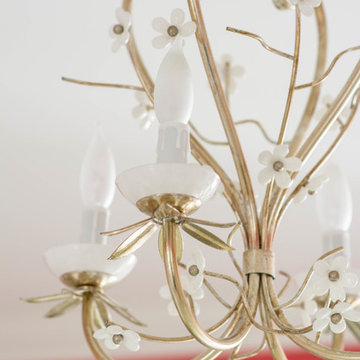
 Canadian Home Trends Magazine
Space designed by Christine Elliot Designs, Photography by Stephani Buchman, As Seen In Canadian Home Trends Magazine Spring 2016
Inspiration for a shabby-chic style girl home design remodel in Toronto with pink walls
Inspiration for a shabby-chic style girl home design remodel in Toronto with pink walls


 AVID Associates LLC
Interior Design: AVID Associates
Builder: Martin Raymond Homes
Photography: Michael Hunter
Foyer - large transitional travertine floor foyer idea in Dallas with beige walls and a black front door
Foyer - large transitional travertine floor foyer idea in Dallas with beige walls and a black front door

 Graham LLC.
Inspiration for a mid-sized transitional wooden l-shaped wood railing staircase remodel in Boston with painted risers


 Inner Loop Design
ANNA LIGHT Designer
Rockbait Photos Photographer
Small minimalist galley medium tone wood floor and brown floor eat-in kitchen photo in DC Metro with an undermount sink, flat-panel cabinets, light wood cabinets, quartzite countertops, gray backsplash, stone tile backsplash, stainless steel appliances, an island and gray countertops
Small minimalist galley medium tone wood floor and brown floor eat-in kitchen photo in DC Metro with an undermount sink, flat-panel cabinets, light wood cabinets, quartzite countertops, gray backsplash, stone tile backsplash, stainless steel appliances, an island and gray countertops





 Heckard's Door
After - Double 3-0 unit true arch top sapele wood door with 6-lite Flemish Glass.
Gane Perspective Photography
Example of a mid-sized classic travertine floor front door design in Miami with beige walls and a medium wood front door
Example of a mid-sized classic travertine floor front door design in Miami with beige walls and a medium wood front door


 Custom Kitchens by John Wilkins, Inc.
Mike Kaskel
Enclosed kitchen - mid-sized contemporary l-shaped linoleum floor and white floor enclosed kitchen idea in San Francisco with an integrated sink, flat-panel cabinets, blue cabinets, solid surface countertops, multicolored backsplash, glass sheet backsplash, white appliances and no island
Enclosed kitchen - mid-sized contemporary l-shaped linoleum floor and white floor enclosed kitchen idea in San Francisco with an integrated sink, flat-panel cabinets, blue cabinets, solid surface countertops, multicolored backsplash, glass sheet backsplash, white appliances and no island
70