
Search results for "Tableware" in Home Design Ideas
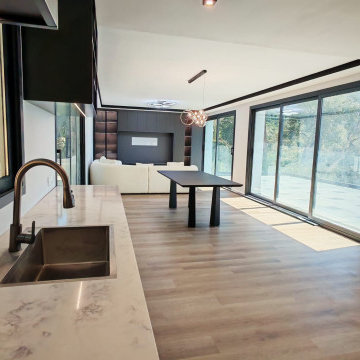
 George Group Cabinetry
Close-up focusing on the kitchen countertop material and sink installation craft, the thickened marble quartz countertop is seamlessly spliced with the cabinet body, the under-mounted stainless steel sink is equipped with brass finish high-arc faucet convenient for washing large tableware. The lens extends backward to overlook the entire connected living-dining-kitchen open space, the large glass facade on both sides brings abundant natural light, the indoor minimalist customized cabinet system echoes the rough natural texture of the exterior hillside stone wall, realizing the integration of artificial customized furniture and Mediterranean wild coastal architecture temperament.

 Gail Green
Contrasting the deep red woods in the kitchen are the cool, austere mets. Here, the marriage of silver and gold create glistening patterns throughout the four spaces of the kitchen. The gold brass functions as cabinet hardware, light fixture, drapery fitting, handrails, and maritime accessories. The nickel and stainless steel are the plumbing fittings, appliances, and tableware.
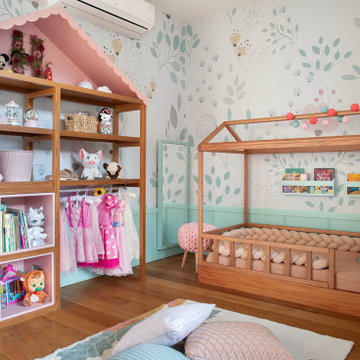
 Carina Vaz Interiors
Transitional gender-neutral carpeted kids' room photo in Dallas.
A perfect playroom space for a young girl to grow into. The space contains a custom-made playhouse, complete with a hidden trap door, custom built-in toy storage. In order to make it very interesting to be in, we added a slide coming from the play house. The side of the playhouse has a small soft area with green carpeting to mimic grass and a small picket fence. The rustic laminate wood flooring adds to the cottage theme.
Mid-sized eclectic gender-neutral light wood floor and white floor kids' room photo in Dallas with gray walls
Find the right local pro for your project

 White Space Design San Francisco
Conroy Tanzer
Example of a mid-sized classic wooden straight wood railing hallway design in San Francisco with wooden risers
Example of a mid-sized classic wooden straight wood railing hallway design in San Francisco with wooden risers


 Crèche Designs
Example of a mid-sized trendy gender-neutral dark wood floor nursery design in San Francisco with beige walls
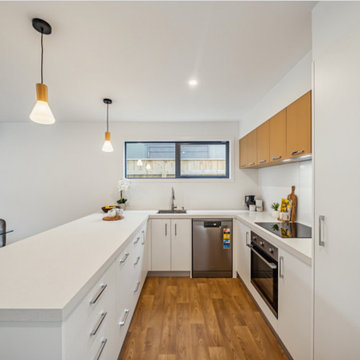 George Group Cabinetry
This frame focuses on the core cooking and cleaning workspace of the kitchen. The L-shaped white cabinet system accommodates an integrated oven, ceramic cooktop, stainless steel dishwasher and undermount sink in a neat linear arrangement. Massive multi-drawer storage on the island side offers abundant space for tableware and kitchen gadgets. Recessed ceiling spotlights plus two timber-shade pendant lights supply layered soft lighting, while the horizontal rear window brings in natural light and outdoor landscape views. White wall finishes together with warm wood-look flooring neutralize the cold texture of metal appliances, shaping a tidy, tranquil daily cooking area.

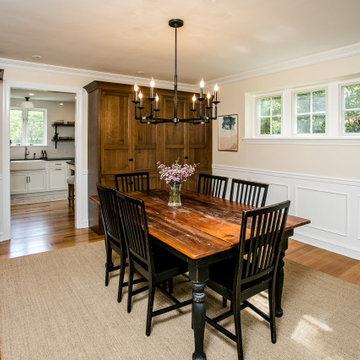
 Kingston Krafts
Round Zinc Table Made by Kingston Krafts
Example of a country home design design in Providence
Example of a country home design design in Providence

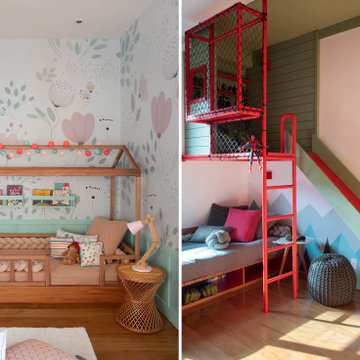 Carina Vaz Interiors
Transitional gender-neutral carpeted kids' room photo in Dallas.
A perfect playroom space for a young girl to grow into. The space contains a custom-made playhouse, complete with a hidden trap door, custom built-in toy storage. In order to make it very interesting to be in, we added a slide coming from the play house. The side of the playhouse has a small soft area with green carpeting to mimic grass and a small picket fence. The rustic laminate wood flooring adds to the cottage theme.
Mid-sized eclectic gender-neutral light wood floor and white floor kids' room photo in Dallas with gray walls
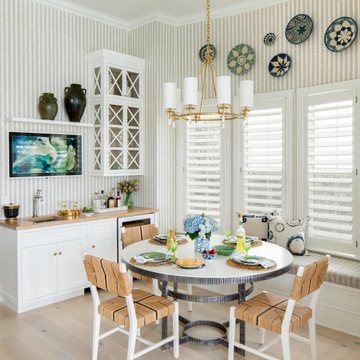
 Pamela Harvey Interiors
Our St. Pete studio designed this stunning home in a Greek Mediterranean style to create the best of Florida waterfront living. We started with a neutral palette and added pops of bright blue to recreate the hues of the ocean in the interiors. Every room is carefully curated to ensure a smooth flow and feel, including the luxurious bathroom, which evokes a calm, soothing vibe. All the bedrooms are decorated to ensure they blend well with the rest of the home's decor. The large outdoor pool is another beautiful highlight which immediately puts one in a relaxing holiday mood!
Pamela Harvey Interiors offers interior design services in St. Petersburg and Tampa, and throughout Florida's Suncoast area, from Tarpon Springs to Naples, including Bradenton, Lakewood Ranch, and Sarasota.
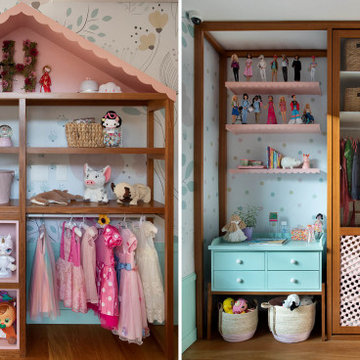 Carina Vaz Interiors
Transitional gender-neutral carpeted kids' room photo in Dallas.
A perfect playroom space for a young girl to grow into. The space contains a custom-made playhouse, complete with a hidden trap door, custom built-in toy storage. In order to make it very interesting to be in, we added a slide coming from the play house. The side of the playhouse has a small soft area with green carpeting to mimic grass and a small picket fence. The rustic laminate wood flooring adds to the cottage theme.
Mid-sized eclectic gender-neutral light wood floor and white floor kids' room photo in Dallas with gray walls

 Kathy Kuo Designs Inc
For the dining room we were able to incorporate many of the same ideas, as our design team thoughtfully specifies every piece of furniture, lighting, and decor for each room they work on. The highlights of this room came from the stunning head-to-toe velvet dining chairs, colorful rug, whimsical chandelier and a simple yet elegant mahogany and gold accented extendable dining table.
A simple way our team incorporated a personal touch in the dining room was through the drapery fabric selection. The client’s daughter is an artist and loves watercolor so we found a really beautiful Miles Redd watercolor fabric that brought a softness to the room but felt ultra special and personal when we had it custom fabricated for her Modern Regency space.

 Chi Renovation & Design
A kitchen upgraded to include a large kitchen island with natural stone countertops complete with built-in Wolf, Subzero, and Miele appliances.
Project designed by Skokie renovation firm, Chi Renovation & Design. They serve the Chicagoland area, and it's surrounding suburbs, with an emphasis on the North Side and North Shore. You'll find their work from the Loop through Lincoln Park, Skokie, Evanston, Wilmette, and all of the way up to Lake Forest.
For more about Chi Renovation & Design, click here: https://www.chirenovation.com/
To learn more about this project, click here: https://www.chirenovation.com/galleries/kitchen-dining/
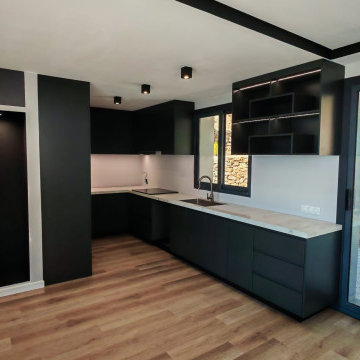 George Group Cabinetry
Front elevation of the bespoke L-shaped seaside kitchen, adopting seamless matte dark grey handleless upper and base cabinets. The upper cabinet reserves partial open grid display shelf with embedded LED light strip for tableware display, countertop uses white natural marble veined quartz stone with stain-resistant and high-temperature resistant performance, perfectly adapting to Spanish family Western-style cooking habits. The side is equipped with ultra-narrow tall pantry cabinet for storing bottled ingredients and small kitchen appliances, the right side ultra-large glass sliding door directly faces the courtyard swimming pool and coastal hillside view, bringing sufficient natural ventilation and daylight to the kitchen space.
 Everything Home
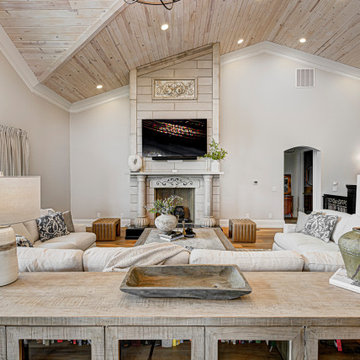
Our clients approached us nearly two years ago seeking professional guidance amid the overwhelming selection process and challenges in visualizing the final outcome of their Kokomo, IN, new build construction. The final result is a warm, sophisticated sanctuary that effortlessly embodies comfort and elegance.
Soft neutrals in paint and furnishings define this inviting upstairs living room. Ample seating surrounds a large center table, creating a welcoming atmosphere. A majestic fireplace, crowned with a TV, stands as the focal point, while elegant decor details add a touch of sophistication to this well-appointed space.
...
Project completed by Wendy Langston's Everything Home interior design firm, which serves Carmel, Zionsville, Fishers, Westfield, Noblesville, and Indianapolis.
For more about Everything Home, see here: https://everythinghomedesigns.com/
To learn more about this project, see here: https://everythinghomedesigns.com/portfolio/kokomo-luxury-home-interior-design/


 Lisa's Creative Designs
A shelf full of vintage kitchen wares is dressed up for Christmas with an assortment of vintage glass Christmas ornaments placed in a vintage milk glass container.
 fuse57 llc architecture
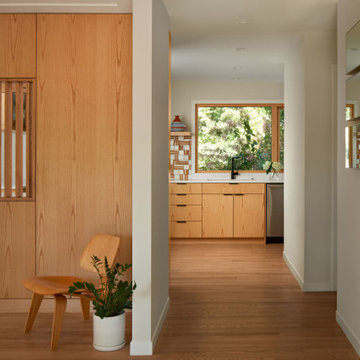
This kitchen remodel in Minneapolis neighborhood, nestled in a quiet pocket of mid-century homes near the river trails, embraces its compact footprint with smart, space-efficient design. Rather than default to an open-concept layout, the kitchen remains enclosed - enhanced by a custom operable vertical shutter that allows the kitchen to be closed off for focused cooking or opened to share light and conversation. Warm flush wood panels on the living room side blend seamlessly with the home’s original character. Reconfigured window openings with H windows establish sightlines from the front door to the backyard, framing a shared community garden beyond and a mature pine from the kitchen space. Brown ash cabinetry, neutral quartz counters, and a handmade ceramic tile backsplash nods to the home’s mid-century character balancing utility with beauty. Double-sided reeded glass uppers filter additional natural light into the kitchen while allowing tableware access from both the kitchen and dining room. New wood floors tie it all together, uniting the main level and reinforcing the feeling that this home, while modest in scale, is filled with light, warmth, and purpose.
 Carina Vaz Interiors
Transitional gender-neutral carpeted kids' room photo in Dallas.
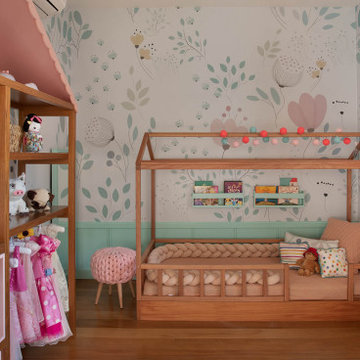
A perfect playroom space for a young girl to grow into. The space contains a custom-made playhouse, complete with a hidden trap door, custom built-in toy storage. In order to make it very interesting to be in, we added a slide coming from the play house. The side of the playhouse has a small soft area with green carpeting to mimic grass and a small picket fence. The rustic laminate wood flooring adds to the cottage theme.
Mid-sized eclectic gender-neutral light wood floor and white floor kids' room photo in Dallas with gray walls
23