
Search results for "Tableware" in Home Design Ideas
 Westminster Teak
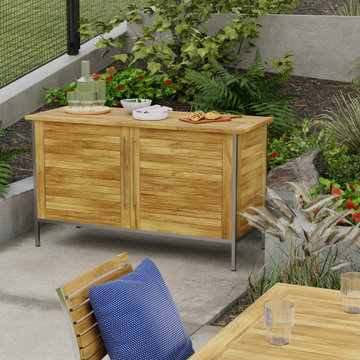
With the interplay of 304 Stainless Steel and Teak Wood, the Vogue Sideboard combines traditional craftsmanship and modern design. Constructed with a stainless steel frame, door pulls, hinges, and solid teak panels, its bold clean lines complement any style. It provides abundant space for outdoor storage needs, from tableware and cushions to pool accessories and towels, while keeping contents dry and readily available. The Vogue Sideboard easily doubles as a serving station. Part of the Vogue Collection
Sikaflex, a high-grade polyurethane sealant, caulked between the slats provides a bold nautical sense of style while preventing any liquids from seeping through.
Plastic glides on the stainless steel legs prevent scratches on any surface, indoors or out.
Crafted with SVLK Certified Grade A Teak harvested from sustainable plantations in Indonesia, and stainless steel. Every piece is precision manufactured to standard specifications for commercial and residential use.

 fuse57 llc architecture
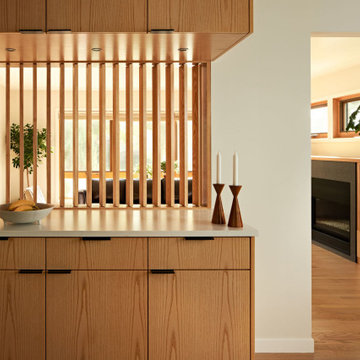
This kitchen remodel in Minneapolis neighborhood, nestled in a quiet pocket of mid-century homes near the river trails, embraces its compact footprint with smart, space-efficient design. Rather than default to an open-concept layout, the kitchen remains enclosed - enhanced by a custom operable vertical shutter that allows the kitchen to be closed off for focused cooking or opened to share light and conversation. Warm flush wood panels on the living room side blend seamlessly with the home’s original character. Reconfigured window openings with H windows establish sightlines from the front door to the backyard, framing a shared community garden beyond and a mature pine from the kitchen space. Brown ash cabinetry, neutral quartz counters, and a handmade ceramic tile backsplash nods to the home’s mid-century character balancing utility with beauty. Double-sided reeded glass uppers filter additional natural light into the kitchen while allowing tableware access from both the kitchen and dining room. New wood floors tie it all together, uniting the main level and reinforcing the feeling that this home, while modest in scale, is filled with light, warmth, and purpose.
Find the right local pro for your project

 TotalCare Orlando
Powder room - mid-sized transitional mosaic tile floor and multicolored floor powder room idea in Orlando with a one-piece toilet, brown walls, a console sink and solid surface countertops

 Victoria Sheffield
Midcentury modern kitchen with white kitchen cabinets, solid surface countertops, and tile backsplash. Open shelving is used throughout. The wet bar design includes teal grasscloth. The floors are the original 1950's Saltillo tile. A flush mount vent hood has been used to not obstruct the view.
 TOC design & construction inc.
Storage Can Be Built In
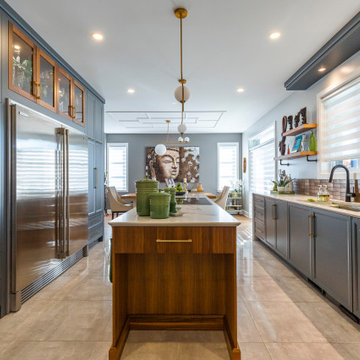
There’s nothing worse than having a kitchen installed, only to find out you don’t have enough storage. Storage is one of the main components you will need to consider when designing a kitchen. Some of the things that might be considered during the planning process include:
Cabinet storage
Storage for utensils
Storage for tableware
A built-in lazy Susan – this can make finding the right pots and pans much easier
A walk-in pantry – this is a convenient storage space for dried goods such as rice and pasta
Planning your storage options in advance will stop you from running out of storage in the future.


 fuse57 llc architecture
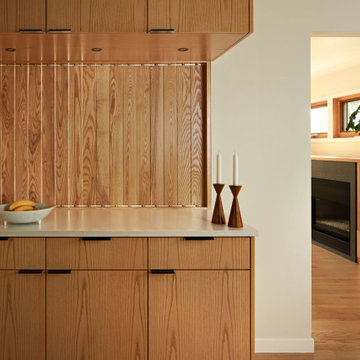
This kitchen remodel in Minneapolis neighborhood, nestled in a quiet pocket of mid-century homes near the river trails, embraces its compact footprint with smart, space-efficient design. Rather than default to an open-concept layout, the kitchen remains enclosed - enhanced by a custom operable vertical shutter that allows the kitchen to be closed off for focused cooking or opened to share light and conversation. Warm flush wood panels on the living room side blend seamlessly with the home’s original character. Reconfigured window openings with H windows establish sightlines from the front door to the backyard, framing a shared community garden beyond and a mature pine from the kitchen space. Brown ash cabinetry, neutral quartz counters, and a handmade ceramic tile backsplash nods to the home’s mid-century character balancing utility with beauty. Double-sided reeded glass uppers filter additional natural light into the kitchen while allowing tableware access from both the kitchen and dining room. New wood floors tie it all together, uniting the main level and reinforcing the feeling that this home, while modest in scale, is filled with light, warmth, and purpose.

 Janice McCarty Design
another pleasing vignette in this small cottage beach rental.
Sunroom - coastal sunroom idea in Los Angeles
Sunroom - coastal sunroom idea in Los Angeles
 DFI Interiors
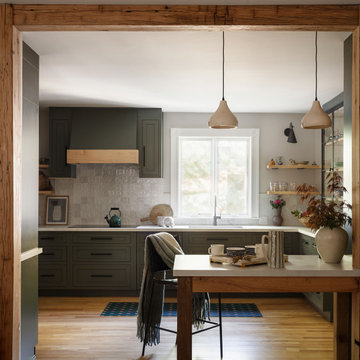
Thoughtful styling brings warmth and personality to this historic farmhouse kitchen renovation in Concord, Massachusetts. Designed by DFI Interiors, this intimate vignette features sculptural ceramic vases, delicate Japanese maple branches, patterned bowls, and handcrafted-looking tableware arranged on a light stone-look countertop. A reclaimed wood architectural post and deep olive-green backdrop create a striking contrast, highlighting the natural textures and organic forms. The collected, European-inspired aesthetic demonstrates how carefully selected decorative accessories and layered materials can add character and understated luxury to a renovated 1800s New England farmhouse.
 fuse57 llc architecture
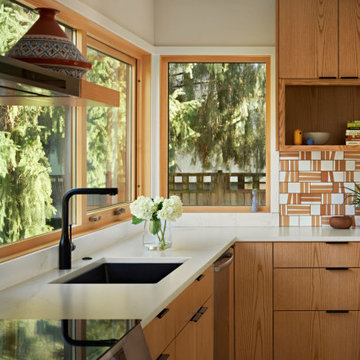
This kitchen remodel in Minneapolis neighborhood, nestled in a quiet pocket of mid-century homes near the river trails, embraces its compact footprint with smart, space-efficient design. Rather than default to an open-concept layout, the kitchen remains enclosed - enhanced by a custom operable vertical shutter that allows the kitchen to be closed off for focused cooking or opened to share light and conversation. Warm flush wood panels on the living room side blend seamlessly with the home’s original character. Reconfigured window openings with H windows establish sightlines from the front door to the backyard, framing a shared community garden beyond and a mature pine from the kitchen space. Brown ash cabinetry, neutral quartz counters, and a handmade ceramic tile backsplash nods to the home’s mid-century character balancing utility with beauty. Double-sided reeded glass uppers filter additional natural light into the kitchen while allowing tableware access from both the kitchen and dining room. New wood floors tie it all together, uniting the main level and reinforcing the feeling that this home, while modest in scale, is filled with light, warmth, and purpose.
 fuse57 llc architecture
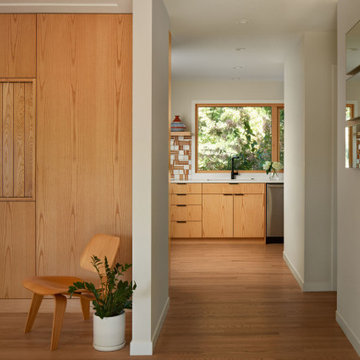
This kitchen remodel in Minneapolis neighborhood, nestled in a quiet pocket of mid-century homes near the river trails, embraces its compact footprint with smart, space-efficient design. Rather than default to an open-concept layout, the kitchen remains enclosed - enhanced by a custom operable vertical shutter that allows the kitchen to be closed off for focused cooking or opened to share light and conversation. Warm flush wood panels on the living room side blend seamlessly with the home’s original character. Reconfigured window openings with H windows establish sightlines from the front door to the backyard, framing a shared community garden beyond and a mature pine from the kitchen space. Brown ash cabinetry, neutral quartz counters, and a handmade ceramic tile backsplash nods to the home’s mid-century character balancing utility with beauty. Double-sided reeded glass uppers filter additional natural light into the kitchen while allowing tableware access from both the kitchen and dining room. New wood floors tie it all together, uniting the main level and reinforcing the feeling that this home, while modest in scale, is filled with light, warmth, and purpose.
 hestle
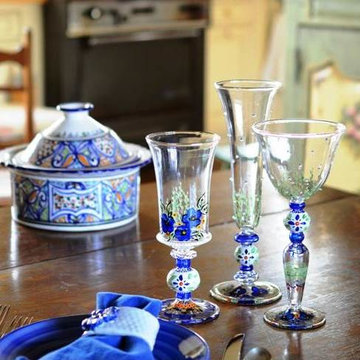
Each of our wine glasses are unique and special. Carefully and lovingly hand painted by the Artistic Team at Golden Hill Studio. This lovely floral collection goes with any decor or tableware settings. It is beautiful with plain dishes or looks fabulous and coordinates great with Polish Pottery. It is just so pretty!!
Golden Hill Studio is not just about fine glassware but about fine living! The studio is in a farmhouse that dates to the 1860’s on 100 acres of peaceful and serene countryside. A daily inspiration to beauty and nature.
All photography is done either inside Golden Hill’s beautifully restored farmhouse or outside in the extensive and lovely gardens!!
Please Hand Wash

 SHELTER Custom-Built Living
Mid-sized beach style kids' multicolored tile and porcelain tile porcelain tile, orange floor and single-sink corner shower photo in Charleston with shaker cabinets, gray cabinets, a two-piece toilet, beige walls, an undermount sink, quartz countertops, a hinged shower door, white countertops and a built-in vanity

 User
This project was a complete gut and renovation. We maximized storage with custom cabinetry that fit into the angled ceiling and a layout that allowed us a kitchen island. My client loves to cook and entertains frequently so she wanted a kitchen that had room for friends while cooking and plenty of space to store her tableware, cookware, and essential ingredients. The natural cherry is very warm looking and Arts and Crafts style indicative.
She had a rooster theme so we added the bold colorful bird in art, as well as a motif on the window treatment fabric for fun. The color palette was sage green, amber gold, and red clay. The counter tops are granite with a tumbled marble backsplash accented with tiles stamped with leaves to bring the outdoors in. Hardware is twigs and leaves in bronze. Lighting is Mission style by Quoizel.
Photo Credit: Robert Thien
 fuse57 llc architecture
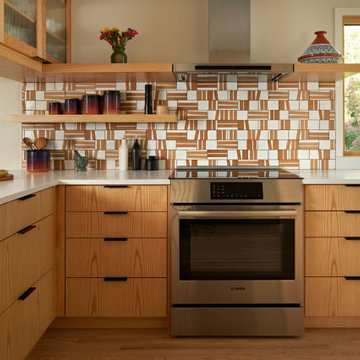
This kitchen remodel in Minneapolis neighborhood, nestled in a quiet pocket of mid-century homes near the river trails, embraces its compact footprint with smart, space-efficient design. Rather than default to an open-concept layout, the kitchen remains enclosed - enhanced by a custom operable vertical shutter that allows the kitchen to be closed off for focused cooking or opened to share light and conversation. Warm flush wood panels on the living room side blend seamlessly with the home’s original character. Reconfigured window openings with H windows establish sightlines from the front door to the backyard, framing a shared community garden beyond and a mature pine from the kitchen space. Brown ash cabinetry, neutral quartz counters, and a handmade ceramic tile backsplash nods to the home’s mid-century character balancing utility with beauty. Double-sided reeded glass uppers filter additional natural light into the kitchen while allowing tableware access from both the kitchen and dining room. New wood floors tie it all together, uniting the main level and reinforcing the feeling that this home, while modest in scale, is filled with light, warmth, and purpose.

 Black Belt Home Decor
Doshie Witcher. This is a sample vignette done to showcase the valance style.
Dining room - traditional dining room idea
Dining room - traditional dining room idea

 Kathy Kuo Designs Inc
for the dining room we were able to incorporate many of the same ideas, as our design team thoughtfully specifies every piece of furniture, lighting, and decor for each room they work on. The highlights of this room came from the stunning head-to-toe velvet dining chairs, colorful rug, whimsical chandelier and a simple yet elegant mahogany and gold accented extendable dining table.
A simple way our team incorporated a personal touch in the dining room was through the drapery fabric selection. The client’s daughter is an artist and loves watercolor so we found a really beautiful Miles Redd watercolor fabric that brought a softness to the room but felt ultra special and personal when we had it custom fabricated for her Modern Regency space.

 IDF Studio
A shiny white dining tabletop is styled with a blue speckled Heath Ceramics single-stem vase and off-white rimless plates and bowls, paired with a round brass vase holding an air plant. The marble slab fireplace in the background adds elegance and warmth, while the curated mix of ceramics, metals, and natural elements creates a refined, contemporary tabletop display that feels both modern and inviting. Photo by Thomas Kuoh.
 Avenue Design
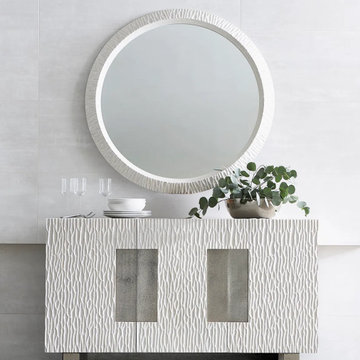
A harmony of simplicity and modernity, texture and neutrals, the Solaria buffet makes the most of form and function. Chiseled resin door fronts in a Weathered Bone finish are the perfect contrast to cast aluminum door panels and legs. The doors open to reveal impeccable storage with shelves and a drawer. The buffet can be used for china and tableware storage or as a media unit.
Defined by the beauty of simplicity, Solaria combines the clean lines of minimalism with layers of texture in a tonal palette of washed natural hues. Unadorned profiles are built with flawless craftsmanship, combining wire-brushed oak, stone and chiseled surfaces with rustic cast aluminum. The look is uncluttered with a modernist style and elevated aesthetic. Geometrics and smooth surfaces offer hints of Bauhaus, while shearling adds warmth and softness. The collection is sophisticated but relaxed and unpretentious, with an elemental, reflective purity.
24