
Search results for "Tableware" in Home Design Ideas
 fuse57 llc architecture
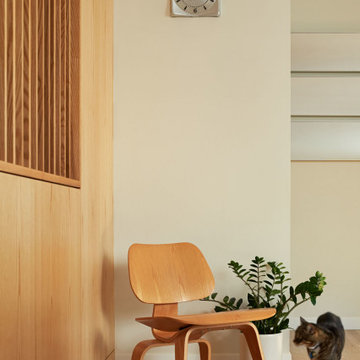
This kitchen remodel in Minneapolis neighborhood, nestled in a quiet pocket of mid-century homes near the river trails, embraces its compact footprint with smart, space-efficient design. Rather than default to an open-concept layout, the kitchen remains enclosed - enhanced by a custom operable vertical shutter that allows the kitchen to be closed off for focused cooking or opened to share light and conversation. Warm flush wood panels on the living room side blend seamlessly with the home’s original character. Reconfigured window openings with H windows establish sightlines from the front door to the backyard, framing a shared community garden beyond and a mature pine from the kitchen space. Brown ash cabinetry, neutral quartz counters, and a handmade ceramic tile backsplash nods to the home’s mid-century character balancing utility with beauty. Double-sided reeded glass uppers filter additional natural light into the kitchen while allowing tableware access from both the kitchen and dining room. New wood floors tie it all together, uniting the main level and reinforcing the feeling that this home, while modest in scale, is filled with light, warmth, and purpose.

 User
Blending the modern style of concise design with a pop of glam, this sideboard is the perfect place to tuck away your belongings. Featuring the faux leather upholstery on the surface, it offers a soft touch while enhances its elegant charm by the vibrant hue. The drawer can be used to hold utensils, napkins and cocktail gadgets, while the three cabinets with solid doors provide ample storage for the tableware and its soft-close magnetic feature keeps items securely in place. Come with a rectangular bottom shelf, it is ideal for stashing tablecloths, panels, dead soldiers, and more.
- Materials: Manufactured Wood, Metal, Faux Leather
- Finish: Gold
- Color: Blue
- Overall Dimensions: 59.1"W x 15.7"D x 31.5"H (1500mmW x 400mmD x 800mmH)
- Number of Drawers: 1
- Number of Exterior Shelves: 1
- Adjustable Shelves: No
- Number of Doors: 3
- Assembly Required: Yes
Buy Online Pick Up in Warehouse:
Available at Ontario, CA and Edison, NJ. Please contact our customer service to get the discounted pickup quotes, place the order and schedule pickup.

 HIGOLD Outdoor Furniture
York Collection
York Collection is among the first designs to follow architectural style. Typical dark brown and classic black style matching design. With Textilene materials being supported as seats, and the teak wood as the armrest. more comfort has been reached than a single metal structure. It can be nice outdoor dining set for six.
Comfortable and environmentally friendly-textile seats, six hollow teak backrests, and armrests. Together with a full teak table, it gives an outdoor dining conversation set suitable for family and friends to communicate together. This outdoor tableware is made of environmentally friendly powder coating and natural teak, and the textiles are also easily degraded.
Excellent Quality - Top-level raw materials used. Grade A Myanmar teak wood, with good polish surface treatment. The metal frame is space shuttle level aluminum with surface Akzonobel powder coating. The textile will not be fade in 3 years. You will get a luxury and durable outdoor dining set in Higold.
Find the right local pro for your project
 George Group Cabinetry
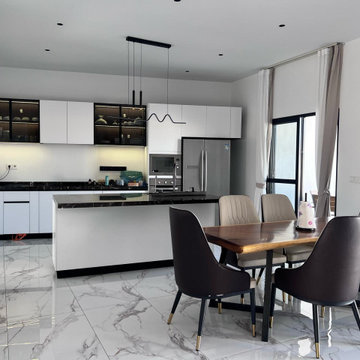
Panoramic view of the main open kitchen and connected dining area. Upper wall cabinets mix solid white flat panels and black border glass display cabinets with inner LED lighting, ideal for showcasing tableware and decorative items while blocking dust. Black stone countertop runs continuously along the cooking wall, with a freestanding waterfall-edge central island embedded with sink workstation, forming a multi-functional prep and casual bar counter. Side-by-side refrigerator and stacked built-in oven & microwave are seamlessly integrated into cabinetry to eliminate messy exposed appliances. A solid wood dining table with two-tone upholstered dining chairs is placed directly adjacent to the kitchen, creating a smooth workflow from cooking to dining. Large glossy marble vein floor tiles are stain-resistant and effortless to clean, well suited for the dusty living environment in Senegal.
 Willadsen Design
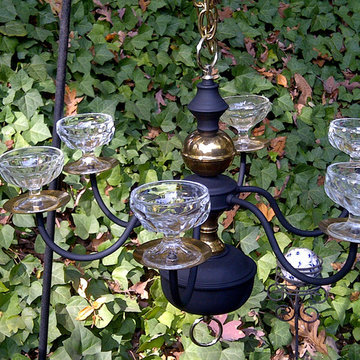
Jandeliers, a newly created Original Lighting Collection, includes this 1980's custom painted chandelier that is repurposed for outdoor entertaining. With a flat black, rod iron base the arm saucers, baluster stem and bulb base are the original gleaming brass.
The six branches have vintage 1950's sherbert glasses that add a special look for traditional tea lights or flameless LEDs for ambient evening lighting.
Easily hang it from your existing shepherds hooks placed in the ground or anchored in substantial potted plants. Rod iron "S" hooks can also be used for hanging from a gazebo, archway or overhead trellis framework.
Put birdseed in the cups to additionally use as a feeder or decoratively cluster bundles of fresh flowers for special entertaining. This unique vintage style will be enhanced with patterned planters and colorful tableware when entertaining on the deck or garden patio.
Willadsen Design
 Tracey Stephens Design, LLC
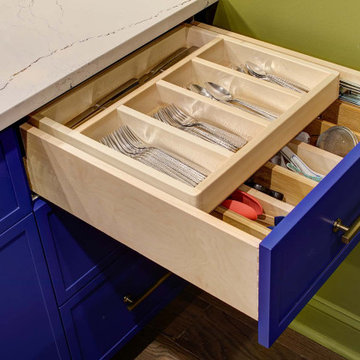
The in-law suite kitchen could only be in a small corner of the basement. The kitchen design started with the question: how small can this kitchen be? The compact layout was designed to provide generous counter space, comfortable walking clearances, and abundant storage. The bold colors and fun patterns anchored by the warmth of the dark wood flooring create a happy and invigorating space.
SQUARE FEET: 140


 UpperKey
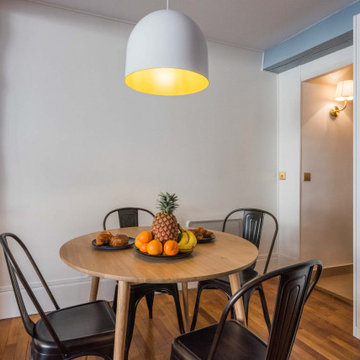
Some Parisian dining rooms are designed to be multi-level, with a mezzanine level overlooking the main dining area. This creates a sense of drama and adds visual interest to the space, while also providing additional seating or serving space.
In some cases, the mezzanine level may be used for storage or display purposes, with shelves or cabinets for showcasing decorative items or storing tableware. In other cases, it may be used as a separate seating area, with comfortable chairs or a sofa for relaxing after a meal.
This design feature is particularly common in older Parisian apartments, where the high ceilings and grand architectural details lend themselves well to this type of multi-level layout. It is also a way for the owner to make a statement about their personal style and taste, as the mezzanine level can be decorated in a way that complements the overall aesthetic of the dining room.
Overall, the use of a mezzanine level in dining rooms is just one example of the innovative design techniques and attention to detail that are characteristic of Parisian home decor.

 Under the Roof Decorating
Here’s a quick and easy Christmas centerpiece idea that can pulled together in minutes and is guaranteed to deliver a soft elegant glow at the table. All you need is:
- 1 cake stand
- 3 pillar candles of different heights
- 1 garland or small wreath
The cake stand:
I have 2 different heights of cake stands so I tried them both on my table to see which height would work best. The shorter one turned out to be the best. It’s high enough to create an interesting focal point on the table and low enough for guests to see each other from across the table.
The garland:
Pick a color that complements your linen and tableware. I chose red because it adds a festive touch to my table and it goes well with my black and white tablescape theme.
I used a garland, which was easy to cut to fit the size of the plate. You could also use a small wreath.
The candles:
I displayed 3 candles of different heights next to each other to create a cozy display. I tried 4 candles but it looked too crowded, and displaying only 2 candles was too sparse.
If you have young kids around, you can use battery-operated candles instead of real ones. You still get the warm light without worrying about the safety of the children.
UTR Decorating

 Traci Connell Interiors
The geometric 3D wall decor above the crib sits on top of the geometric wallpaper, to bring the modern theme of this room to life.
Inspiration for a mid-sized contemporary home design remodel in Dallas
Inspiration for a mid-sized contemporary home design remodel in Dallas

 C&H Landscaping
Example of a mid-sized transitional backyard concrete paver patio kitchen design in Denver with a pergola

 MARGARITA BRAVO
The bathrooms in this Golden, Colorado, home are a mix of rustic and refined design — such as this copper vessel sink set against a wood shiplap wall, neutral color palettes, and bronze hardware:
Project designed by Denver, Colorado interior designer Margarita Bravo. She serves Denver as well as surrounding areas such as Cherry Hills Village, Englewood, Greenwood Village, and Bow Mar.
For more about MARGARITA BRAVO, click here: https://www.margaritabravo.com/
To learn more about this project, click here:
https://www.margaritabravo.com/portfolio/modern-rustic-bathrooms-colorado/

 AAA Distributor, LLC
The Newport Cabinet line is a live and exclusive extension of our kitchen and bath cabinet collection. Having a simplistic and fresh structure, Newport cabinet series represents an authentic quality of original cabinetry construction by integrating smooth, elegant shapes visible throughout its unique styling. To make matters easy going, this set doesn’t pursue immediate attention but rather leaves a room for a wide diversity of design, colors, shades, and tones.
For those wanting a higher futuristic atmosphere, you should prefer an option of picking out unorthodox mixtures of colors and also going for straightforward and simple congruous shapes found in the likes of illuminated accessories and equal proportioned kitchen tableware. The organically brownish brilliance of timber undeniably gives away the presence of its rural inheritance. Using a primary light color such as white, you can re-invent the warm, intimate feel of a cabin paired with a few circular water faucets and accessories to further dissolve tension in a room.
Specifications
• All Wood Construction
• Full Overlay
• Stained Maple
• Solid Wood Drawer Fronts
• Cam-Lock Assembly System
• 5/8" Plywood Nailer
• 1/2" Top and Bottom Plywood
• 1/2" End Panels Finished Plywood
• 3/4" Solid Wood 5-Piece Frame Veneer Raised Panel Doors
• Adjustable Concealed Hinges
• 3/4" Thick Plywood Shelves
• 3/4" Thick Solid Wood Frame
• 5/8 Plywood Back Rail
• Polymer Corner Block
• 1/2" Finished Plywood End Panels
• 5/8" Wood Drawer Box
• 1/4" Plywood Drawer Box Bottom
• Undermount Glides
• 3/4" Slab Solid Wood Drawer Front
• 3/4" Thick Half-Depth Veneer Shelves
• 1/2" Finished Plywood Bottom
Click the link below to build and order your kitchen with our convenient online ordering system.
 JayMarc Homes
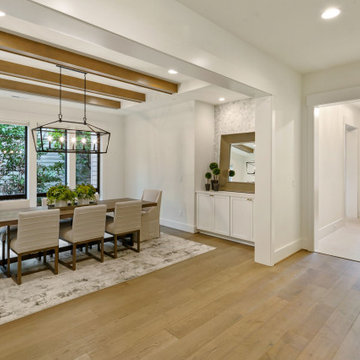
The Kelso's Dining Room is a charming and inviting space designed for family gatherings and entertaining guests. The black farmhouse dining light fixture hangs gracefully from the ceiling, creating a focal point and adding a touch of rustic elegance. The black windows provide a striking contrast against the light-colored elements in the room. The ceiling beams add architectural interest and contribute to the farmhouse aesthetic. The farmhouse dining table serves as the centerpiece, offering ample seating for family and friends. The gray hexagon tile flooring adds a modern and geometric touch, while the white cabinets provide storage and display space for tableware and decor. The light wooden shiplap ceiling adds warmth and character to the room. White chairs surround the wooden table, offering comfortable seating with a clean and timeless look. The white walls and white trim create a bright and airy atmosphere, enhancing the natural light in the space. A gray carpet defines the dining area and adds softness underfoot. The Kelso's Dining Room combines rustic elements with modern touches, creating a stylish and welcoming space for enjoying meals and creating lasting memories.

 Design Fixation [Faith Provencher]
Photo: Faith Towers © 2017 Houzz
Inspiration for an eclectic deck remodel in Boston
Inspiration for an eclectic deck remodel in Boston


 Brooke Wagner Design
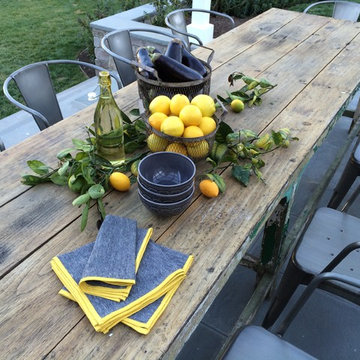
Inspiration for a large transitional backyard concrete home design remodel in Los Angeles


25