
Search results for "Tableware" in Home Design Ideas


 Design8, LLC
White River granite, Honed marble granite
Example of a classic kitchen design in New Orleans
Example of a classic kitchen design in New Orleans


Find the right local pro for your project


 Hester Painting & Decorating
 hand finished this Starburst style wall in the kitchen of a Downtown Chicago Condo.
Small urban kitchen photo in Chicago
Small urban kitchen photo in Chicago
 Jan Gunn Interior Architecture and Design
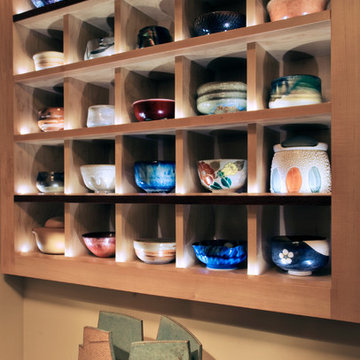
A lighted custom nook was created to house the clients’ collection of tea cups.
Photo By: Doug Salin
Example of a trendy home design design in San Francisco
Example of a trendy home design design in San Francisco




 sharonna misha designs
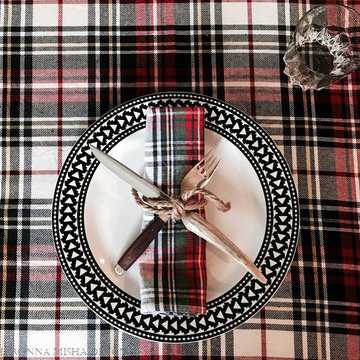
all-encompassing, religion-neutral tablescape is perfect for all winter holidays starting with thanksgiving.
Elegant home design photo in Miami
Elegant home design photo in Miami

 OVKO Art & Design
Blue Urban Abstract Wall Art has an undeniably modern hip flow. A futuristic digital painting, created with the technique of long exposure photography captures the motion of light as brushstrokes. A blend of blue green colors provides a soothing and calm expression. The lines are curvy and rhythmic adding to the smooth style. The overall style is reminiscent of graffiti, pushing the boundaries of new media art to the future. The work is mounted under a stunning plexiglass which provides a sleek finish and ultra modern feel.

 StarMark Cabinetry
For a kitchen remodel in Narragansett, Rhode Island, Coventry Lumber specified StarMark Cabinetry's Fairhaven inset door style in Maple finished in a cabinet color called Marshmallow Cream. Coventry Lumber is a StarMark Cabinetry dealer in Coventry, Rhode Island. The homeowner shared all project details here: http://ths.gardenweb.com/discussions/2667342/reveal-white-beach-house-kitchen.


 The Jack + Mare | Portland Design & Build
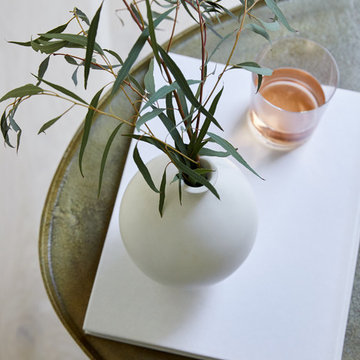
The Jack + Mare designed and built this custom kitchen and dining remodel for a family in Portland's Sellwood Westmoreland Neighborhood.
The wall between the kitchen and dining room was removed to create an inviting and flowing space with custom details in all directions. The custom maple dining table was locally milled and crafted from a tree that had previously fallen in Portland's Laurelhurst neighborhood; and the built-in L-shaped maple banquette provides unique comfortable seating with drawer storage beneath. The integrated kitchen and dining room has become the social hub of the house – the table can comfortably sit up to 10 people!
Being that the kitchen is visible from the dining room, the refrigerator and dishwasher are hidden behind cabinet door fronts that seamlessly tie-in with the surrounding cabinetry creating a warm and inviting space.
The end result is a highly functional kitchen for the chef and a comfortable and practical space for family and friends.
Details: custom cabinets (designed by The J+M) with shaker door fronts, a baker's pantry, built-in banquette with integrated storage, custom local silver maple table, solid oak flooring to match original 1925 flooring, white ceramic tile backsplash, new lighting plan featuring a Cedar + Moss pendant, all L.E.D. can lights, Carrara marble countertops, new larger windows to bring in more natural light and new trim.
The combined kitchen and dining room is 281 Square feet.
Photos by: Jason Quigley Photography


 Cure Design Group
Award winning table top/event design by Cure Design Group at annual Food Wine Design event by St Louis Magazine. Incorporated fresh flowers in monochromatic palette, mixing navy, white, turquoise vintage side chairs and gold accents.




 P.S.pierreswatch
photographer Kirill Ovchinnikov
Architect Petr Kozeykin,
Living room - eclectic living room idea
Living room - eclectic living room idea

 By Design Custom Home Concierge
By Design I WANT THAT Wednesday feature of the week . . .GET UP OFF THE FLOOR! Wood - it's not just for floors. We love the look and feel of wood in our floors and our furniture so why not think "outside the wood box" and bring the warmth of wood to places like accent walls - a backsplash - even a bathtub! Be sure to click through the photos to see them all!
31