
Search results for "Tableware" in Home Design Ideas

 Lambert Home
We absolutely love how this Southlake TX kitchen turned out! Crisp, clean, white, and beautiful. In this kitchen we painted their existing cabinets in this crisp white, and installed a small section of custom cabinetry. Lambert Home.


 NJA Interiors
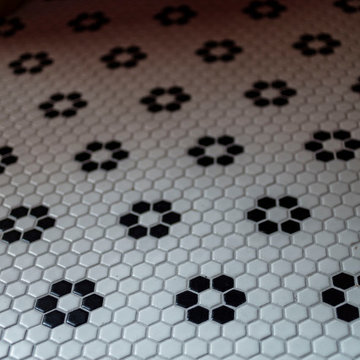
Inspiration for a small transitional red tile white floor, single-sink and wallpaper alcove bathtub remodel in New York with flat-panel cabinets, medium tone wood cabinets, a one-piece toilet, red walls, an undermount sink and a built-in vanity
Find the right local pro for your project



 Johanne Nadeau Studio
Design :Johanne Nadeau Studio
Ébénisterie: Ateleir 13
Inspiration for a contemporary kitchen remodel in Montreal
Inspiration for a contemporary kitchen remodel in Montreal



 User
Traci Arney Photography
Large transitional u-shaped ceramic tile kitchen photo with a single-bowl sink, shaker cabinets, white cabinets, granite countertops, white backsplash, subway tile backsplash, stainless steel appliances and an island
Large transitional u-shaped ceramic tile kitchen photo with a single-bowl sink, shaker cabinets, white cabinets, granite countertops, white backsplash, subway tile backsplash, stainless steel appliances and an island

 M Design
This is a hard working dining room that gets used everyday and is now a part of an open space plan. We removed the wall between the kitchen and the living room to open up the space and to bring more natural light into the space. The family hosts many gatherings including children, so the best option was to create a dining space with benches, so we could fit as many kids around the table as possible. We refinished the dining table in a dark stain to match the legs of the benches and upholstered dining chairs. A custom built-in buffet was designed to house extra plates, party platters, and glasses. It also includes a hidden charging station for iphones, iPods, and iMacs. The beautiful china was purchased in Italy during the home owner's travels.


 Momoko Morton
Full kitchen renovation and expansion.
Mid-sized transitional l-shaped medium tone wood floor and brown floor enclosed kitchen photo in Denver with a farmhouse sink, shaker cabinets, white cabinets, quartzite countertops, white backsplash, ceramic backsplash, stainless steel appliances, an island and gray countertops
Mid-sized transitional l-shaped medium tone wood floor and brown floor enclosed kitchen photo in Denver with a farmhouse sink, shaker cabinets, white cabinets, quartzite countertops, white backsplash, ceramic backsplash, stainless steel appliances, an island and gray countertops

 Paul Allen Homes
Modern light fixture
Julie Nader - Photography Credit
Foyer - large modern marble floor foyer idea in Austin with beige walls and a metal front door
Foyer - large modern marble floor foyer idea in Austin with beige walls and a metal front door

 Alexandra Crafton
Photo: Alexandra Crafton © 2017 Houzz
Inspiration for an eclectic living room remodel in Boston
Inspiration for an eclectic living room remodel in Boston

 WallsNeedLove
Lose yourself in thought within this gray and white labyrinthian maze. It's a puzzle for your walls with high visual interest. Available in both removable peel-and-stick and permanent wallpapers. Printed with child-safe inks.
 Grayleaf Studio
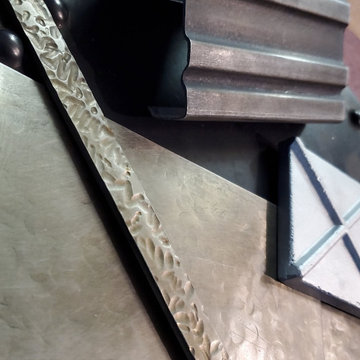
Hammered, golden zinc with textured German silver and custom forged medallions and custom edge detail.
Staircase - staircase idea in Phoenix
Staircase - staircase idea in Phoenix


 MAAM
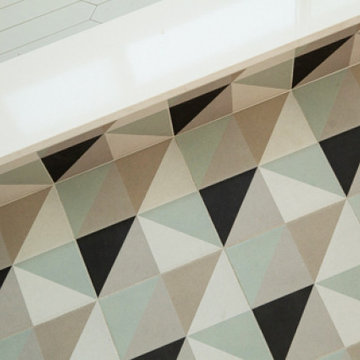
This project expands the footprint of a 1,200 sf home to accommodate the needs of a young family. We added a 500 sf contemporary master suite and transformed the existing galley kitchen into a spacious and communal gathering place. Clad in hardwood, the addition is in contemporary dialogue with the original 1940s house.
59