
Search results for "Tableware" in Home Design Ideas

 Timber Couture
Project Details:
- Red Oak Butcher Block wood
- Custom Craftsmanship
- South Carolina
Kitchen - mid-sized country l-shaped kitchen idea with shaker cabinets, white cabinets, wood countertops and brown countertops
Kitchen - mid-sized country l-shaped kitchen idea with shaker cabinets, white cabinets, wood countertops and brown countertops



Find the right local pro for your project


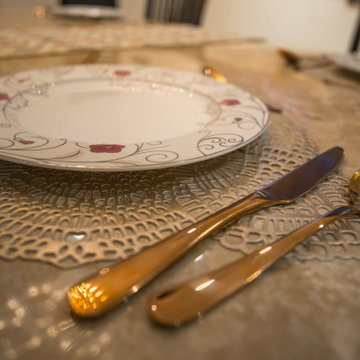
 Swift Decor
High End Leather Placemats and Coasters
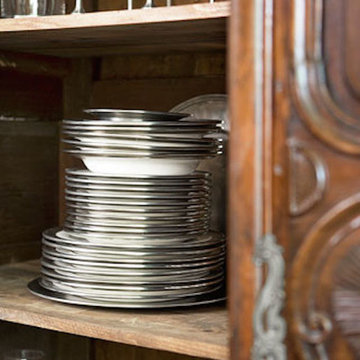
Small transitional light wood floor and beige floor enclosed dining room photo in San Diego with white walls and no fireplace
Small transitional light wood floor and beige floor enclosed dining room photo in San Diego with white walls and no fireplace


 Nobel Homes Interior Design & Property Styling
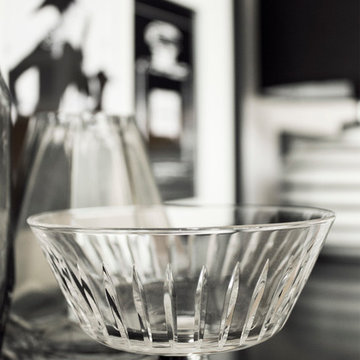
A budget style redo in order to create a contemporary Chanel inspired bedroom for a fashionista who loves the old, the new & luxurious materials.
Photography & styling by Hennie Nobel, www.nobelhomes.nl
 Kate Savitch Design
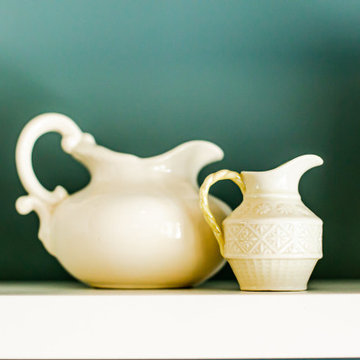
Simple details to display in a living room.
Living room - coastal living room idea in Seattle
Living room - coastal living room idea in Seattle
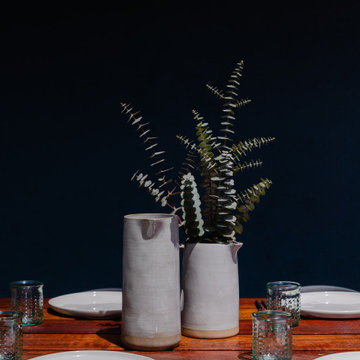
 ASR DESIGN STUDIO
This two-year remodel odyssey saw Ariel and Robert put their design and build skills to the test to transform a two bedroom/two bathroom single-story home – that had never been touched or updated! - into a three-bedroom rental property that was warm and functional.
Some of the highlights? Ariel and Robert’s parents’ laying all the flooring, Robert tiling the guest bathroom by himself, and Ariel and Robert tying the knot in the backyard in 2020.
Ariel and Robert were determined to create a home that was wholly WFH-friendly, so they designed two separate areas that made working from home a breeze.
Ariel’s workspace featured an accent wall in dark teal, wooden desks for warmth and texture, leather chairs for a contrast in material and was loaded with storage for ASR’s paint, fabric and design samples.
Meanwhile, Robert’s space was nerd-proofed and approved with room to showcase his hobbies and support his gaming.
Ariel and Robert love hosting, so their kitchen and living spaces were designed to maximize both space and style.
The kitchen was kept in the same general location, but they opened up the wall between the kitchen and living room to make it feel more inviting.
Robert built the floating shelves and integrated lighting into them while blue and glass tiles were carried all the way up to the ceiling to make the space appear larger.

 Windsor Cabinet Company
Large transitional l-shaped medium tone wood floor eat-in kitchen photo in Columbus with a farmhouse sink, beaded inset cabinets, white cabinets, granite countertops, multicolored backsplash, stainless steel appliances and an island
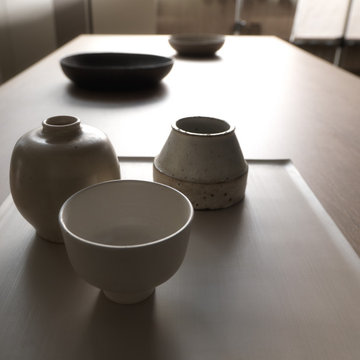
 Aranelli Design
The sliding opening system designed for the
island’s top panel is an innovative space-saving
solution. Such a large surface may be used
either as a worktop or snack counter. The builtin
appliances and the Dekton® sink and worktop
are completely concealed.




 UltraCraft Cabinetry
Door Style: Breckenridge in Maple, Beach White and Stone
Designer: Robert Gluskin, Atlantic Kitchen and Bath
Minimalist kitchen photo in Raleigh
Minimalist kitchen photo in Raleigh

 Fraley and Company
Having fallen for the neighbors' cherry cabinets, we decided to stick with love. We opted for a flat panel custom cabinet with a walnut crown detail (not seen here). We were beyond thrilled with the grain detail that our cabinet team showed up with, and are excited to see the cherry age and darken with time.
The wave pattern seen in the backsplash is a repeating motif throughout the kitchen/living area.
Photography by Schweitzer Creative



 estudio gutman lehrer
Daniel Karp for Gutman+Lehrer Arquitectas
Home design - contemporary home design idea
Home design - contemporary home design idea
63