
Search results for "Tackle concern" in Home Design Ideas

 Horizon Pacific Contracting
Joshua Lawrence Studios
Wet bar - small transitional single-wall dark wood floor and brown floor wet bar idea with an undermount sink, shaker cabinets, black cabinets, gray backsplash, subway tile backsplash, white countertops and quartz countertops
Wet bar - small transitional single-wall dark wood floor and brown floor wet bar idea with an undermount sink, shaker cabinets, black cabinets, gray backsplash, subway tile backsplash, white countertops and quartz countertops


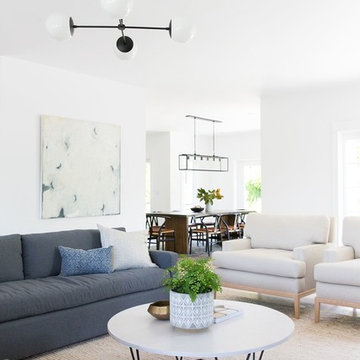
 Studio McGee
Living room - large transitional open concept light wood floor living room idea in Salt Lake City with white walls and a media wall
Find the right local pro for your project

 FMSProjects, Inc.
Latch hardware in upper cabinets.
Inspiration for a mid-sized craftsman u-shaped medium tone wood floor eat-in kitchen remodel in San Francisco with a single-bowl sink, shaker cabinets, white cabinets, quartz countertops, green backsplash, ceramic backsplash, stainless steel appliances and a peninsula
Inspiration for a mid-sized craftsman u-shaped medium tone wood floor eat-in kitchen remodel in San Francisco with a single-bowl sink, shaker cabinets, white cabinets, quartz countertops, green backsplash, ceramic backsplash, stainless steel appliances and a peninsula

 Jakob Morse Flooring Installation
Luxury Vinyl Planks are a great option for water areas like bathrooms, basements, and kitchens. The technology is advancing so that the product looks and feels like natural products like wood and stone.

 Amy Storm & Company
Living room - large transitional open concept light wood floor and brown floor living room idea in Chicago with blue walls, no fireplace and no tv

 Unicon Construction Solutions
Transitional galley medium tone wood floor and brown floor kitchen photo in San Francisco with shaker cabinets, white cabinets, white backsplash, subway tile backsplash, stainless steel appliances, an island and gray countertops

 Leslie Williams Interior Design
Taking out the enclosed shower wall and making a zero entry shower opened up this bathroom space and made room for an angled free standing tub. We painted current cabinets and added new quartz countertops, mirrors, lighting and cabinet hardware.
 JM Kitchen & Bath Design

Example of a large transitional l-shaped light wood floor open concept kitchen design in Denver with a farmhouse sink, flat-panel cabinets, dark wood cabinets, granite countertops, multicolored backsplash, stainless steel appliances, an island and matchstick tile backsplash
 User
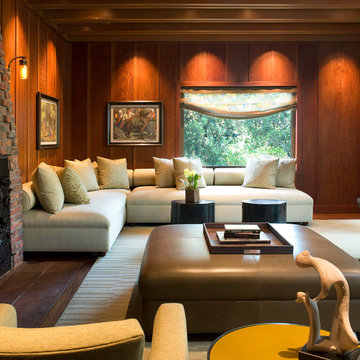
UserAfter many years of living in their home, this client was ready to tackle redecorating the living room. Michael Merrill Design Studio was able to make the case that the living room, dining room and staircase all needed to be done together and the homeowner agreed. One of the greatest concerns we had was the lighting and fortunately we were able to devise a way to conceal it without damaging any of the existing finishes. Our approach was to restore the architectural shell and to furnish the room with contemporary pieces that complimented the space and maximized its use. Textiles and the elegant rug in the living room were primarily by Jack Lenor Larsen. To preserve the original mahogany floor and the furnishings, an electric exterior shade was added that drops whenever sunlight strikes the rear elevation of the house. (2007-2008)
Photos © John Sutton Photography
 User
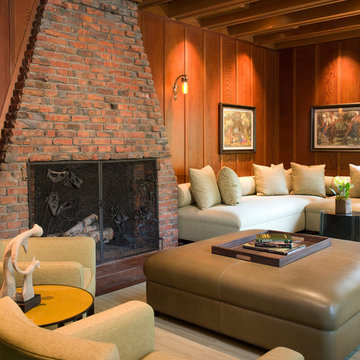
UserAfter many years of living in their home, this client was ready to tackle redecorating the living room. Michael Merrill Design Studio was able to make the case that the living room, dining room and staircase all needed to be done together and the homeowner agreed. One of the greatest concerns we had was the lighting and fortunately we were able to devise a way to conceal it without damaging any of the existing finishes. Our approach was to restore the architectural shell and to furnish the room with contemporary pieces that complimented the space and maximized its use. Textiles and the elegant rug in the living room were primarily by Jack Lenor Larsen. To preserve the original mahogany floor and the furnishings, an electric exterior shade was added that drops whenever sunlight strikes the rear elevation of the house. (2007-2008)
Photos © John Sutton Photography

 Ky-Kan Coatings
Concrete can be made to look like any substance. Tile, stone, wood, brick, etc. With unlimited color options, Ky-Kan Coatings can transform any room in your home or business using lightweight, beautiful concrete.
 TKS Design Group
One of the best things about my job is getting to meet new people, and I had so much fun with this Glen Ellyn client who, after many years of contemplation, came in to remodel her kitchen and bath. We planned to tear out her old kitchen and master bath and replace them with new, fresh designs that would feel at home with her cottage style home, take into consideration her love for the outdoors, and tackle some aging-in-place challenges.
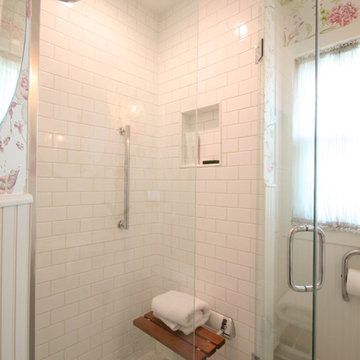
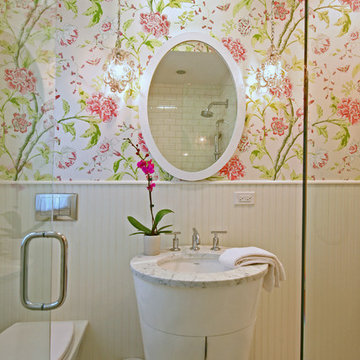
The master bath was a very tight space with an awkward vanity, tub and toilet. For ease of use, the client wanted to eliminate the tub and add a shower, so we transformed the tub into a zero threshold shower with a small flip-down bench and hand shower so that she can shower sitting down if needed and there is no risk of tripping on the shower curb.
A small cone shaped vanity provides a unique look and provides storage. A wall hung toilet helps address some clearance issues, and grab bars at shower and toilet address safety concerns. There was even room for a small built in cabinet across from the toilet for towel and toiletry storage. Antique lighting and wallpaper combined with modern plumbing fixtures keep the space looking cottage-y but also up-to-date.
Designed by: Susan Klimala, CKD, CBD
Photography by: Dawn Jackman
For more information on kitchen and bath design ideas go to: www.kitchenstudio-ge.com
 TKS Design Group
One of the best things about my job is getting to meet new people, and I had so much fun with this Glen Ellyn client who, after many years of contemplation, came in to remodel her kitchen and bath. We planned to tear out her old kitchen and master bath and replace them with new, fresh designs that would feel at home with her cottage style home, take into consideration her love for the outdoors, and tackle some aging-in-place challenges.
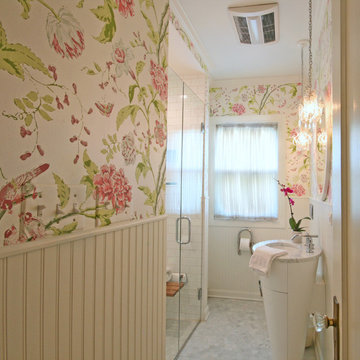
The master bath was a very tight space with an awkward vanity, tub and toilet. For ease of use, the client wanted to eliminate the tub and add a shower, so we transformed the tub into a zero threshold shower with a small flip-down bench and hand shower so that she can shower sitting down if needed and there is no risk of tripping on the shower curb.
A small cone shaped vanity provides a unique look and provides storage. A wall hung toilet helps address some clearance issues, and grab bars at shower and toilet address safety concerns. There was even room for a small built in cabinet across from the toilet for towel and toiletry storage. Antique lighting and wallpaper combined with modern plumbing fixtures keep the space looking cottage-y but also up-to-date.
Designed by: Susan Klimala, CKD, CBD
Photography by: Dawn Jackman
For more information on kitchen and bath design ideas go to: www.kitchenstudio-ge.com
 TKS Design Group
One of the best things about my job is getting to meet new people, and I had so much fun with this Glen Ellyn client who, after many years of contemplation, came in to remodel her kitchen and bath. We planned to tear out her old kitchen and master bath and replace them with new, fresh designs that would feel at home with her cottage style home, take into consideration her love for the outdoors, and tackle some aging-in-place challenges.
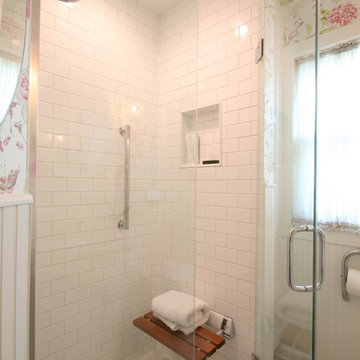
The master bath was a very tight space with an awkward vanity, tub and toilet. For ease of use, the client wanted to eliminate the tub and add a shower, so we transformed the tub into a zero threshold shower with a small flip-down bench and hand shower so that she can shower sitting down if needed and there is no risk of tripping on the shower curb.
A small cone shaped vanity provides a unique look and provides storage. A wall hung toilet helps address some clearance issues, and grab bars at shower and toilet address safety concerns. There was even room for a small built in cabinet across from the toilet for towel and toiletry storage. Antique lighting and wallpaper combined with modern plumbing fixtures keep the space looking cottage-y but also up-to-date.
Designed by: Susan Klimala, CKD, CBD
Photography by: Dawn Jackman
For more information on kitchen and bath design ideas go to: www.kitchenstudio-ge.com
 TKS Design Group
One of the best things about my job is getting to meet new people, and I had so much fun with this Glen Ellyn client who, after many years of contemplation, came in to remodel her kitchen and bath. We planned to tear out her old kitchen and master bath and replace them with new, fresh designs that would feel at home with her cottage style home, take into consideration her love for the outdoors, and tackle some aging-in-place challenges.
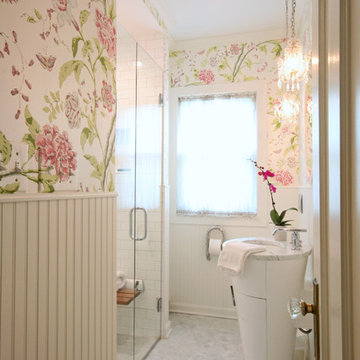
The master bath was a very tight space with an awkward vanity, tub and toilet. For ease of use, the client wanted to eliminate the tub and add a shower, so we transformed the tub into a zero threshold shower with a small flip-down bench and hand shower so that she can shower sitting down if needed and there is no risk of tripping on the shower curb.
A small cone shaped vanity provides a unique look and provides storage. A wall hung toilet helps address some clearance issues, and grab bars at shower and toilet address safety concerns. There was even room for a small built in cabinet across from the toilet for towel and toiletry storage. Antique lighting and wallpaper combined with modern plumbing fixtures keep the space looking cottage-y but also up-to-date.
Designed by: Susan Klimala, CKD, CBD
Photography by: Dawn Jackman
For more information on kitchen and bath design ideas go to: www.kitchenstudio-ge.com
 TKS Design Group
One of the best things about my job is getting to meet new people, and I had so much fun with this Glen Ellyn client who, after many years of contemplation, came in to remodel her kitchen and bath. We planned to tear out her old kitchen and master bath and replace them with new, fresh designs that would feel at home with her cottage style home, take into consideration her love for the outdoors, and tackle some aging-in-place challenges.
The master bath was a very tight space with an awkward vanity, tub and toilet. For ease of use, the client wanted to eliminate the tub and add a shower, so we transformed the tub into a zero threshold shower with a small flip-down bench and hand shower so that she can shower sitting down if needed and there is no risk of tripping on the shower curb.
A small cone shaped vanity provides a unique look and provides storage. A wall hung toilet helps address some clearance issues, and grab bars at shower and toilet address safety concerns. There was even room for a small built in cabinet across from the toilet for towel and toiletry storage. Antique lighting and wallpaper combined with modern plumbing fixtures keep the space looking cottage-y but also up-to-date.
Designed by: Susan Klimala, CKD, CBD
Photography by: Dawn Jackman
For more information on kitchen and bath design ideas go to: www.kitchenstudio-ge.com
 Landvisions
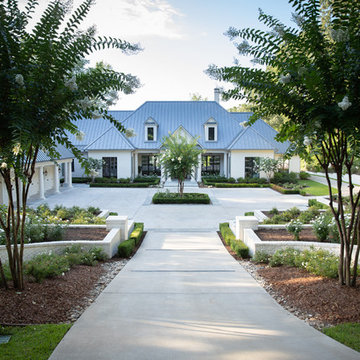
Hill Creek is a sophisticated Southern Estate property located on a quiet cove of Lake Tyler. We were commissioned to develop design solutions that would maximize usable space while considering challenging topography. Early in the project, we worked closely with the builder to set the finished floor elevation of the house and remedy drainage problems throughout the construction process. The primary concern for the client early on was how to deal with the transitional zones above and below the house. We had a 40’ grade differential from the front of the house to the lake and we needed to minimize the impact step transitions and retaining walls would have on the aesthetic. The final product was the successful result of an intense collaborative process that often felt more like a game of tug-o-war. Once the front Parking Court retaining walls were laid out and built, We could move on to designing the back pool terrace and tackle the second grade transition from the lakeside Pool deck to the water. There are so many small details that can get overlooked or lost on a project of this scope. The overall charm and beauty achieved here is testimony to the value of positive and often relentless collaboration between Owner, Landscape Architect, Builder and Architect.
Project Vitals
Hill Creek was developed through a Design/Build project delivery model with Landvisions providing Landscape Architecture services, Construction Services, Project Management and Construction Administrative services for the now successful completion of this project.
 Landvisions
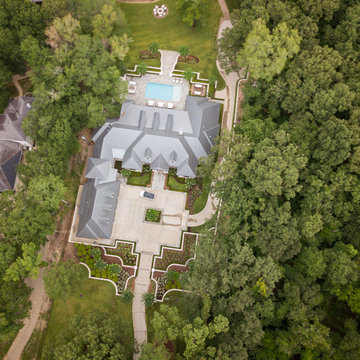
Hill Creek is a sophisticated Southern Estate property located on a quiet cove of Lake Tyler. We were commissioned to develop design solutions that would maximize usable space while considering challenging topography. Early in the project, we worked closely with the builder to set the finished floor elevation of the house and remedy drainage problems throughout the construction process. The primary concern for the client early on was how to deal with the transitional zones above and below the house. We had a 40’ grade differential from the front of the house to the lake and we needed to minimize the impact step transitions and retaining walls would have on the aesthetic. The final product was the successful result of an intense collaborative process that often felt more like a game of tug-o-war. Once the front Parking Court retaining walls were laid out and built, We could move on to designing the back pool terrace and tackle the second grade transition from the lakeside Pool deck to the water. There are so many small details that can get overlooked or lost on a project of this scope. The overall charm and beauty achieved here is testimony to the value of positive and often relentless collaboration between Owner, Landscape Architect, Builder and Architect.
Project Vitals
Hill Creek was developed through a Design/Build project delivery model with Landvisions providing Landscape Architecture services, Construction Services, Project Management and Construction Administrative services for the now successful completion of this project.
 Landvisions
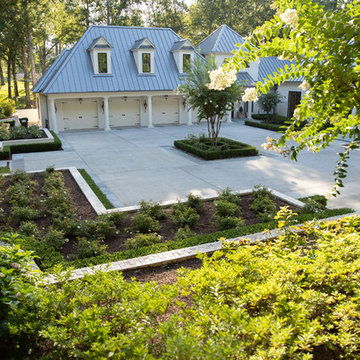
Hill Creek is a sophisticated Southern Estate property located on a quiet cove of Lake Tyler. We were commissioned to develop design solutions that would maximize usable space while considering challenging topography. Early in the project, we worked closely with the builder to set the finished floor elevation of the house and remedy drainage problems throughout the construction process. The primary concern for the client early on was how to deal with the transitional zones above and below the house. We had a 40’ grade differential from the front of the house to the lake and we needed to minimize the impact step transitions and retaining walls would have on the aesthetic. The final product was the successful result of an intense collaborative process that often felt more like a game of tug-o-war. Once the front Parking Court retaining walls were laid out and built, We could move on to designing the back pool terrace and tackle the second grade transition from the lakeside Pool deck to the water. There are so many small details that can get overlooked or lost on a project of this scope. The overall charm and beauty achieved here is testimony to the value of positive and often relentless collaboration between Owner, Landscape Architect, Builder and Architect.
Project Vitals
Hill Creek was developed through a Design/Build project delivery model with Landvisions providing Landscape Architecture services, Construction Services, Project Management and Construction Administrative services for the now successful completion of this project.
1