
Search results for "Tackle concern" in Home Design Ideas



 Maplestone Construction
Blue glass arabesque tile...
Open concept kitchen - mid-sized traditional u-shaped medium tone wood floor and brown floor open concept kitchen idea with an undermount sink, shaker cabinets, brown cabinets, quartz countertops, blue backsplash, glass tile backsplash, stainless steel appliances and a peninsula
Open concept kitchen - mid-sized traditional u-shaped medium tone wood floor and brown floor open concept kitchen idea with an undermount sink, shaker cabinets, brown cabinets, quartz countertops, blue backsplash, glass tile backsplash, stainless steel appliances and a peninsula
 KB Lueck Building Consultants, LLC.

Large transitional backyard second story mixed material railing deck photo in Baltimore with a roof extension
Find the right local pro for your project



 Michael A. Gilkey, Inc.
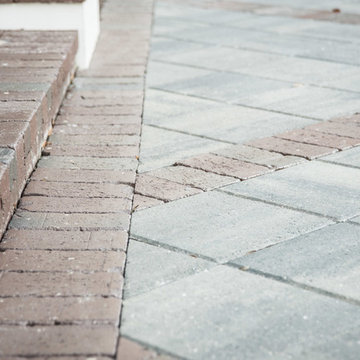
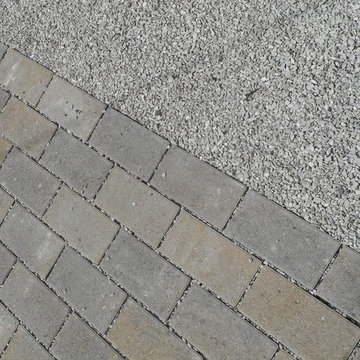
The rhythm of pavers create a driveway pattern that visually reduces the impact of the hardscape needed for adequate circulation.

 Interiors by JW
Brenda Eckhardt Photography
Example of a mid-sized minimalist 3/4 beige tile and stone tile vinyl floor walk-in shower design with dark wood cabinets, solid surface countertops, raised-panel cabinets, a two-piece toilet, blue walls and an undermount sink
Example of a mid-sized minimalist 3/4 beige tile and stone tile vinyl floor walk-in shower design with dark wood cabinets, solid surface countertops, raised-panel cabinets, a two-piece toilet, blue walls and an undermount sink

 Grand Renovation, Inc
A detail of the shower controls on the penny tile background
John Buchbinder
Minimalist bathroom photo in New York with a console sink
Minimalist bathroom photo in New York with a console sink



 Pool Time Pool & Spa
Close-up of spa interior surface - StoneScapes Aqua Blue Pebble with Teal Glass.
Mid-sized trendy backyard stone and rectangular home design photo in Sacramento
Mid-sized trendy backyard stone and rectangular home design photo in Sacramento

 Scenic Design Group, P.C.
Autumn Fern mass
Inspiration for a small partial sun backyard formal garden in Atlanta for spring.
Inspiration for a small partial sun backyard formal garden in Atlanta for spring.

 Rock Paper Scissors Landscape, Inc.
Caroline Johnson Photography
Example of an eclectic patio design in San Francisco
Example of an eclectic patio design in San Francisco




 Robert A Civiletti Hardwood Floors, LLC
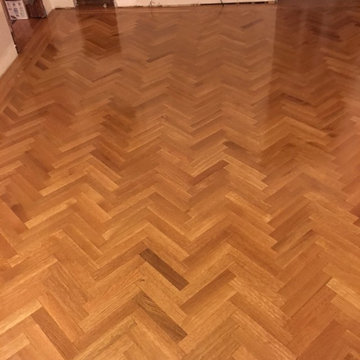
Inspiration for a timeless light wood floor living room remodel in Newark

 Blue Bear Landscape Construction
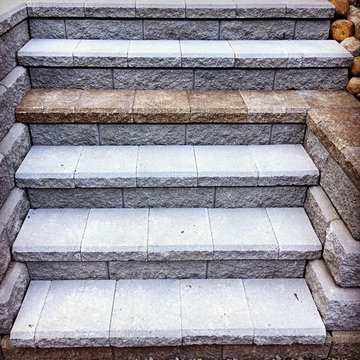
Allan Block retaining wall and stair. An old wall meets a new wall and creates a unique step.
Inspiration for a traditional shade backyard concrete paver landscaping in Vancouver.
Inspiration for a traditional shade backyard concrete paver landscaping in Vancouver.



 camilleriparismode
camilleriparismode projects and design team were approached to rethink a previously unused double height room in a wonderful villa. the lower part of the room was planned as a sitting and dining area, the sub level above as a tv den and games room. as the occupants enjoy their time together as a family, as well as their shared love of books, a floor-to-ceiling library was an ideal way of using and linking the large volume. the large library covers one wall of the room spilling into the den area above. it is given a sense of movement by the differing sizes of the verticals and shelves, broken up by randomly placed closed cupboards. the floating marble fireplace at the base of the library unit helps achieve a feeling of lightness despite it being a complex structure, while offering a cosy atmosphere to the family area below. the split-level den is reached via a solid oak staircase, below which is a custom made wine room. the staircase is concealed from the dining area by a high wall, painted in a bold colour on which a collection of paintings is displayed.
photos by: brian grech

22