
Search results for "Tactics" in Home Design Ideas

 TACTIC Staging and Interiors
Example of a cottage chic multicolored floor living room design in DC Metro with beige walls
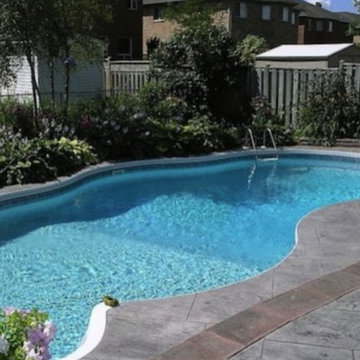
 Tactical Pool Care LLC
Pool - mid-sized transitional backyard stamped concrete and custom-shaped pool idea in Houston

 Organized Living
New Reveal for freedomRail puts everything you need right at your fingertips. Choose from canvas baskets, laundry hampers, slide out shoe shelves, pant racks and more! Available in white and nickel at OrganizedLiving.com.
Find the right local pro for your project
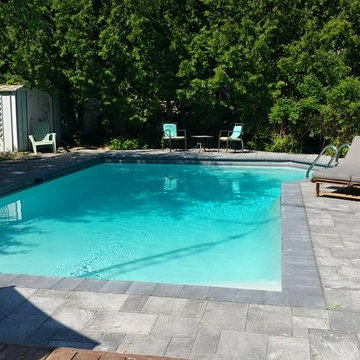 Tactical Pool Care LLC
Pool - mid-sized contemporary backyard stone and rectangular lap pool idea in Houston

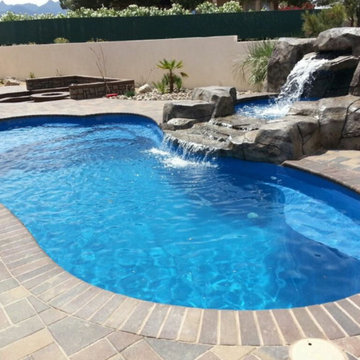 Tactical Pool Care LLC
Pool fountain - small traditional backyard concrete paver and custom-shaped pool fountain idea in Houston
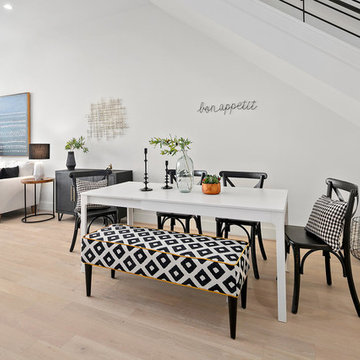 TACTIC Staging and Interiors
Photo Credit Jenn Smira
Great room - scandinavian light wood floor and beige floor great room idea in DC Metro with white walls and no fireplace
Great room - scandinavian light wood floor and beige floor great room idea in DC Metro with white walls and no fireplace
 TACTIC Staging and Interiors
Example of a cottage chic dining room design in DC Metro with gray walls and no fireplace
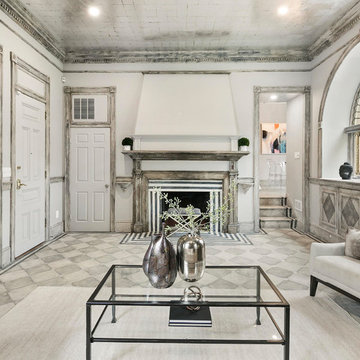 TACTIC Staging and Interiors
Example of a cottage chic enclosed multicolored floor living room design in DC Metro with beige walls, a standard fireplace and a tile fireplace



 dcap pllc
Adding a penthouse perch to this 1899 row house with a harbor view demanded unusual tactics. To circumvent municipal limitations on floor area, a section of floor was removed from one level and “transferred” to the roof as a new studio space. To comply with local height limitations, an innovative structure of solid wood studs was deployed to reduce floor and ceiling thicknesses to the bare minimum. Aside from creating the desired rooftop refuge, these gymnastics also created a dynamic cascade of interior living spaces for an urban designer and his family. Photos by Bruce Buck
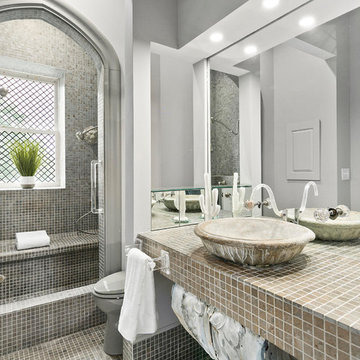 TACTIC Staging and Interiors
Cottage chic gray tile and mosaic tile mosaic tile floor bathroom photo in DC Metro with gray walls, a vessel sink and tile countertops
 TACTIC Staging and Interiors
Photo Credit, Jenn Smira
Danish single-wall light wood floor open concept kitchen photo in DC Metro with an undermount sink, shaker cabinets, gray cabinets, white backsplash, subway tile backsplash, stainless steel appliances and white countertops
Danish single-wall light wood floor open concept kitchen photo in DC Metro with an undermount sink, shaker cabinets, gray cabinets, white backsplash, subway tile backsplash, stainless steel appliances and white countertops

 Dig Your Garden Landscape Design
Lagoon-side property in the Bel Marin Keys, Novato, CA. Entertaining and enjoying the views were a primary design goal for this project along with replacing the lawn with CA native and low water plants and a total renovation. The project includes a large camaru deck with built-in seating. The concrete steps and pavers lead down to the water's edge. I included a sunken patio on one side and a beautiful Buddha statue on the other, surrounded by succulents and other low-water, contemporary plantings. I also used Dymondia ground cover to create a natural pathways within the garden.
Plants shown: Bush Germander (Teucrium fruticans 'Azureum'), Sea Lavender (Limonium perezii, and Blue Oat Grass.
Photo: © Eileen Kelly, Dig Your Garden Landscape Design. Design Eileen Kelly
 dcap pllc
Adding a penthouse perch to this 1899 row house with a harbor view demanded unusual tactics. To circumvent municipal limitations on floor area, a section of floor was removed from one level and “transferred” to the roof as a new studio space. To comply with local height limitations, an innovative structure of solid wood studs was deployed to reduce floor and ceiling thicknesses to the bare minimum. Aside from creating the desired rooftop refuge, these gymnastics also created a dynamic cascade of interior living spaces for an urban designer and his family.
Photos by Bruce Buck
 dcap pllc
Adding a penthouse perch to this 1899 row house with a harbor view demanded unusual tactics. To circumvent municipal limitations on floor area, a section of floor was removed from one level and “transferred” to the roof as a new studio space. To comply with local height limitations, an innovative structure of solid wood studs was deployed to reduce floor and ceiling thicknesses to the bare minimum. Aside from creating the desired rooftop refuge, these gymnastics also created a dynamic cascade of interior living spaces for an urban designer and his family.
Photos by Bruce Buck.

 True Blue Millshop
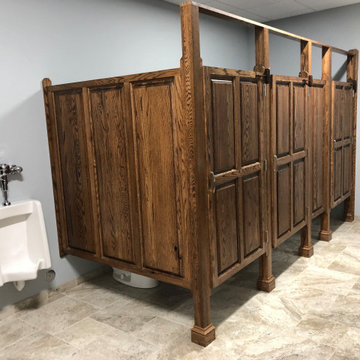
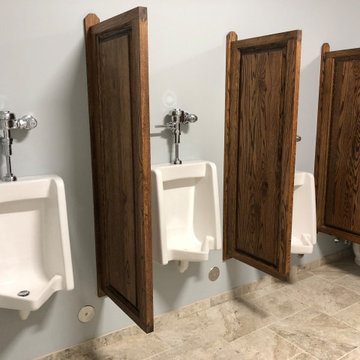
Raised panel oak bathroom partitions
Inspiration for a timeless bathroom remodel in Richmond
Inspiration for a timeless bathroom remodel in Richmond
 True Blue Millshop
Raised panel oak bathroom partitions
Example of a classic bathroom design in Richmond
Example of a classic bathroom design in Richmond

19