
Search results for "Tactics" in Home Design Ideas
 True Blue Millshop
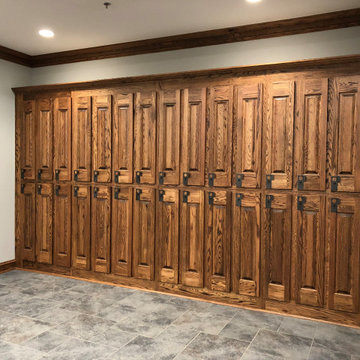
Built in gun raised panel oak gun cabinets with trim package
Elegant closet photo in Richmond with raised-panel cabinets and medium tone wood cabinets
Elegant closet photo in Richmond with raised-panel cabinets and medium tone wood cabinets


 dcap pllc
Adding a penthouse perch to this 1899 row house with a harbor view demanded unusual tactics. To circumvent municipal limitations on floor area, a section of floor was removed from one level and “transferred” to the roof as a new studio space. To comply with local height limitations, an innovative structure of solid wood studs was deployed to reduce floor and ceiling thicknesses to the bare minimum. Aside from creating the desired rooftop refuge, these gymnastics also created a dynamic cascade of interior living spaces for an urban designer and his family.
Photos by Bruce Buck.
Find the right local pro for your project

Inspiration for a mid-sized coastal freestanding desk dark wood floor and brown floor study room remodel in Houston with white walls and no fireplace
 True Blue Millshop
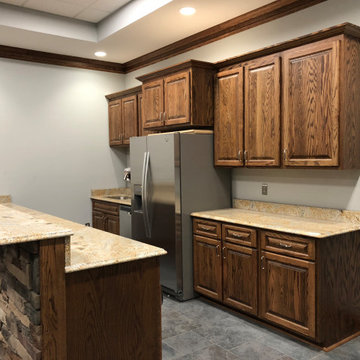
Raised panel oak galley kitchen
Example of a classic kitchen design in Richmond with medium tone wood cabinets, granite countertops, a peninsula and beige countertops
Example of a classic kitchen design in Richmond with medium tone wood cabinets, granite countertops, a peninsula and beige countertops

 Balodemas Architects
Anice Hoachlander, Hoachlander Davis Photography
Inspiration for a mid-sized mid-century modern l-shaped light wood floor open concept kitchen remodel in DC Metro with a single-bowl sink, flat-panel cabinets, white cabinets, quartz countertops, white backsplash, ceramic backsplash, stainless steel appliances and an island
Inspiration for a mid-sized mid-century modern l-shaped light wood floor open concept kitchen remodel in DC Metro with a single-bowl sink, flat-panel cabinets, white cabinets, quartz countertops, white backsplash, ceramic backsplash, stainless steel appliances and an island
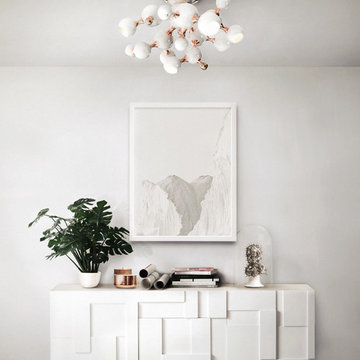
 DelightFULL | Unique Lamps
You can see all of DelightFULL´s unique mid-century lamps here- https://goo.gl/4zdtph and our inspiring publications here- https://goo.gl/eLBsfp. Contact us to receive our Product Catalogue! http://www.delightfull.eu/usa/
 Balodemas Architects
Anice Hoachlander, Hoachlander Davis Photography
Inspiration for a large 1950s open concept light wood floor and beige floor family room remodel in DC Metro with beige walls, a standard fireplace, a stone fireplace and a wall-mounted tv
Inspiration for a large 1950s open concept light wood floor and beige floor family room remodel in DC Metro with beige walls, a standard fireplace, a stone fireplace and a wall-mounted tv

 CHRISTOPHER STROM ARCHITECTS
The homeowners loved the character of their 100-year-old home near Lake Harriet, but the original layout no longer supported their busy family’s modern lifestyle. When they contacted the architect, they had a simple request: remodel our master closet. This evolved into a complete home renovation that took three-years of meticulous planning and tactical construction. The completed home demonstrates the overall goal of the remodel: historic inspiration with modern luxuries.

 The Masonry Center, Inc.
COLOR APPEAL | STRATEGIES | Photo features Silver Intention in structured railroad mosaic on the wall. | Additional colors available: Metal Methods, Copper Concepts, Bronze Benefits, and Taupe Tactics
 Tegethoff Homes
Anne Matheis

Example of a large classic open concept brown floor family room design with beige walls, a standard fireplace and a stone fireplace
Example of a large classic open concept brown floor family room design with beige walls, a standard fireplace and a stone fireplace
 Drury Design
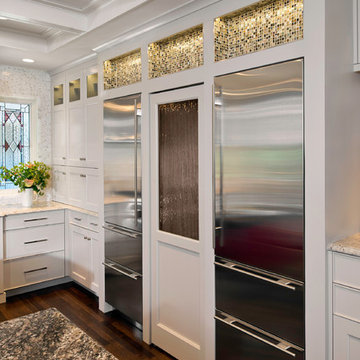
A hidden pantry door, tactically designed between two 27” Stainless Sub-Zero refrigerators, opens into a spacious walk-in pantry while tile niches above allow for an intriguing eye-catcher.




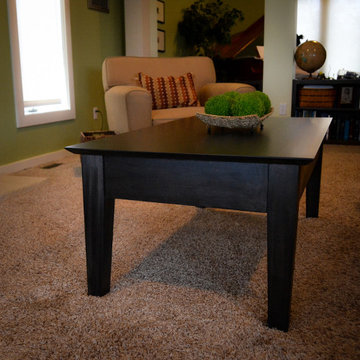
 Stealth Furniture, Inc
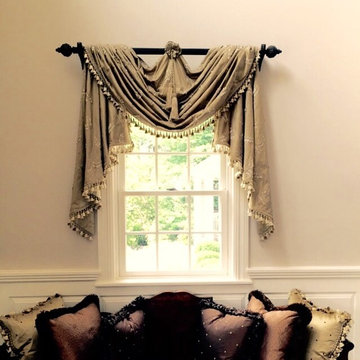
This beautiful secret compartment coffee table serves a tactical purpose. photo LMH

 Aneka Interiors Inc.
Large mountain style travertine floor basement photo in Denver with beige walls and no fireplace
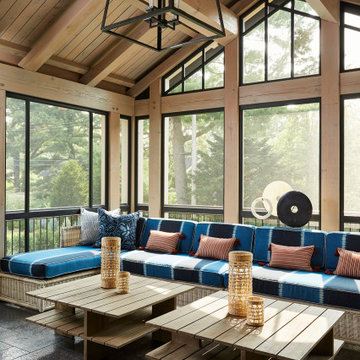 CHRISTOPHER STROM ARCHITECTS
The homeowners loved the character of their 100-year-old home near Lake Harriet, but the original layout no longer supported their busy family’s modern lifestyle. When they contacted the architect, they had a simple request: remodel our master closet. This evolved into a complete home renovation that took three-years of meticulous planning and tactical construction. The completed home demonstrates the overall goal of the remodel: historic inspiration with modern luxuries.

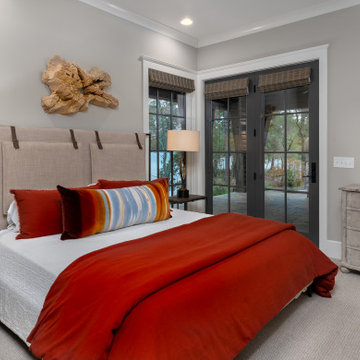
 Jones Pierce Architects
The Owners used some great tactics for "Hosting of the Masses":
- There is a laundry on all three floors so linens do not migrate and guests have an option to help close down for the weekend.
- A "No Assigned Bedroom" policy keeps kids from claiming bedrooms, encouraging everyone to pack it in and pack it out for maximum flexibility.
20