
Search results for "Tactics" in Home Design Ideas
 CHRISTOPHER STROM ARCHITECTS

The homeowners loved the character of their 100-year-old home near Lake Harriet, but the original layout no longer supported their busy family’s modern lifestyle. When they contacted the architect, they had a simple request: remodel our master closet. This evolved into a complete home renovation that took three-years of meticulous planning and tactical construction. The completed home demonstrates the overall goal of the remodel: historic inspiration with modern luxuries.
 CMI Inc.

With its high ceiling and assortment of the textures, this Mt Laurel great room is bright, airiy and tactically alluring.
The space is perfectly suited for entertaining as well as family respite. The custom automated shades by CMI were made of natural bamboo and the custom pleated sheer draperies are mimic of the look of a water falls. The design scheme, with romantic and warm color pallet is inspired by the traditional Japanese teahouse, to be a reflection of the client's childhood in Japan. " East Meets West " Designs by YZDA | Satomi Yoshida-Katz. Photograph by Lester Ali www.lesterali.com
 CHRISTOPHER STROM ARCHITECTS

The homeowners loved the character of their 100-year-old home near Lake Harriet, but the original layout no longer supported their busy family’s modern lifestyle. When they contacted the architect, they had a simple request: remodel our master closet. This evolved into a complete home renovation that took three-years of meticulous planning and tactical construction. The completed home demonstrates the overall goal of the remodel: historic inspiration with modern luxuries.
Find the right local pro for your project
 Novell Design Build & Novella Outdoors
Janis Nicolay
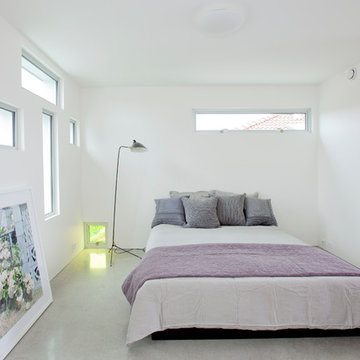
Bedroom - contemporary concrete floor bedroom idea in Vancouver
Bedroom - contemporary concrete floor bedroom idea in Vancouver
 CHRISTOPHER STROM ARCHITECTS
The homeowners loved the character of their 100-year-old home near Lake Harriet, but the original layout no longer supported their busy family’s modern lifestyle. When they contacted the architect, they had a simple request: remodel our master closet. This evolved into a complete home renovation that took three-years of meticulous planning and tactical construction. The completed home demonstrates the overall goal of the remodel: historic inspiration with modern luxuries.

 Samantha Kleinknecht Landscape Design
This is an example of a contemporary backyard landscaping in Toronto.
 CHRISTOPHER STROM ARCHITECTS
The homeowners loved the character of their 100-year-old home near Lake Harriet, but the original layout no longer supported their busy family’s modern lifestyle. When they contacted the architect, they had a simple request: remodel our master closet. This evolved into a complete home renovation that took three-years of meticulous planning and tactical construction. The completed home demonstrates the overall goal of the remodel: historic inspiration with modern luxuries.
 CHRISTOPHER STROM ARCHITECTS
The homeowners loved the character of their 100-year-old home near Lake Harriet, but the original layout no longer supported their busy family’s modern lifestyle. When they contacted the architect, they had a simple request: remodel our master closet. This evolved into a complete home renovation that took three-years of meticulous planning and tactical construction. The completed home demonstrates the overall goal of the remodel: historic inspiration with modern luxuries.
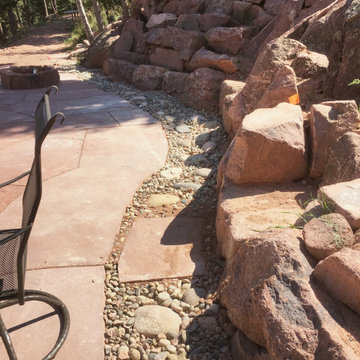
 The Land Mechanic
A multi-valent overhaul of a steep mountain property damaged by The Flood and at risk of future degradation. We made room for an outdoor living space by broadening an old fire roadbed using ancient stonework tactics (and a couple of backhoes) to shore up the slopes about and below. We performed extensive erosion mitigation all over the site while making aesthetic improvements. To give the owners access to the overlook far above their home, we built a trail to last generations and accommodate users of all abilities.
Patio concrete, cobble, and fire pit by others.
 CHRISTOPHER STROM ARCHITECTS
The homeowners loved the character of their 100-year-old home near Lake Harriet, but the original layout no longer supported their busy family’s modern lifestyle. When they contacted the architect, they had a simple request: remodel our master closet. This evolved into a complete home renovation that took three-years of meticulous planning and tactical construction. The completed home demonstrates the overall goal of the remodel: historic inspiration with modern luxuries.
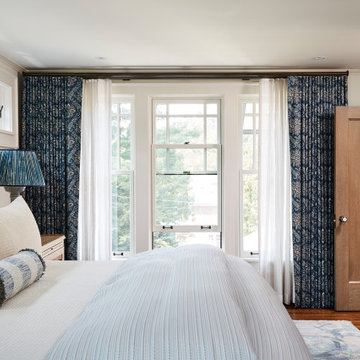 CHRISTOPHER STROM ARCHITECTS
The homeowners loved the character of their 100-year-old home near Lake Harriet, but the original layout no longer supported their busy family’s modern lifestyle. When they contacted the architect, they had a simple request: remodel our master closet. This evolved into a complete home renovation that took three-years of meticulous planning and tactical construction. The completed home demonstrates the overall goal of the remodel: historic inspiration with modern luxuries.
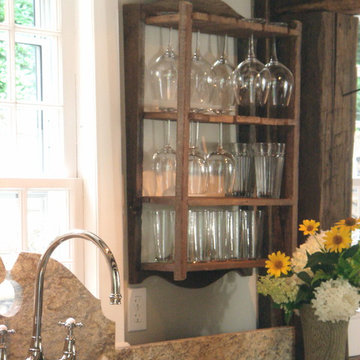
 Salisbury Artisans
Designs by Amanda Jones
Photo by David Bowen
Example of a small country galley light wood floor eat-in kitchen design in New York with an integrated sink, beaded inset cabinets, white cabinets, granite countertops, multicolored backsplash, stone slab backsplash and stainless steel appliances
Example of a small country galley light wood floor eat-in kitchen design in New York with an integrated sink, beaded inset cabinets, white cabinets, granite countertops, multicolored backsplash, stone slab backsplash and stainless steel appliances
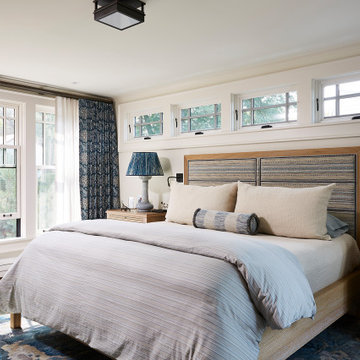 CHRISTOPHER STROM ARCHITECTS
The homeowners loved the character of their 100-year-old home near Lake Harriet, but the original layout no longer supported their busy family’s modern lifestyle. When they contacted the architect, they had a simple request: remodel our master closet. This evolved into a complete home renovation that took three-years of meticulous planning and tactical construction. The completed home demonstrates the overall goal of the remodel: historic inspiration with modern luxuries.
 CHRISTOPHER STROM ARCHITECTS
The homeowners loved the character of their 100-year-old home near Lake Harriet, but the original layout no longer supported their busy family’s modern lifestyle. When they contacted the architect, they had a simple request: remodel our master closet. This evolved into a complete home renovation that took three-years of meticulous planning and tactical construction. The completed home demonstrates the overall goal of the remodel: historic inspiration with modern luxuries.
 Natalia Landa
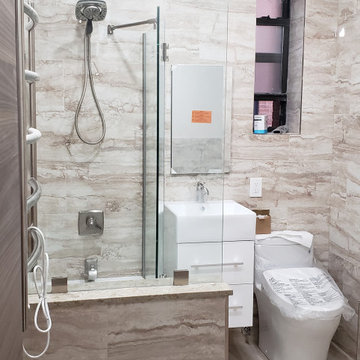
In this renovation project, I applied my "Clever Space" solution tactic.
The useless nearest hallway was added to the 5x7 bathroom to make it looks spacious, comfortable and accommodate a washing machine. Originally it was mosaic accents as a part of a design project but my client decided to go with the neutral color palette.
 CHRISTOPHER STROM ARCHITECTS
The homeowners loved the character of their 100-year-old home near Lake Harriet, but the original layout no longer supported their busy family’s modern lifestyle. When they contacted the architect, they had a simple request: remodel our master closet. This evolved into a complete home renovation that took three-years of meticulous planning and tactical construction. The completed home demonstrates the overall goal of the remodel: historic inspiration with modern luxuries.
 The Land Mechanic
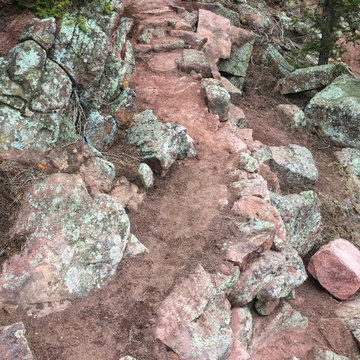
A multi-valent overhaul of a steep mountain property damaged by The Flood and at risk of future degradation. We made room for an outdoor living space by broadening an old fire roadbed using ancient stonework tactics (and a couple of backhoes) to shore up the slopes about and below. We performed extensive erosion mitigation all over the site while making aesthetic improvements. To give the owners access to the overlook far above their home, we built a trail to last generations and accommodate users of all abilities.
Patio concrete, cobble, and fire pit by others.
 CHRISTOPHER STROM ARCHITECTS
The homeowners loved the character of their 100-year-old home near Lake Harriet, but the original layout no longer supported their busy family’s modern lifestyle. When they contacted the architect, they had a simple request: remodel our master closet. This evolved into a complete home renovation that took three-years of meticulous planning and tactical construction. The completed home demonstrates the overall goal of the remodel: historic inspiration with modern luxuries.
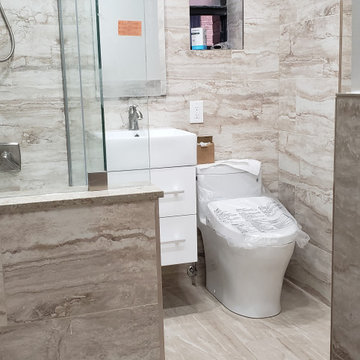 Natalia Landa
In this renovation project, I applied my "Clever Space" solution tactic.
The useless nearest hallway was added to the 5x7 bathroom to make it looks spacious, comfortable and accommodate a washing machine. Originally it was mosaic accents as a part of a design project but my client decided to go with the neutral color palette.
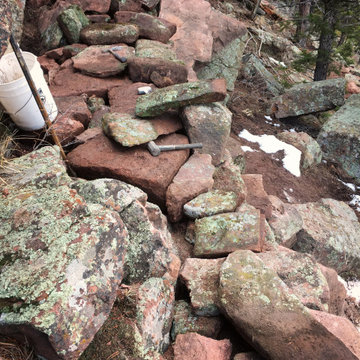 The Land Mechanic
A multi-valent overhaul of a steep mountain property damaged by The Flood and at risk of future degradation. We made room for an outdoor living space by broadening an old fire roadbed using ancient stonework tactics (and a couple of backhoes) to shore up the slopes about and below. We performed extensive erosion mitigation all over the site while making aesthetic improvements. To give the owners access to the overlook far above their home, we built a trail to last generations and accommodate users of all abilities.
Patio concrete, cobble, and fire pit by others.
23