
Search results for "Tailor made dining" in Home Design Ideas
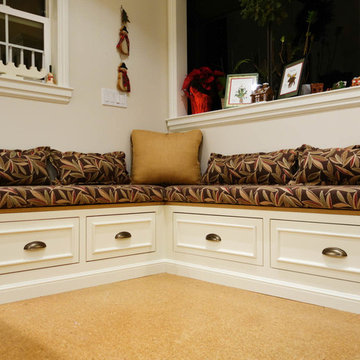
 Kitchen Inspiration Inc.
Design-build by Kitchen Inspiration
Cabinets: Custom made bench seating
Project Year: 2018
Country: United States
Transitional dining room photo in San Francisco
Transitional dining room photo in San Francisco
 Soul Architects and Consultants
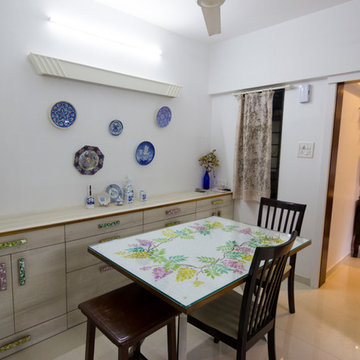
The kitchen cum dining room is very colourful and totally different from the muted shades of the living room. The pièce de résistance here is a custom made mosaic dining table patterned with wisteria vines.
Above the sideboard is a decorative pelmet with a concealed curtain rod inside. The owner uses this concealed rod to hang wall plates and other art.
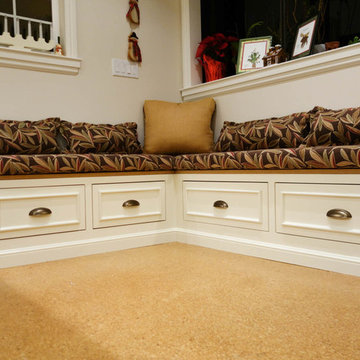 Kitchen Inspiration Inc.
Design-build by Kitchen Inspiration
Cabinets: Custom made bench seating
Project Year: 2018
Country: United States
Example of a transitional dining room design in San Francisco
Example of a transitional dining room design in San Francisco
Find the right local pro for your project

 Chango
Interior Design, Custom Furniture Design, & Art Curation by Chango & Co.
Photography by Raquel Langworthy
Shop the Beach Haven Waterfront accessories at the Chango Shop!

 Normandy Remodeling
Whimsical floral pattern tile backsplash pulls together the two-toned gray and white cabinetry. The gold faucet dresses up the white apron front sink and compliments the gold hardware on the cabinets. A handy outlet on the end of the peninsula is helpful for plugging in kitchen gadgets and equipment.
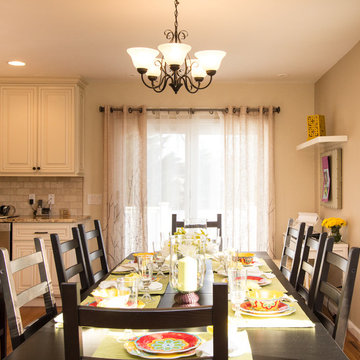
 Tailored Interior Space Planning & Decorating, LLC
Decorated and Photographed by Tailored Interior Space Planning & Decorating,LLC.
Inspiration for a mid-sized transitional medium tone wood floor kitchen/dining room combo remodel in New York with beige walls
Inspiration for a mid-sized transitional medium tone wood floor kitchen/dining room combo remodel in New York with beige walls
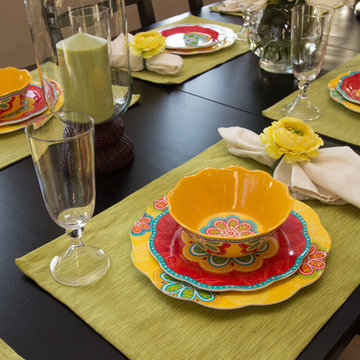 Tailored Interior Space Planning & Decorating, LLC
Decorated and Photographed by Tailored Interior Space Planning & Decorating,LLC.
Inspiration for a mid-sized transitional medium tone wood floor home design remodel in New York with beige walls
Inspiration for a mid-sized transitional medium tone wood floor home design remodel in New York with beige walls


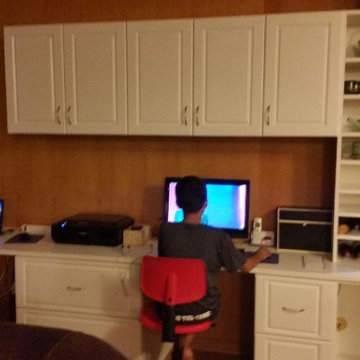
 Tailored Living Premier Garage of North County
Kitchen storage with an attached office space.
Example of a trendy dining room design in San Diego
Example of a trendy dining room design in San Diego
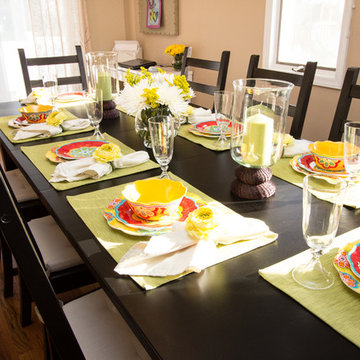 Tailored Interior Space Planning & Decorating, LLC
Decorated and Photographed by Tailored Interior Space Planning & Decorating,LLC.
Mid-sized transitional medium tone wood floor kitchen/dining room combo photo in New York with beige walls
Mid-sized transitional medium tone wood floor kitchen/dining room combo photo in New York with beige walls
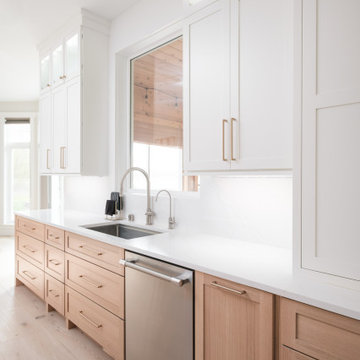
 Tailored Spaces, Natalie Spiniolas
Glass uppers with integrated lighting truly create an inviting elevated feel!
Custom made wood legs between each cabinet creates that furniture style feel while the door style pulls together a more contemporary look.
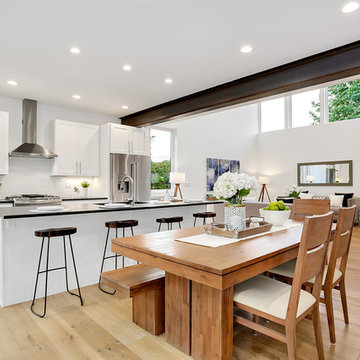
 Tailored Ave.
HD Estates
Mid-sized minimalist light wood floor kitchen/dining room combo photo in Seattle with white walls
Mid-sized minimalist light wood floor kitchen/dining room combo photo in Seattle with white walls

 Adrienne DeRosa
Adrienne DeRosa © 2014 Houzz Inc.
Set for an afternoon gathering, the Ciacchis' picnic table is nothing less than effortlessly elegant. Pulling from her inspirations toward southern charm and hospitality, Jennifer combines treasures from her "junking" adventures with vintage Eva Zeisel china to create a mood befitting of the most perfect summer day.
The 12-foot table was hand made from barn siding. Jennifer picked the chairs from a dumpster, later realizing that each one had a name on it. "Because on the back of each one is a name of the person's chair, it makes it fun for parties because everyone gets a new name at dinner!" she says. Woven votives hang overhead, ready to create evening ambiance.
Adrienne DeRosa © 2014 Houzz
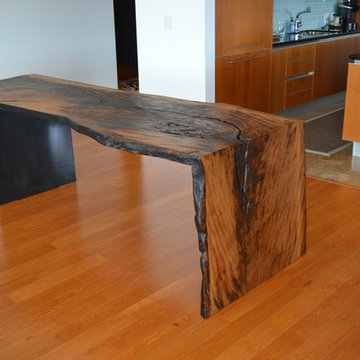
 Greenwood Bay
The client removed a Live Oak tree from his ranch about 12 years ago, and this slab sat outside near the edge of his shed. Over the years, minerals from the runoff caused portions of the wood to darken. What started as a perceived defect became a stunning focal point in this piece of reclaimed Live Oak. We also charred the raw edges of the piece to cause them to blacken in a process inspired by the Japanese technique called “shou sugi ban”.
Greenwood Bay is custom woodworking studio that specializes in live edge furniture. We create stunning furniture widest assortment of unique and specialty woods available anywhere.

Sponsored
Westerville, OH

Custom Home Works
Franklin County's Award-Winning Design, Build and Remodeling Expert

 Tracey Rapisardi Design
Tracey Rapisardi Design, 2008 Coastal Living Idea House Dining Room
Kitchen/dining room combo - mid-sized coastal light wood floor and brown floor kitchen/dining room combo idea in Tampa with white walls
Kitchen/dining room combo - mid-sized coastal light wood floor and brown floor kitchen/dining room combo idea in Tampa with white walls
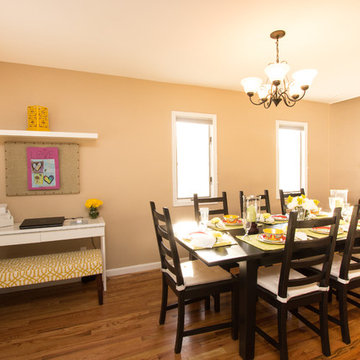 Tailored Interior Space Planning & Decorating, LLC
Decorated and Photographed by Tailored Interior Space Planning & Decorating,LLC.
Inspiration for a mid-sized transitional medium tone wood floor kitchen/dining room combo remodel in New York with beige walls
Inspiration for a mid-sized transitional medium tone wood floor kitchen/dining room combo remodel in New York with beige walls
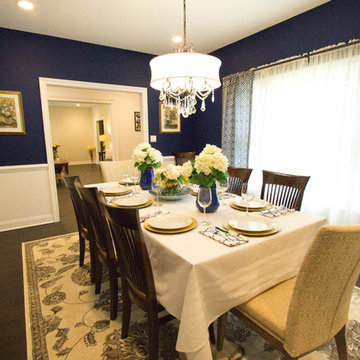 Tailored Interior Space Planning & Decorating, LLC
Tailored Interior Space Planning & Decorating, LLC
Example of a mid-sized transitional ceramic tile kitchen/dining room combo design in New York with blue walls
Example of a mid-sized transitional ceramic tile kitchen/dining room combo design in New York with blue walls


Sponsored
Sunbury, OH

J.Holderby - Renovations
Franklin County's Leading General Contractors - 2X Best of Houzz!
 Ackerman Art & Design
Services provided by Wendy;
Interior Design
Custom Rugs & Furniture
Art Selection
Upholstery
Fabric Selection
Paint Selection
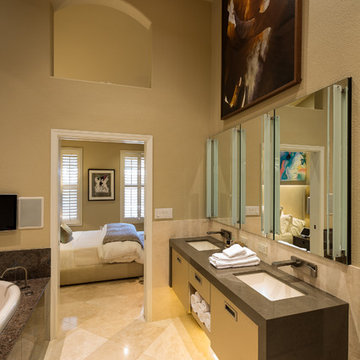
Bathroom Remodel Design
Photo Credit: Pat Kofahl

 Michael Nash Design, Build & Homes
The simple use of black and white…classic, timeless, elegant. No better words could describe the renovation of this kitchen, dining room and seating area.
First, an amazing wall of custom cabinets was installed. The home’s 10’ ceilings provided a nice opportunity to stack up decorative glass cabinetry and highly crafted crown moldings on top, while maintaining a considerable amount of cabinetry just below it. The custom-made brush stroke finished cabinetry is highlighted by a chimney-style wood hood surround with leaded glass cabinets. Custom display cabinets with leaded glass also separate the kitchen from the dining room.
Next, the homeowner installed a 5’ x 14’ island finished in black. It houses the main sink with a pedal style control disposal, dishwasher, microwave, second bar sink, beverage center refrigerator and still has room to sit five to six people. The hardwood floor in the kitchen and family room matches the rest of the house.
The homeowner wanted to use a very selective white quartzite stone for counters and backsplash to add to the brightness of their kitchen. Contemporary chandeliers over the island are timeless and elegant. High end appliances covered by custom panels are part of this featured project, both to satisfy the owner’s needs and to implement the classic look desired for this kitchen.
Beautiful dining and living areas surround this kitchen. All done in a contemporary style to create a seamless design and feel the owner had in mind.
13