
Search results for "Tailor made" in Home Design Ideas
 James McNeal Architecture and Design

Built into the hillside, this industrial ranch sprawls across the site, taking advantage of views of the landscape. A metal structure ties together multiple ranch buildings with a modern, sleek interior that serves as a gallery for the owners collected works of art. A welcoming, airy bridge is located at the main entrance, and spans a unique water feature flowing beneath into a private trout pond below, where the owner can fly fish directly from the man-cave!

 Reflections Homes
John Magor

Dining room - mid-sized farmhouse dark wood floor dining room idea in Richmond with white walls
Dining room - mid-sized farmhouse dark wood floor dining room idea in Richmond with white walls

Find the right local pro for your project
 Budget Blinds of the Wasatch Back

Great room - mid-sized contemporary dark wood floor and brown floor great room idea in Salt Lake City with brown walls and no fireplace

 RW Anderson Homes
Interior Design by ecd Design LLC
This newly remodeled home was transformed top to bottom. It is, as all good art should be “A little something of the past and a little something of the future.” We kept the old world charm of the Tudor style, (a popular American theme harkening back to Great Britain in the 1500’s) and combined it with the modern amenities and design that many of us have come to love and appreciate. In the process, we created something truly unique and inspiring.
RW Anderson Homes is the premier home builder and remodeler in the Seattle and Bellevue area. Distinguished by their excellent team, and attention to detail, RW Anderson delivers a custom tailored experience for every customer. Their service to clients has earned them a great reputation in the industry for taking care of their customers.
Working with RW Anderson Homes is very easy. Their office and design team work tirelessly to maximize your goals and dreams in order to create finished spaces that aren’t only beautiful, but highly functional for every customer. In an industry known for false promises and the unexpected, the team at RW Anderson is professional and works to present a clear and concise strategy for every project. They take pride in their references and the amount of direct referrals they receive from past clients.
RW Anderson Homes would love the opportunity to talk with you about your home or remodel project today. Estimates and consultations are always free. Call us now at 206-383-8084 or email Ryan@rwandersonhomes.com.

 Studio SHK
Gregory Manalo
Trendy u-shaped dark wood floor kitchen photo in San Francisco with an undermount sink, flat-panel cabinets, gray cabinets, stainless steel appliances, an island and granite countertops
Trendy u-shaped dark wood floor kitchen photo in San Francisco with an undermount sink, flat-panel cabinets, gray cabinets, stainless steel appliances, an island and granite countertops



Sponsored
Columbus, OH

Hope Restoration & General Contracting
Columbus Design-Build, Kitchen & Bath Remodeling, Historic Renovations

 The Aldrich Group, LLC
Rangecraft vent hood and Wolf Induction inset cooktop
Jeff Herr Photography
Inspiration for a country medium tone wood floor kitchen remodel in Atlanta with recessed-panel cabinets, black cabinets, limestone countertops and an island
Inspiration for a country medium tone wood floor kitchen remodel in Atlanta with recessed-panel cabinets, black cabinets, limestone countertops and an island

 Bilotta Kitchen & Home
This clean and classic Northern Westchester kitchen features a mix of colors and finishes. The perimeter of the kitchen including the desk area is painted in Benjamin Moore’s Nordic White with satin chrome hardware. The island features Benjamin Moore’s Blue Toile with satin brass hardware. The focal point of the space is the Cornu Fe range and custom hood in satin black with brass and chrome trim. Crisp white subway tile covers the backwall behind the cooking area and all the way up the sink wall to the ceiling. In place of wall cabinets, the client opted for thick white open shelves on either side of the window above the sink to keep the space more open and airier. Countertops are a mix of Neolith’s Estatuario on the island and Ash Grey marble on the perimeter. Hanging above the island are Circa Lighting’s the “Hicks Large Pendants” by designer Thomas O’Brien; above the dining table is Tom Dixon’s “Fat Pendant”.
Just off of the kitchen is a wet bar conveniently located next to the living area, perfect for entertaining guests. They opted for a contemporary look in the space. The cabinetry is Yosemite Bronzato laminate in a high gloss finish coupled with open glass shelves and a mirrored backsplash. The mirror and the abundance of windows makes the room appear larger than it is.
Bilotta Senior Designer: Rita LuisaGarces
Architect: Hirshson Design & Architecture
Photographer: Stefan Radtke
 L-ONE DESIGN,LLC

The Walk-in Closet Space was created and designed from scratch in this small apartment to the best use of the client.
The Barn door was tailor made for the space.
Photos by Richard Cadan Photography
 Hudson Place Realty
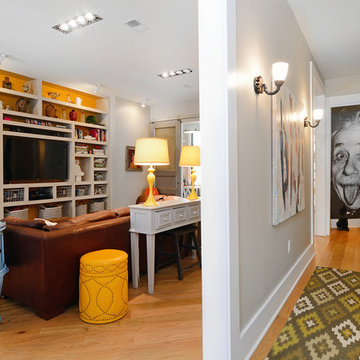
Property Marketed by Hudson Place Realty - Style meets substance in this circa 1875 townhouse. Completely renovated & restored in a contemporary, yet warm & welcoming style, 295 Pavonia Avenue is the ultimate home for the 21st century urban family. Set on a 25’ wide lot, this Hamilton Park home offers an ideal open floor plan, 5 bedrooms, 3.5 baths and a private outdoor oasis.
With 3,600 sq. ft. of living space, the owner’s triplex showcases a unique formal dining rotunda, living room with exposed brick and built in entertainment center, powder room and office nook. The upper bedroom floors feature a master suite separate sitting area, large walk-in closet with custom built-ins, a dream bath with an over-sized soaking tub, double vanity, separate shower and water closet. The top floor is its own private retreat complete with bedroom, full bath & large sitting room.
Tailor-made for the cooking enthusiast, the chef’s kitchen features a top notch appliance package with 48” Viking refrigerator, Kuppersbusch induction cooktop, built-in double wall oven and Bosch dishwasher, Dacor espresso maker, Viking wine refrigerator, Italian Zebra marble counters and walk-in pantry. A breakfast nook leads out to the large deck and yard for seamless indoor/outdoor entertaining.
Other building features include; a handsome façade with distinctive mansard roof, hardwood floors, Lutron lighting, home automation/sound system, 2 zone CAC, 3 zone radiant heat & tremendous storage, A garden level office and large one bedroom apartment with private entrances, round out this spectacular home.

 Woodmeister Master Builders
A ground floor mudroom features a center island bench with lots storage drawers underneath. This bench is a perfect place to sit and lace up hiking boots, get ready for snowshoeing, or just hanging out before a swim. Surrounding the mudroom are more window seats and floor-to-ceiling storage cabinets made in rustic knotty pine architectural millwork. Down the hall, are two changing rooms with separate water closets and in a few more steps, the room opens up to a kitchenette with a large sink. A nearby laundry area is conveniently located to handle wet towels and beachwear. Woodmeister Master Builders made all the custom cabinetry and performed the general contracting. Marcia D. Summers was the interior designer. Greg Premru Photography

 Laura Lee Home
Emily Minton Redfield
Example of a mid-sized transitional enclosed dining room design in St Louis with white walls
Example of a mid-sized transitional enclosed dining room design in St Louis with white walls

Sponsored
Columbus, OH

Structural Remodeling
Franklin County's Heavy Timber Specialists | Best of Houzz 2020!


 Board & Vellum
Photo by Cindy Apple

Eat-in kitchen - mid-sized victorian light wood floor eat-in kitchen idea in Seattle with an undermount sink, recessed-panel cabinets, green cabinets, quartz countertops, quartz backsplash, stainless steel appliances, an island and white countertops
Eat-in kitchen - mid-sized victorian light wood floor eat-in kitchen idea in Seattle with an undermount sink, recessed-panel cabinets, green cabinets, quartz countertops, quartz backsplash, stainless steel appliances, an island and white countertops
 CoCreative Interiors
After renovating to give an old home new life, Andrea and Stephen were stumped on how to make sense of their now open and oddly-situated floor plan. “We just keep thinking that taking down so many walls was a huge mistake!” With a fireplace centered in the middle of a long and narrow room and a gaping space at the end of the kitchen island, they knew they needed help.
Aside from not loving the way their home looked, it simply did not function well. They had nowhere to binge their favorite TV shows, no good place to enjoy meals together, and even avoided hosting friends and family.
Built in 1948 and purchased from the original owners, the well-loved furniture from their college years did little to showcase the history of the home’s hand-plastered walls, oversized mouldings and original hardwood floors.
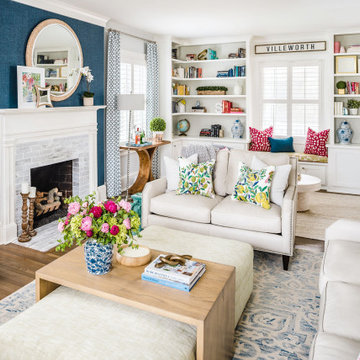
Rather than downplaying the awkwardly-situated fireplace, we made it a focal point. Wrapping it in navy sisal grasscloth gives the fireplace wall warmth and texture, while whitewashing the brick surround enhances what once felt out of place.
We flanked the room with built-ins to create two distinct zones: an entertainment area on one end and a library cocktail lounge on the other. Custom carpentry elevates the space, seamlessly matching the home’s historical features, while wallpaper in the back of the bookcases add a surprising touch of whimsy.
Game night is a regular occurrence, for both the family and their close-knit group of friends. Having plenty of places for people, food, drinks and gaming boards was key. Comfortable yet durable seating, accent tables (especially a sophisticated and space-saving martini table) and a tailor-made island extension that seats seven do the trick.
And every home deserves touches as unique as the people who live within its walls.
Andrea loves the beach, blue and pops of bright color. Stephen loves her so much that he gave us the green light to add hot pink accents and fabrics printed with birdcages and butterflies to the mix without a second thought – so long as we agreed to find him a cushy leather sofa.
Blue and white ginger jars anchor the library lounge bookcases, beautiful reminders of Andrea’s late grandmother. A pink-tinted handprint from their four-year-old little girl echoes the magenta elements throughout the room, as though she made it just for this space.
As a nod to their neighborhood, we surprised Andrea and Stephen by hanging a hand-painted VILLEWORTH sign over their newly built-in bench seating. Stephen named it such because he considers Greenfield Park the “Dilworth of Huntersville.” Locals know this phrase references an area nestled in the heart of Charlotte that has been revived with restoration.
Be like Andrea and Stephen. Be cheeky-chic. Use what you love.
 ITAC LIMITED

Curtain double height, tailor-made in Italy by skilled artisan from our team, hand made chandelier made in Venice. Real classic italian style
Inspiration for a timeless entryway remodel in Other
Inspiration for a timeless entryway remodel in Other
Sponsored
Columbus, OH
Hope Restoration & General Contracting
Columbus Design-Build, Kitchen & Bath Remodeling, Historic Renovations
 Gessi
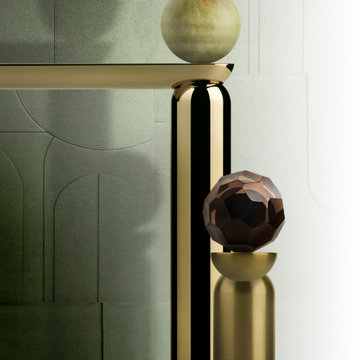
GessiGessi presents the Perle Haute Culture collection, a perfect synthesis of elegance and Italian craftsmanship. This collection transforms the most intimate space in the home into an oasis of well-being, enriched by unique sculptural details. Each element is inspired by the purity of pearls, which dot the entire line, reflecting over two years of aesthetic and functional research.
Gessi, always at the forefront of design and manufacturing, celebrates Italian artisanal heritage through the use of fine marbles, Murano glass, and refined metals. The spheres, symbolizing the collection, are accentuated by sculptural pedestals that create a harmonious dialogue between spherical and semi-spherical forms. Each piece is a work of art, the result of unique expertise, allowing for endless combinations of materials, colors, and finishes.
The collection stands out for the tailor-made craftsmanship of the materials: from pearls of natural stones like precious Onyx, to hand-blown glass spheres by Murano’s master glassmakers, to metallic pearls offered in a range of polished, matte, and brushed finishes. This approach allows the living space to be interpreted according to the personality of those who inhabit it, creating a custom-made experience that unites well-being and beauty.
In this way, Gessi continues to innovate, maintaining the tradition of Made in Italy while projecting it towards a future of excellence and personalization. The Perle collection represents the pinnacle of experimentation, with unprecedented solutions that elevate the essence of luxury and elegance in every detail.
 Gessi
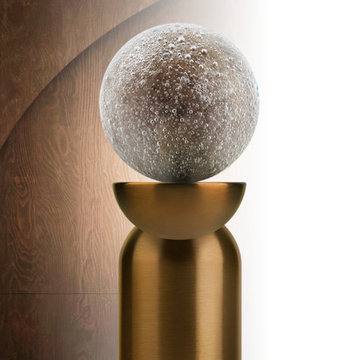
GessiGessi presents the Perle Haute Culture collection, a perfect synthesis of elegance and Italian craftsmanship. This collection transforms the most intimate space in the home into an oasis of well-being, enriched by unique sculptural details. Each element is inspired by the purity of pearls, which dot the entire line, reflecting over two years of aesthetic and functional research.
Gessi, always at the forefront of design and manufacturing, celebrates Italian artisanal heritage through the use of fine marbles, Murano glass, and refined metals. The spheres, symbolizing the collection, are accentuated by sculptural pedestals that create a harmonious dialogue between spherical and semi-spherical forms. Each piece is a work of art, the result of unique expertise, allowing for endless combinations of materials, colors, and finishes.
The collection stands out for the tailor-made craftsmanship of the materials: from pearls of natural stones like precious Onyx, to hand-blown glass spheres by Murano’s master glassmakers, to metallic pearls offered in a range of polished, matte, and brushed finishes. This approach allows the living space to be interpreted according to the personality of those who inhabit it, creating a custom-made experience that unites well-being and beauty.
In this way, Gessi continues to innovate, maintaining the tradition of Made in Italy while projecting it towards a future of excellence and personalization. The Perle collection represents the pinnacle of experimentation, with unprecedented solutions that elevate the essence of luxury and elegance in every detail.
 Gessi
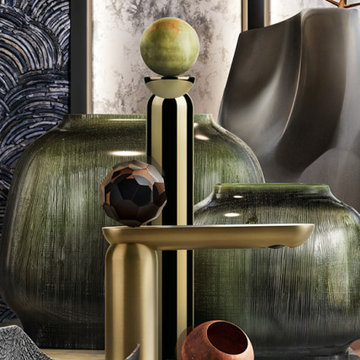
GessiGessi presents the Perle Haute Culture collection, a perfect synthesis of elegance and Italian craftsmanship. This collection transforms the most intimate space in the home into an oasis of well-being, enriched by unique sculptural details. Each element is inspired by the purity of pearls, which dot the entire line, reflecting over two years of aesthetic and functional research.
Gessi, always at the forefront of design and manufacturing, celebrates Italian artisanal heritage through the use of fine marbles, Murano glass, and refined metals. The spheres, symbolizing the collection, are accentuated by sculptural pedestals that create a harmonious dialogue between spherical and semi-spherical forms. Each piece is a work of art, the result of unique expertise, allowing for endless combinations of materials, colors, and finishes.
The collection stands out for the tailor-made craftsmanship of the materials: from pearls of natural stones like precious Onyx, to hand-blown glass spheres by Murano’s master glassmakers, to metallic pearls offered in a range of polished, matte, and brushed finishes. This approach allows the living space to be interpreted according to the personality of those who inhabit it, creating a custom-made experience that unites well-being and beauty.
In this way, Gessi continues to innovate, maintaining the tradition of Made in Italy while projecting it towards a future of excellence and personalization. The Perle collection represents the pinnacle of experimentation, with unprecedented solutions that elevate the essence of luxury and elegance in every detail.
25