
Search results for "Tailor made" in Home Design Ideas
 Hillcrest Construction
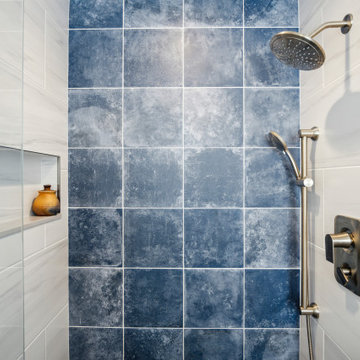
Hillcrest Construction designed and executed a complete facelift for these West Chester clients’ master bathroom. The sink/toilet/shower layout stayed relatively unchanged due to the limitations of the small space, but major changes were slated for the overall functionality and aesthetic appeal.
The bathroom was gutted completely, the wiring was updated, and minor plumbing alterations were completed for code compliance.
Bathroom waterproofing was installed utilizing the state-of-the-industry Schluter substrate products, and the feature wall of the shower is tiled with a striking blue 12x12 tile set in a stacked pattern, which is a departure of color and layout from the staggered gray-tome wall tile and floor tile.
The original bathroom lacked storage, and what little storage it had lacked practicality.
The original 1’ wide by 4’ deep “reach-in closet” was abandoned and replaced with a custom cabinetry unit that featured six 30” drawers to hold a world of personal bathroom items which could pulled out for easy access. The upper cubbie was shallower at 13” and was sized right to hold a few spare towels without the towels being lost to an unreachable area. The custom furniture-style vanity, also built and finished at the Hillcrest custom shop facilitated a clutter-free countertop with its two deep drawers, one with a u-shaped cut out for the sink plumbing. Considering the relatively small size of the bathroom, and the vanity’s proximity to the toilet, the drawer design allows for greater access to the storage area as compared to a vanity door design that would only be accessed from the front. The custom niche in the shower serves and a consolidated home for soap, shampoo bottles, and all other shower accessories.
Moen fixtures at the sink and in the shower and a Toto toilet complete the contemporary feel. The controls at the shower allow the user to easily switch between the fixed rain head, the hand shower, or both. And for a finishing touch, the client chose between a number for shower grate color and design options to complete their tailor-made sanctuary.
 Keystone Custom Builders, Inc.

Beautiful view seen through Anderson 100 Series Windows. Warm hardwood flooring by Mannington in Restoration Chestnut Hill. Added warmth found in finish details using knotty alder for window sills and base trim.
Photos by Robbie Arnold Media, Grand Junction, CO
 EcoSmart Fire
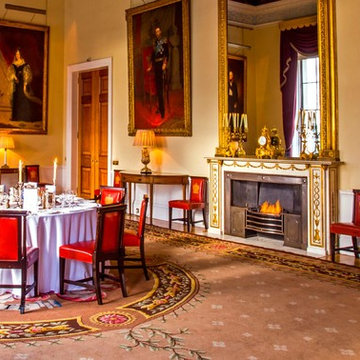
The baby of the XL Series, the XL500 may be compact in size, but this 5L ethanol burner effectively delivers a beautifully long, lasting flame. Like the other models within the XL Series, this fire can be easily integrated into a horizontal, tailor-made setting. Whether you just use the burner by itself or as part of the stainless steel 800SS or 800DB firebox inserts, you have an amazing design tool to achieve your vision.
Find the right local pro for your project
 Cabinets To Go
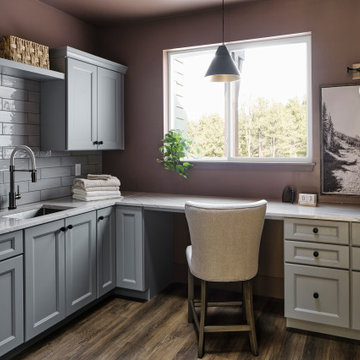
"With fully customizable features, our custom-built cabinets
are tailor-made for your remodel, and they can be delivered
to your doorstep."
Example of a transitional laundry room design in Other
Example of a transitional laundry room design in Other

 Griggstown Construction Co.
Experience outdoor luxury with our tailor-made Trex deck, renowned for its durability and sleek aesthetics. Part of the deck boasts a sophisticated outdoor enclosure, offering a perfect blend of open-air enjoyment and sheltered comfort. Whether you're basking in the sun or seeking a cozy retreat, our design ensures an unparalleled outdoor experience catered to your unique taste.
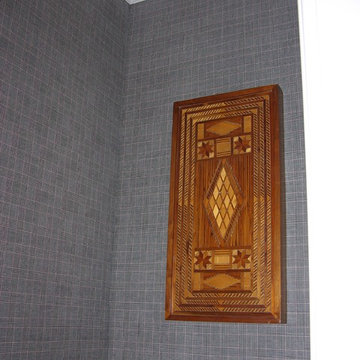
 V.E. THOMAN
Powder room with textured walls. This is fabric wall upholstery stretched from wainscoting to crown molding.
Example of a powder room design in Austin with gray walls
Example of a powder room design in Austin with gray walls
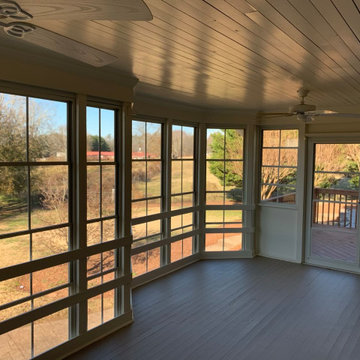
 Screenmobile of Gainesville and Northeast Georgia
Tailor made to fit into any area, you can transform your existing porch into a relaxing four-season getaway. Extend the use of your outdoor space with Porch Conversions. #screenmobile #screenmobilenega #fourseasonroom #screenporchliving #northgeorgiamountains #liveoutside


 Keystone Custom Builders, Inc.
This Master Bedroom has warm wood tones of Restoration Chestnut Hill flooring and Knotty Alder doors, window sills, and finish trim. The painted coffered ceiling is the dark compliment to the flooring and balances the room.
Bring the outdoor in with large Anderson 100 Series windows, and a Therma-Tru traditions door opening onto the wrap around patio.
Photos by Robbie Arnold Media, Grand Junction, CO
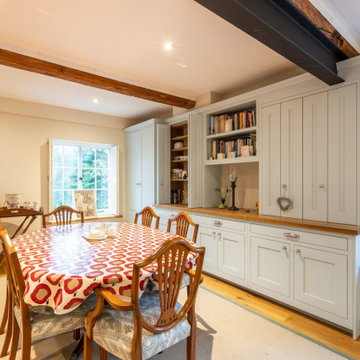
 Kitchens Bespoke Ltd
What a privilege to work in this beautiful old Watermill! This was a really special project to be involved in and a challenge we loved embarking on.
A painted in-frame shaker kitchen complete with solid oak drawer boxes was the ideal style to work with here. We used a pale ‘winter blue’ tone to lift the overall colour scheme, whilst keeping it classic.
In order to reflect more light around the space, we used glass splashbacks behind the Aga and sink. Colour matching the glass panels to the walls means they really blend into the design as well as helping to reflect light. The worktops are a multi-tone granite worktop called ‘Aosta’. This particular granite features almost turquoise and plummy colours that work with both the blue furniture, and the flooring.
The island is a real multi-purpose space. It provides a food prep area, integrated hob & oven, plus seating area. Designed in this way, it is the real hub of the kitchen. Previously, the kitchen had felt like two separate areas, but the run of storage units incorporating the old fridge-freezer really ties the spaces together seamlessly. Ample storage and elegant storage solutions were key to this design. Several units were tailor made on site. We designed a run of units to conceal the alarm system, consumer unit and even a hostess trolley neatly out of sight.
One of our absolutely favourite areas in this kitchen is our bespoke window seat for the bay window. This little perch looks out over the water and doubles up as extra storage. A great little nook to relax into.
The final touch in this kitchen is the lighting under the cabinets and bespoke mantle. At night, this creates a particularly lovely ambience against the backdrop of the running water outside.

 Windhill+Co.
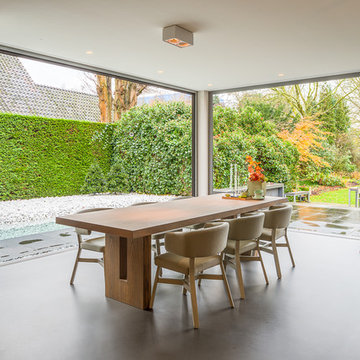
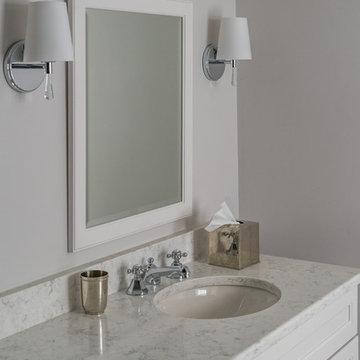
The Timothy Hyde House, c. 1729, dear to the homeowners for its historic details, but long-lacking the family oriented spaces and living areas essential for today’s extended family lifestyle. Unwilling to compromise an ounce of character, this growing family longed for more practical amenities like a visitor’s private retreat with bedroom, living room and bath, garage parking, a proper master bedroom layout with full bath and walk-in closet, in addition to a new kitchen that would function as the heart of the home. Ultimately the total square footage was doubled and the entire flow of the home was reworked keeping all of the character details intact. The kitchen is the hub, serving up its center island topped off with reclaimed white oak once belonging to a barn built in the 1880’s; jet mist leather granite tops off the remainder of the kitchen. Custom cable lighting was the ingenious solution for the complicated preservation of the original exposed beams and posts in the kitchen. The barn door was custom crafted from original timbers. Many cups of coffee will be enjoyed at the cozy, sun-filled dining nook overlooking the family room and new adjacent deck. The rear, separate entry mudroom with step-up laundry was a long awaited luxury over the previous basement facilities. Moving upstairs, a centrally located bathroom was removed to create a wheelhouse style landing/passage hall, now home to a quiet workspace, featuring original wide plank floors and tailor-made sconces. Baths were added and upgraded including soapstone tops, marble, a glorious soaker tub in the generous master bath, all giving the home a taste of luxury. Bathing in sunlight rests the master suite starring the original beams, cathedral ceilings, and well-suited chandelier. Throughout the home strategically designed built-ins provide a plethora of storage and organization. This 280 year-old Colonial shines on brighter than ever. We are proud to have been part of its long history.
Photo by Eric Roth
 Realistic Design NYC LLC
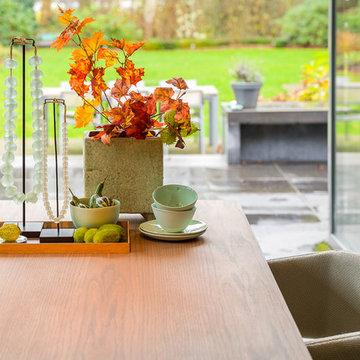
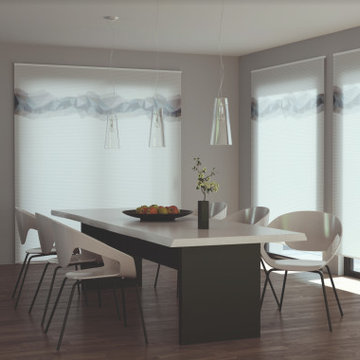
The honeycomb blind (also called a cellular shade) is the exemplary solutions for almost every area of use. The array of fabrics creates a variety of aesthetic options while fulfilling the function of adjusting natural light coming into your space. A variety of styles and models allows for a range of tailor-made design solutions to suit any aesthetic from modern to traditional. Windows can be designed with unusual fabrics, special designs, and surprising textures.

Sponsored
Columbus, OH

Hope Restoration & General Contracting
Columbus Design-Build, Kitchen & Bath Remodeling, Historic Renovations
 Kitchens Bespoke Ltd
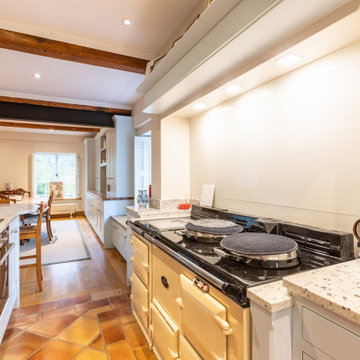
What a privilege to work in this beautiful old Watermill! This was a really special project to be involved in and a challenge we loved embarking on.
A painted in-frame shaker kitchen complete with solid oak drawer boxes was the ideal style to work with here. We used a pale ‘winter blue’ tone to lift the overall colour scheme, whilst keeping it classic.
In order to reflect more light around the space, we used glass splashbacks behind the Aga and sink. Colour matching the glass panels to the walls means they really blend into the design as well as helping to reflect light. The worktops are a multi-tone granite worktop called ‘Aosta’. This particular granite features almost turquoise and plummy colours that work with both the blue furniture, and the flooring.
The island is a real multi-purpose space. It provides a food prep area, integrated hob & oven, plus seating area. Designed in this way, it is the real hub of the kitchen. Previously, the kitchen had felt like two separate areas, but the run of storage units incorporating the old fridge-freezer really ties the spaces together seamlessly. Ample storage and elegant storage solutions were key to this design. Several units were tailor made on site. We designed a run of units to conceal the alarm system, consumer unit and even a hostess trolley neatly out of sight.
One of our absolutely favourite areas in this kitchen is our bespoke window seat for the bay window. This little perch looks out over the water and doubles up as extra storage. A great little nook to relax into.
The final touch in this kitchen is the lighting under the cabinets and bespoke mantle. At night, this creates a particularly lovely ambience against the backdrop of the running water outside.
 the WARREN | Interior Design Studio
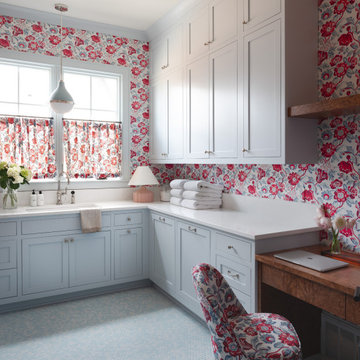
This laundry room was tailor made to the client's desire for a super whimsical space all her own. Immersing the client in florals and her favorite light blue, we designed this space to bring joy and perform optimally. The Space features a tucked away desk, shiny blue penny tile and lots of cool inserts like hanging racks, and ironing boards.
 Keystone Custom Builders, Inc.
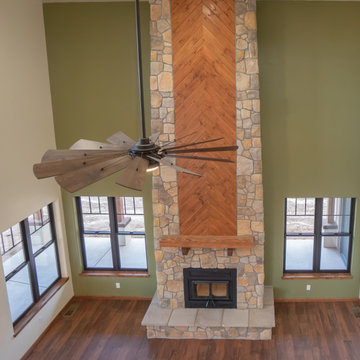
Large open living room with Knotty Alder sills and trim. An old school wood burning fireplace surrounded in Glacier Valley Fieldstone by Boral ProStone. Mannington flooring in Restoration Chestnut Hill. The large mantel starts the transition for the custom wood cladding.
The huge fan is beautiful from both above and below.
Photos by Robbie Arnold Media, Grand Junction, CO
 V.E. THOMAN
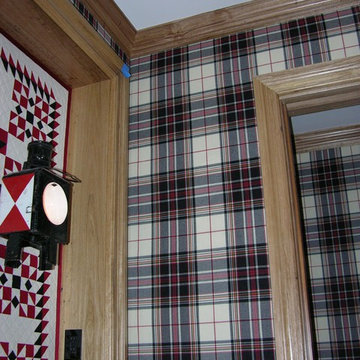
Clean edge wall upholstery in a powder room. The fabric is from Ralph Lauren. Both rooms WC and powder room are upholstered in the same pattern.
Elegant medium tone wood floor powder room photo in Austin with multicolored walls
Elegant medium tone wood floor powder room photo in Austin with multicolored walls

Sponsored
Fredericksburg, OH

High Point Cabinets
Columbus' Experienced Custom Cabinet Builder | 4x Best of Houzz Winner
 margarete architetti
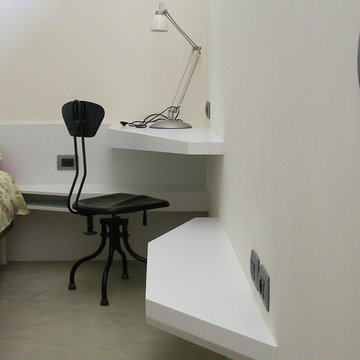
Testa e coda del night box ospitano due stanze da letto, con arredi interamente realizzati in legno su misura, collegate tra loro dal lungo tappeto in deck delle docce che conducono via via ai diversi ambienti bagno e wellness.
The head and the tile of the night box lodge two sleeping rooms which are furnished by tailor-made wooden pieces and which are linked by a long shower deck gradually overlooking different bathrooms.
 LAZZONI
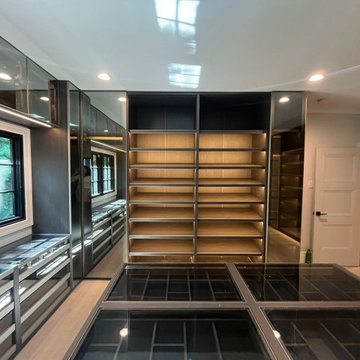
This sophisticated walk-in closet by Lazzoni combines modern luxury with functional elegance. The design features smoked glass cabinetry, LED-lit open shelving, and a central island with glass display tops, offering both visual appeal and organized storage for accessories, jewelry, and essentials.
Deep-toned matte finishes and reflective surfaces enhances the natural light from the large window, while full-height mirrored doors amplify the space. Every inch of the layout is optimized for flow and visibility, reflecting Lazzoni’s design philosophy of tailor-made, solution-driven living.
Perfect for high-end residences, this walk-in system was designed in collaboration with the homeowner and interior designer to ensure a seamless fit—both spatially and stylistically.
 Tollot&C LLC.
Maggie Barry, photographer
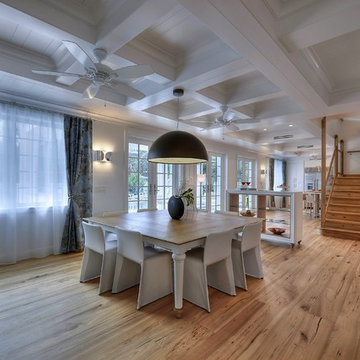
Example of a large trendy medium tone wood floor dining room design in Miami with white walls
Example of a large trendy medium tone wood floor dining room design in Miami with white walls
63