
Search results for "Tailor made" in Home Design Ideas
 EcoSmart Fire
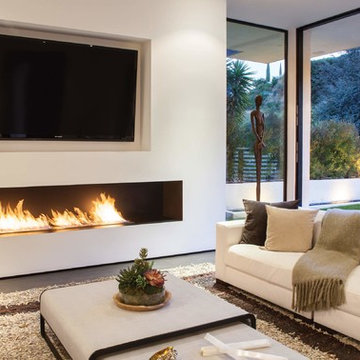
One of the most popular of the XL Series burners. Created to satisfy the demand for an elongated flame; the key feature of many stunning tailor-made indoor and outdoor fires worldwide.
The parallel lines of this rectangular-shaped fire are the perfect match with the clean lines of contemporary living. Linear features and minimal clearance requirement provide the freedom to create a stunning horizontal piece of architecture.

 Kitchens Bespoke Ltd
What a privilege to work in this beautiful old Watermill! This was a really special project to be involved in and a challenge we loved embarking on.
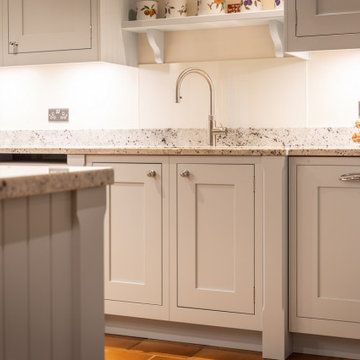
A painted in-frame shaker kitchen complete with solid oak drawer boxes was the ideal style to work with here. We used a pale ‘winter blue’ tone to lift the overall colour scheme, whilst keeping it classic.
In order to reflect more light around the space, we used glass splashbacks behind the Aga and sink. Colour matching the glass panels to the walls means they really blend into the design as well as helping to reflect light. The worktops are a multi-tone granite worktop called ‘Aosta’. This particular granite features almost turquoise and plummy colours that work with both the blue furniture, and the flooring.
The island is a real multi-purpose space. It provides a food prep area, integrated hob & oven, plus seating area. Designed in this way, it is the real hub of the kitchen. Previously, the kitchen had felt like two separate areas, but the run of storage units incorporating the old fridge-freezer really ties the spaces together seamlessly. Ample storage and elegant storage solutions were key to this design. Several units were tailor made on site. We designed a run of units to conceal the alarm system, consumer unit and even a hostess trolley neatly out of sight.
One of our absolutely favourite areas in this kitchen is our bespoke window seat for the bay window. This little perch looks out over the water and doubles up as extra storage. A great little nook to relax into.
The final touch in this kitchen is the lighting under the cabinets and bespoke mantle. At night, this creates a particularly lovely ambience against the backdrop of the running water outside.
Find the right local pro for your project
 Birch+Oak Construction
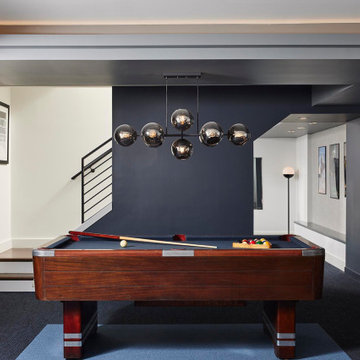
A basement tailor-made for entertaining, working out, unwinding, wellness and the whole family.
These homeowners take the mantra “exercise is a great form of self-care” to heart. A remodel brought them additional space for maintaining and building their exercise and physical health routines. While their 1952 St. Louis Park home is traditional, they decided to have fun with the aesthetics in the multi-function space in the basement. This newly remodeled space is retro-modern, and funky! The colors, designs, and layout inspire a positive attitude and an upbeat mood. Included in the space are areas for recreation, exercise, and relaxation. They created a dedicated space for, not only enjoying the company of others, but where every family member can take care of themselves!
 Keystone Custom Builders, Inc.

Country style family kitchen. Kingston Brass bridge faucet, Kohler cast iron sink, and travertine tiles. Staggered cabinets heights add dimension to the kitchen. Bay Window for added light and Country feel.
Photos by Robbie Arnold Media, Grand Junction, CO
 Amy Hefner
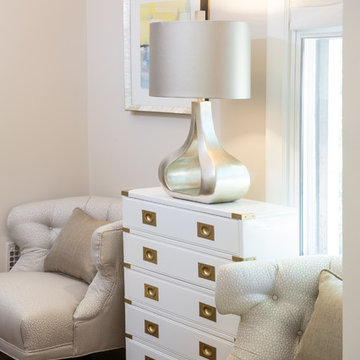
A perfect sitting area for this large master closet, the low upholstered round back chairs are tailor-made for sitting in to put on your shoes. These chairs flank a custom painted campaign chest. The curves of the silver leaf lamp accentuate the curve of the chairs.
 LAZZONI
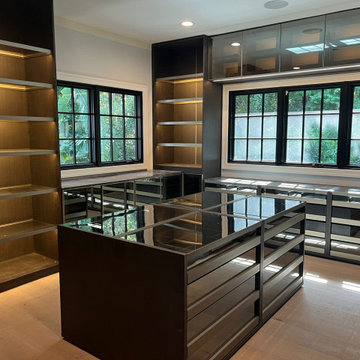
This sophisticated walk-in closet by Lazzoni combines modern luxury with functional elegance. The design features smoked glass cabinetry, LED-lit open shelving, and a central island with glass display tops, offering both visual appeal and organized storage for accessories, jewelry, and essentials.
Deep-toned matte finishes and reflective surfaces enhances the natural light from the large window, while full-height mirrored doors amplify the space. Every inch of the layout is optimized for flow and visibility, reflecting Lazzoni’s design philosophy of tailor-made, solution-driven living.
Perfect for high-end residences, this walk-in system was designed in collaboration with the homeowner and interior designer to ensure a seamless fit—both spatially and stylistically.

Sponsored
Columbus, OH

Hope Restoration & General Contracting
Columbus Design-Build, Kitchen & Bath Remodeling, Historic Renovations
 EcoSmart Fire
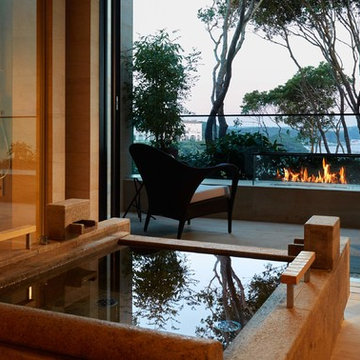
One of the most popular of the XL Series burners. Created to satisfy the demand for an elongated flame; the key feature of many stunning tailor-made indoor and outdoor fires worldwide.
The parallel lines of this rectangular-shaped fire are the perfect match with the clean lines of contemporary living. Linear features and minimal clearance requirement provide the freedom to create a stunning horizontal piece of architecture.
 Hillcrest Construction
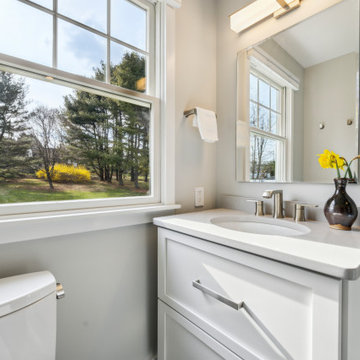
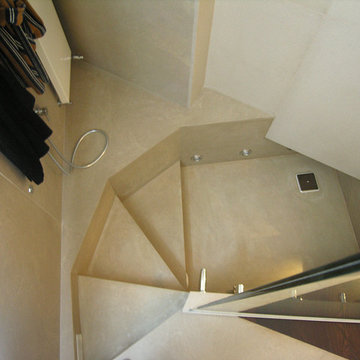
Hillcrest Construction designed and executed a complete facelift for these West Chester clients’ master bathroom. The sink/toilet/shower layout stayed relatively unchanged due to the limitations of the small space, but major changes were slated for the overall functionality and aesthetic appeal.
The bathroom was gutted completely, the wiring was updated, and minor plumbing alterations were completed for code compliance.
Bathroom waterproofing was installed utilizing the state-of-the-industry Schluter substrate products, and the feature wall of the shower is tiled with a striking blue 12x12 tile set in a stacked pattern, which is a departure of color and layout from the staggered gray-tome wall tile and floor tile.
The original bathroom lacked storage, and what little storage it had lacked practicality.
The original 1’ wide by 4’ deep “reach-in closet” was abandoned and replaced with a custom cabinetry unit that featured six 30” drawers to hold a world of personal bathroom items which could pulled out for easy access. The upper cubbie was shallower at 13” and was sized right to hold a few spare towels without the towels being lost to an unreachable area. The custom furniture-style vanity, also built and finished at the Hillcrest custom shop facilitated a clutter-free countertop with its two deep drawers, one with a u-shaped cut out for the sink plumbing. Considering the relatively small size of the bathroom, and the vanity’s proximity to the toilet, the drawer design allows for greater access to the storage area as compared to a vanity door design that would only be accessed from the front. The custom niche in the shower serves and a consolidated home for soap, shampoo bottles, and all other shower accessories.
Moen fixtures at the sink and in the shower and a Toto toilet complete the contemporary feel. The controls at the shower allow the user to easily switch between the fixed rain head, the hand shower, or both. And for a finishing touch, the client chose between a number for shower grate color and design options to complete their tailor-made sanctuary.

 Keystone Custom Builders, Inc.

Country Kitchen full of light, plenty of views. Laminate counter, Kingston Brass bridge faucet, glass cabinet doors, and old fashioned light fixtures with Edison bulbs.
 Griggstown Construction Co.

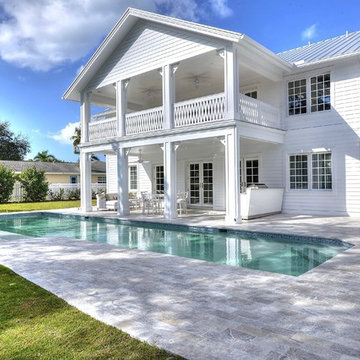
Experience outdoor luxury with our tailor-made Trex deck, renowned for its durability and sleek aesthetics. Part of the deck boasts a sophisticated outdoor enclosure, offering a perfect blend of open-air enjoyment and sheltered comfort. Whether you're basking in the sun or seeking a cozy retreat, our design ensures an unparalleled outdoor experience catered to your unique taste.
 Designscapes Colorado Inc.
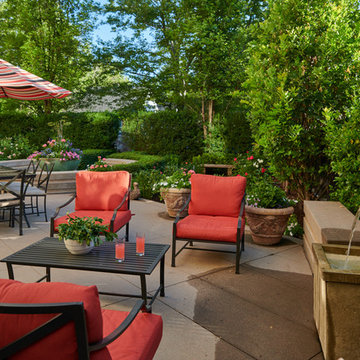
Entertaining and outdoor dining take place on the main patio with a tailor-made accent water feature.
Inspiration for a contemporary partial sun courtyard concrete paver formal garden in Denver for summer.
Inspiration for a contemporary partial sun courtyard concrete paver formal garden in Denver for summer.

Sponsored
Fredericksburg, OH

High Point Cabinets
Columbus' Experienced Custom Cabinet Builder | 4x Best of Houzz Winner
 MBS Interiors

The home bar and prep area adds character and interest to this space that is tailor made for entertaining. StarMark Cherry Hanover cabinetry makes for a warm welcome in Toffee with Ebony Glaze. Subway tile backsplash, richly veined countertops, and plenty of space for bar-ware storage; this home bar has it all!
 KATZ BUILDERS
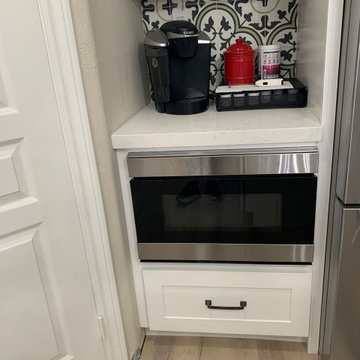
Choose Katz Design & Builder in Orange County for your kitchen remodeling needs. Our team specializes in creating tailor-made, chic kitchens that breathe new life into the heart of your home. Expect exceptional craftsmanship, transparent pricing, and cutting-edge design. Your perfect kitchen is just a call away.
 EcoSmart Fire
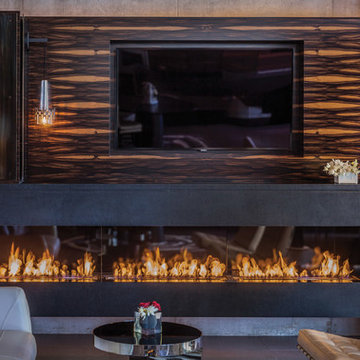
One of the most popular of the XL Series burners. Created to satisfy the demand for an elongated flame; the key feature of many stunning tailor-made indoor and outdoor fires worldwide.
The parallel lines of this rectangular-shaped fire are the perfect match with the clean lines of contemporary living. Linear features and minimal clearance requirement provide the freedom to create a stunning horizontal piece of architecture.


 Levite Construction Co
? **Exciting Update from Levite Construction!** ?
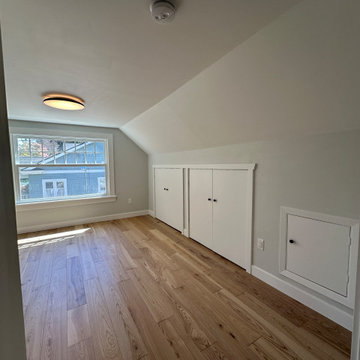
We're thrilled to share the successful completion of the second phase of our remodeling project in Green Lake, Seattle. This extensive renovation stripped the property down to its studs, transforming it from the inside out.
✨ **What We Did:**
- Removed all old plaster walls
- Exposed and restructured the second floor framework
- Installed state-of-the-art insulation
- Rewired the entire house, replacing outdated knob and tube wiring
- Remodeled the bathroom with modern fixtures and finishes
- Laid down stunning hardwood floors
- Added fresh drywall and paint for a brand-new look
This project was a symphony of efficiency, involving multiple skilled professionals who excelled in time management and budget control. The result? A home that not only looks new but feels tailor-made for modern living.
Swipe to see the transformation ➡️
? Before/After photos
? Behind-the-scenes
? Time-lapse of our progress
We're proud to say that this home is now ready for many more years of memories. Thank you to everyone involved for their hard work and dedication. Enjoy the new space! ?
GET IN TOUCH WITH US TODAY TO GET YOUR FREE ESTIMATE.
? (425) 998-8958 ? info@leviteconstruction.com
#LeviteConstruction #HomeRemodeling #SeattleHomes #GreenLakeSeattle #ModernLiving #RenovationMagic #seattlehomedesign #homeconstructionproject #remodelingbathroom #homerenovationspecialist #remodelingproject #seattlehome #bathroomdesigner #houseexterior #buildyourdreamhome #bathroomrenovations #bathroomremodeling #bathroomdesigns #homebuild #bathroominterior #bathroomreno #homedesigner #homeremodeling #customhomebuilder #homemakeover #homeimprovements #homeremodel #bathroomremodel #homerenovation
 Metropolis Drafting and Construction Inc
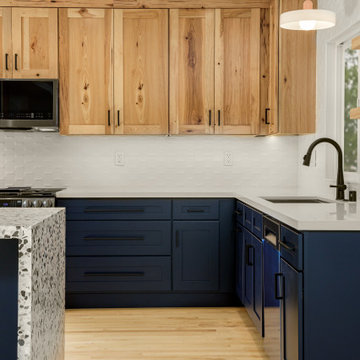
When designing for a client you must take into account their personality and their love for specific materials.
Thats how this eclectic kitchen was born.
The cooler blue transitional cabinets combined with the warmth and rustic look of the hickory wood is an amazing fusion of styles, add the ultra-modern 3d tile backsplash and the custom poured terrazzo concrete countertop and waterfall and you get a true joyful and personal kitchen that was tailored made for our client.
 Exclusive Home Interiors
Convivio Collection
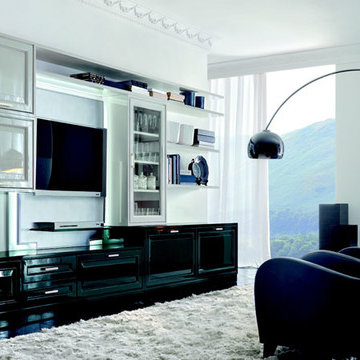
Rigorous shapes, materials of great value, innovative finishes along with top quality technology are the key features of each living room. Thanks to superb tailor-made solutions and absolute versatility each composition is elegant and fascinating.
Visit our show room for more details.
1180 Coney Island Ave, Brooklyn, NY, 11230
718.434.2111
67