
Search results for "Tailor made" in Home Design Ideas
 Cravotta Interiors
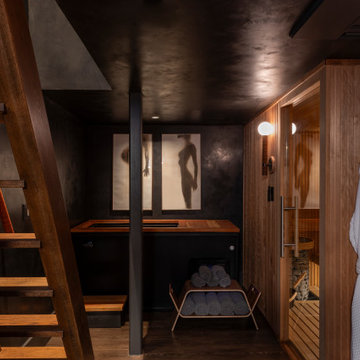
Tailor-made recovery room in the basement at West 9th, under the dining room. Black plaster walls and ceilings create quiet luxury. Houses a cold plunge and sauna.
 EcoSmart Fire
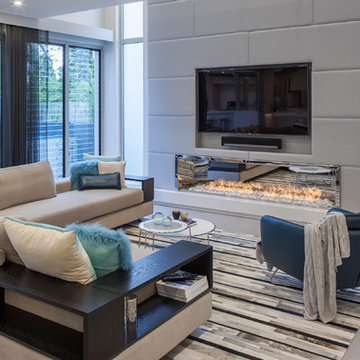
One of the most popular of the XL Series burners. Created to satisfy the demand for an elongated flame; the key feature of many stunning tailor-made indoor and outdoor fires worldwide.
The parallel lines of this rectangular-shaped fire are the perfect match with the clean lines of contemporary living. Linear features and minimal clearance requirement provide the freedom to create a stunning horizontal piece of architecture.
 sun city
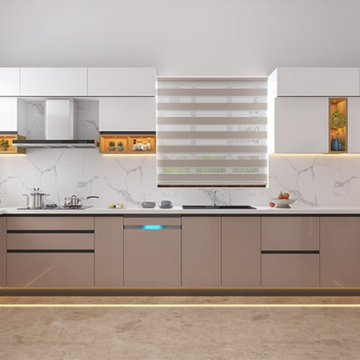
Revamp your cooking space with expert modular kitchen renovation in Kerala by Sun City Kitchens & Home Interiors. We specialize in transforming outdated kitchens into modern, stylish, and space-efficient designs with premium materials and smart storage solutions. Our customized layouts enhance both functionality and aesthetics, ensuring a seamless cooking experience.
Whether you need a compact kitchen makeover or a luxurious redesign, we offer tailor-made solutions that match your lifestyle. With expert craftsmanship and a commitment to quality, Sun City Kitchens & Home Interiors ensures a hassle-free renovation that brings elegance and efficiency to your home.
Upgrade your kitchen today with Sun City Kitchens & Home Interiors – where style meets functionality!
Find the right local pro for your project
 The One Stop Fireplace Shop

Cozy basement entertainment space with floor-to-ceiling linear fireplace and tailor-made bar
Basement - mid-sized transitional look-out basement idea in Toronto with white walls and a brick fireplace
Basement - mid-sized transitional look-out basement idea in Toronto with white walls and a brick fireplace

 Drury Design
THE SETUP
This client lives in a great high-rise condo in downtown Chicago. Alicia has already remodeled a few areas of her home, including her kitchen and home office. The bathroom is one of the last big places the client wanted to update. The existing bathroom had a large, outdated whirlpool tub in the corner. It was a darker space that had a lack of natural light. There are no windows (due to the bathroom’s location within the high-rise building). So, the idea was to brighten up the space and give the client an updated, elegant primary bathroom that is more her style and tailor-made for her routines.
Design Objectives:
- Make the space brighter.
- Create different daily routine stations to maximize functionality while keeping things clutter-free – a makeup station, a blow-dry station, and a sink-needs station.
- Achieve the client’s specific style and function needs while also keeping the look and design open to future possibilities: different users of the space/resale clients.
Design Challenges:
- Toilet cannot be moved. (In a high-rise, you can’t really move plumbing around too much when reimagining a space)
- Existing bathroom had a soffit that hid a lot of electrical wiring, so completely removing the soffit wasn’t an option.
- The blow-dry station needs to accommodate the client’s preference for standing up.
- Finding a place for the make-up station, which the client wants oriented for sitting.
- Create storage within the shower that can eliminate the clutter of personal care products that are actually needed every day. Do this, while keeping the client’s favorite things about the existing shower: the shower bench, a tub filler faucet (for rinsing shaving cream when shaving legs) and a low niche for placing her foot when shaving her legs.
THE RENEWED SPACE
Design Solutions:
- Extended a bit of wall near the toilet to give the commode its own area within the space, but without closing it off into a claustrophobic WC.
- Worked within the reality of the existing soffit situation, reshaping it to align with the new shower. Can lights were also added. Installed a beautiful ceiling light fixture that works within the new soffit shape, commanding attention and adding light, as if the sofit shape was chosen for it.
- Created a nice, furniture-looking 42”-high cabinet with pullout drawers to be the blow-dry station, complete with a mirror and a nice top. The pullout drawers are all powered, concealing a Dyson dryer and curling iron (and all the accoutrements) while keeping them plugged in, which is ideal for easy usage and put away. A stylish mirror on the wall above the cabinet, and proper lighting, make this the perfect blow-dry station. The top has a grommet that can accommodate a power cord should the client ever want to have a powered device on top of the cabinet.
- Put the sit-down makeup station where the tub used to be, putting the mirror back into a new recessed wall just a bit, allowing the area to have more room.
- Created a niche in the shower’s inner wall so that you can’t see it unless you are literally inside the shower. At the client’s request, it also has a hook so she can hang her loofa. Hiding the utility niche in this way allowed us to use the full main wall of the shower as a canvas for a beautiful accent stripe of raised decorative tile. The new shower has her old favorites, too: the tub filler, foot niche and bench.
Alicia’s client loves her new primary bathroom, especially the blow dry area. It is very accommodating for her, as a tall lady, while being very easy to use. The drawers store everything. Being powered, they make using already-plugged in appliances very easy to use and put away.
Her previous makeup station was a freestanding vanity with a single drawer, so beauty products were all over the surface top. With her new makeup station, everything is nicely tucked away and organized in drawers.
The new lighting is fantastic and the colors are light and soft. The clients loves the overall look and feel of her new bathroom and raves about how well the functionality-minded design makes her morning routine – and her life – easier and enjoyable!
 Realistic Design NYC LLC
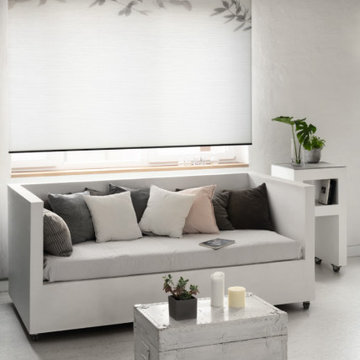
The honeycomb blind (also called a cellular shade) is the exemplary solutions for almost every area of use. The array of fabrics creates a variety of aesthetic options while fulfilling the function of adjusting natural light coming into your space. A variety of styles and models allows for a range of tailor-made design solutions to suit any aesthetic from modern to traditional. Windows can be designed with unusual fabrics, special designs, and surprising textures.




 Brothers Services Company
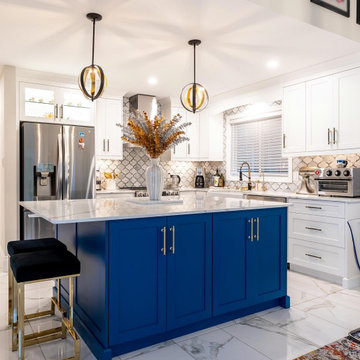
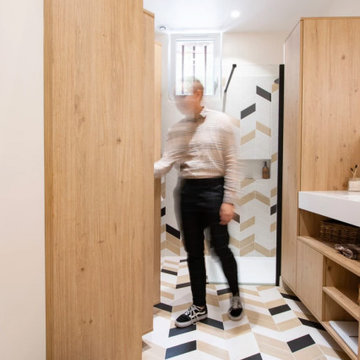
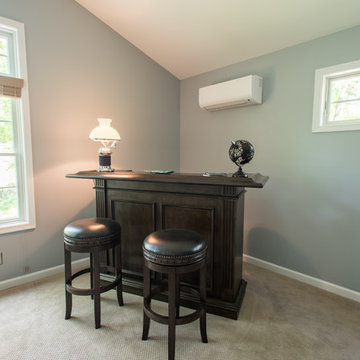
The addition features a comfortable living and entertaining space, a barn-door opening to a workout room, and a storage area with custom-sized shelving units for additional organization. The additional exterior lighting creates a welcoming atmosphere throughout the evening. Each detail of the design – from the size of the exercise room to fit their new machinery to the custom built-in cabinets that display their handmade ship models – was tailor-made for maximum use and enjoyment.
 MEC
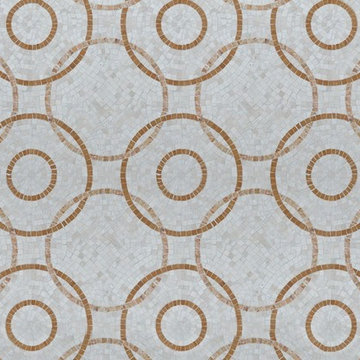
MECSeamless tile pattern featuring well balanced circles and simple geometric shapes. This aesthetic marble mosaic design is one of those evergreen themes that never get old. | Available in polished, tumbled or honed finish.
 Levite Construction Co
? **Exciting Update from Levite Construction!** ?

We're thrilled to share the successful completion of the second phase of our remodeling project in Green Lake, Seattle. This extensive renovation stripped the property down to its studs, transforming it from the inside out.
✨ **What We Did:**
- Removed all old plaster walls
- Exposed and restructured the second floor framework
- Installed state-of-the-art insulation
- Rewired the entire house, replacing outdated knob and tube wiring
- Remodeled the bathroom with modern fixtures and finishes
- Laid down stunning hardwood floors
- Added fresh drywall and paint for a brand-new look
This project was a symphony of efficiency, involving multiple skilled professionals who excelled in time management and budget control. The result? A home that not only looks new but feels tailor-made for modern living.
Swipe to see the transformation ➡️
? Before/After photos
? Behind-the-scenes
? Time-lapse of our progress
We're proud to say that this home is now ready for many more years of memories. Thank you to everyone involved for their hard work and dedication. Enjoy the new space! ?
GET IN TOUCH WITH US TODAY TO GET YOUR FREE ESTIMATE.
? (425) 998-8958 ? info@leviteconstruction.com
#LeviteConstruction #HomeRemodeling #SeattleHomes #GreenLakeSeattle #ModernLiving #RenovationMagic #seattlehomedesign #homeconstructionproject #remodelingbathroom #homerenovationspecialist #remodelingproject #seattlehome #bathroomdesigner #houseexterior #buildyourdreamhome #bathroomrenovations #bathroomremodeling #bathroomdesigns #homebuild #bathroominterior #bathroomreno #homedesigner #homeremodeling #customhomebuilder #homemakeover #homeimprovements #homeremodel #bathroomremodel #homerenovation
 Levite Construction Co
? **Exciting Update from Levite Construction!** ?
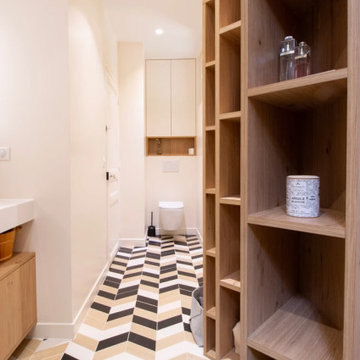
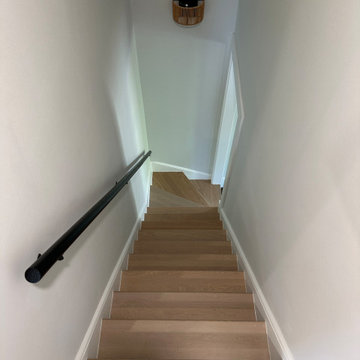
We're thrilled to share the successful completion of the second phase of our remodeling project in Green Lake, Seattle. This extensive renovation stripped the property down to its studs, transforming it from the inside out.
✨ **What We Did:**
- Removed all old plaster walls
- Exposed and restructured the second floor framework
- Installed state-of-the-art insulation
- Rewired the entire house, replacing outdated knob and tube wiring
- Remodeled the bathroom with modern fixtures and finishes
- Laid down stunning hardwood floors
- Added fresh drywall and paint for a brand-new look
This project was a symphony of efficiency, involving multiple skilled professionals who excelled in time management and budget control. The result? A home that not only looks new but feels tailor-made for modern living.
Swipe to see the transformation ➡️
? Before/After photos
? Behind-the-scenes
? Time-lapse of our progress
We're proud to say that this home is now ready for many more years of memories. Thank you to everyone involved for their hard work and dedication. Enjoy the new space! ?
GET IN TOUCH WITH US TODAY TO GET YOUR FREE ESTIMATE.
? (425) 998-8958 ? info@leviteconstruction.com
#LeviteConstruction #HomeRemodeling #SeattleHomes #GreenLakeSeattle #ModernLiving #RenovationMagic #seattlehomedesign #homeconstructionproject #remodelingbathroom #homerenovationspecialist #remodelingproject #seattlehome #bathroomdesigner #houseexterior #buildyourdreamhome #bathroomrenovations #bathroomremodeling #bathroomdesigns #homebuild #bathroominterior #bathroomreno #homedesigner #homeremodeling #customhomebuilder #homemakeover #homeimprovements #homeremodel #bathroomremodel #homerenovation



 Burrow & Nest
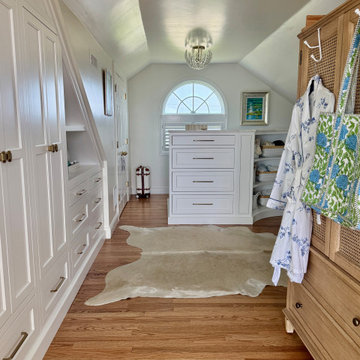
Custom built-ins were installed in the dressing area, for a tailor-made boudoir. Lighting and mirror were added to complete the space.
Example of a closet design in Providence
Example of a closet design in Providence
 Live Well Remodeling And Construction
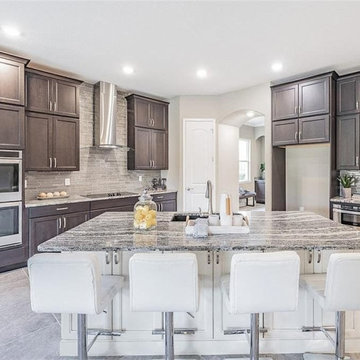
Live Well Constructions has been offering reliable general contracting and kitchen and bathroom remodeling services in Hawthorne for over a decade now. We offer customized solutions that are tailor made to suit your specific needs. If you are looking for a reliable general contractor and kitchen and bath remodel contractor in Hawthorne, then we are the right option for you.
Kitchen and Bathroom Remodeling in Hawthorne, CA - https://www.livewellconstruction.com/
 Four Seasons Garden Center & Custom Landscape
You Had Me At S’mores!
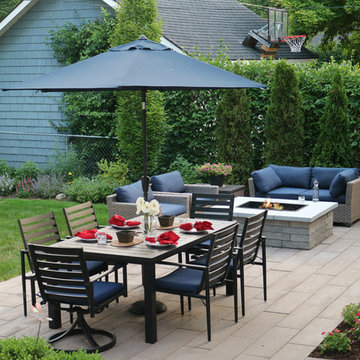
Once some major interior renovation projects were completed it was time for some outdoor updates. Our clients wished to bring new life to the old grass backyard. We wished to give them something to generate neighborhood-envy! This spacious and colorful outdoor room accommodates a dining area and a lounging area with a built-in wood burning fire pit, tailor-made for s’mores. Wishes granted. We used a new Techo Bloc paver product, in their Borealis line. Borealis has a wood-like finish beautifully replicating the variable nature of hardwoods. The new patio has all the rich look and indoor warmth of hardwood flooring with the durability of stone.

Sponsored
Columbus, OH

Hope Restoration & General Contracting
Columbus Design-Build, Kitchen & Bath Remodeling, Historic Renovations
 MEC
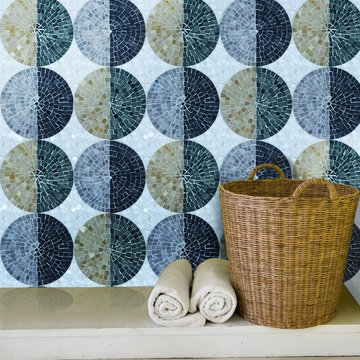
MECBold contemporary pattern with an emphasis on circles. The invigorating marble stone color contrast makes this customizable luxury mosaic pattern perfect for a modern interior as well as any outdoor setting. | Have a custom mosaic idea? We can help, with our brilliant Italian-trained mosaicists and easy-to-install tiled masterpieces. Worldwide shipping available on the complete range of quality handcrafted marble & glass mosaic products.
 Luxury Antonovich Design AE
Scope of Work: Full Renovation | Fit-Out | Interior Design | Furnishing
Client Type: Government-Linked Private Villa (Mayor’s Residence)
⸻
Location: La Mer, Dubai, UAE
Project Overview
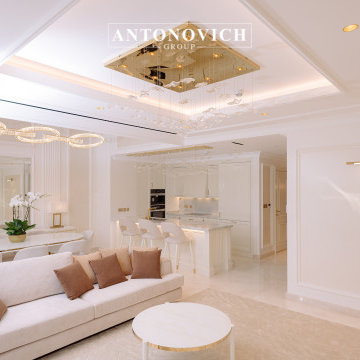
Antonovich Group is proud to unveil this fully renovated modern villa in the prestigious coastal area of La Mer, Dubai. Designed and executed for a prominent government-related client, this project reflects the highest standards of contemporary interior design, architecture, and custom finishing.
Every corner of this residence was transformed to reflect elegance, functionality, and modernity. The villa features a calming neutral palette, luxurious materials, and refined detailing that elevate the living experience while maintaining understated sophistication.
⸻
Our Full-Scope Renovation Included:
• Architectural Re-planning for better space optimization
• Custom Fit-Out works across all living areas and bathrooms
• Luxury Interior Design in a modern minimalist style
• Complete wall finishes with moldings and decorative paneling
• Marble & Mosaic installation in wet areas
• Designer lighting fixtures and ceiling details
• Tailor-made wardrobes and vanities with brass accessories
• High-end sanitaryware and fittings
• Electrical layout & ambient lighting design
• Turnkey furnishing and soft décor styling
⸻
Key Design Features:
• Neutral base palette with white, cream, and warm gold finishes
• Soft LED lighting with layered ceiling details
• Custom carpentry and joinery, including modern wall paneling
• Bespoke bathroom vanities with diamond-cut designs
• Glamorous brass and crystal lighting for hallways and bedrooms
• Walk-in wardrobes with accessory drawers for watches, belts, and more
• Seamless integration of storage and technology
⸻
Project Challenges & Solutions:
Our team worked with precision to overcome challenges such as existing structural constraints and required integration with municipality standards. From drawing approvals to final delivery, the project was handled by our dedicated in-house project managers, engineers, and designers.
⸻
Result:
The villa was delivered turnkey-ready, on time and within scope — a perfect example of refined modern living in Dubai. Every space, from the bedroom to the bathrooms and lounge areas, was designed to be both luxurious and livable.
⸻
Ready to Renovate Your Villa in Dubai?
If you’re looking to renovate or redesign your home in Dubai or across the UAE, Antonovich Group offers end-to-end solutions — from concept to completion.
Showroom: Al Wasl Road, Dubai
Call or WhatsApp: +971 54 299 5555
Website: www.antonovich-design.ae
Email: info@antonovich-group.ae
⸻
#VillaRenovationDubai #LuxuryInteriorDesign #ModernVillaDesign #FitOutDubai #AntonovichGroup #LaMerDubai #InteriorDesignDubai #CustomFurnitureDubai #BespokeInteriors #BathroomDesign #MarbleBathrooms #WardrobeDesign #ModernLighting #WallPanelDesign #TurnkeyRenovation #DubaiHomes #LuxuryVilla #HighEndDesign #DubaiRenovation #FullFitOut #InteriorExecution #RenovationExpertsDubai #HouzzPro #HouzzUAE
 MBS Interiors

The home bar and prep area adds character and interest to this space that is tailor made for entertaining. StarMark Cherry Hanover cabinetry makes for a warm welcome in Toffee with Ebony Glaze. Subway tile backsplash, richly veined countertops, and plenty of space for bar-ware storage; this home bar has it all!
65