
Search results for "Tailor made" in Home Design Ideas
 Hallman Woodworks
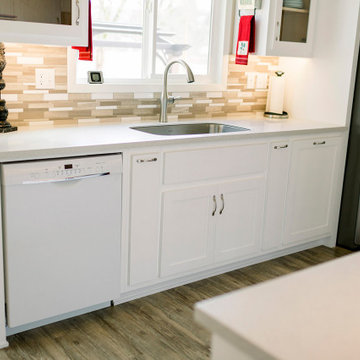
The materials we work with are selected with longevity in mind, from the veneer-cored plywood to the variety of durable finishes at our disposal. We paint and finish our cabinets in-house, which gives us proper control over the quality we aim to provide.
We help people get creative with their cabinets, creating optimal layouts for efficiency and reducing wasted space.
We build high quality and custom kitchen cabinets, bathroom vanities, built-ins, and more!
Using cutting edge technology, we can craft the perfect cabinets for your home, tailor made to fit and look great!
We offer an ever-growing selection of specialty hardware to make your cabinets as functional as possible while looking their best both inside and out.
 Realistic Design NYC LLC
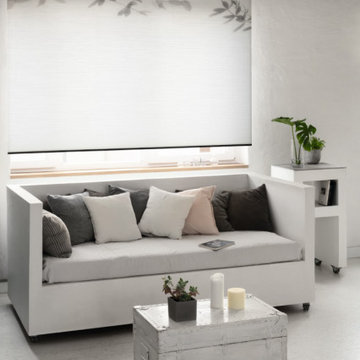
The honeycomb blind (also called a cellular shade) is the exemplary solutions for almost every area of use. The array of fabrics creates a variety of aesthetic options while fulfilling the function of adjusting natural light coming into your space. A variety of styles and models allows for a range of tailor-made design solutions to suit any aesthetic from modern to traditional. Windows can be designed with unusual fabrics, special designs, and surprising textures.
 Bluestem Remodeling
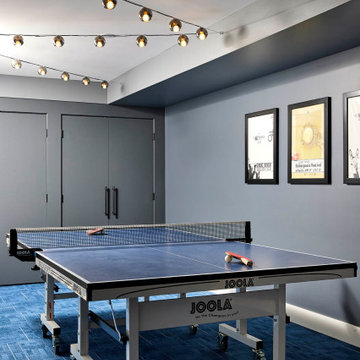
A basement tailor-made for entertaining, working out, unwinding, wellness and the whole family.
These homeowners take the mantra “exercise is a great form of self-care” to heart. A remodel brought them additional space for maintaining and building their exercise and physical health routines. While their 1952 St. Louis Park home is traditional, they decided to have fun with the aesthetics in the multi-function space in the basement. This newly remodeled space is retro-modern, and funky! The colors, designs, and layout inspire a positive attitude and an upbeat mood. Included in the space are areas for recreation, exercise, and relaxation. They created a dedicated space for, not only enjoying the company of others, but where every family member can take care of themselves!
Find the right local pro for your project
 Hallman Woodworks
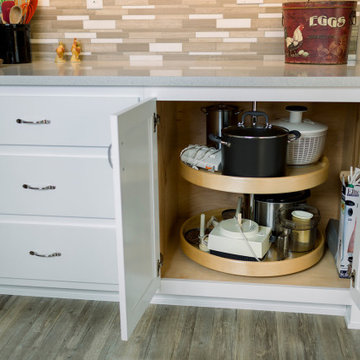
The materials we work with are selected with longevity in mind, from the veneer-cored plywood to the variety of durable finishes at our disposal. We paint and finish our cabinets in-house, which gives us proper control over the quality we aim to provide.
We help people get creative with their cabinets, creating optimal layouts for efficiency and reducing wasted space.
We build high quality and custom kitchen cabinets, bathroom vanities, built-ins, and more!
Using cutting edge technology, we can craft the perfect cabinets for your home, tailor made to fit and look great!
We offer an ever-growing selection of specialty hardware to make your cabinets as functional as possible while looking their best both inside and out.
 Drury Design
THE SETUP
This client lives in a great high-rise condo in downtown Chicago. Alicia has already remodeled a few areas of her home, including her kitchen and home office. The bathroom is one of the last big places the client wanted to update. The existing bathroom had a large, outdated whirlpool tub in the corner. It was a darker space that had a lack of natural light. There are no windows (due to the bathroom’s location within the high-rise building). So, the idea was to brighten up the space and give the client an updated, elegant primary bathroom that is more her style and tailor-made for her routines.
Design Objectives:
- Make the space brighter.
- Create different daily routine stations to maximize functionality while keeping things clutter-free – a makeup station, a blow-dry station, and a sink-needs station.
- Achieve the client’s specific style and function needs while also keeping the look and design open to future possibilities: different users of the space/resale clients.
Design Challenges:
- Toilet cannot be moved. (In a high-rise, you can’t really move plumbing around too much when reimagining a space)
- Existing bathroom had a soffit that hid a lot of electrical wiring, so completely removing the soffit wasn’t an option.
- The blow-dry station needs to accommodate the client’s preference for standing up.
- Finding a place for the make-up station, which the client wants oriented for sitting.
- Create storage within the shower that can eliminate the clutter of personal care products that are actually needed every day. Do this, while keeping the client’s favorite things about the existing shower: the shower bench, a tub filler faucet (for rinsing shaving cream when shaving legs) and a low niche for placing her foot when shaving her legs.
THE RENEWED SPACE
Design Solutions:
- Extended a bit of wall near the toilet to give the commode its own area within the space, but without closing it off into a claustrophobic WC.
- Worked within the reality of the existing soffit situation, reshaping it to align with the new shower. Can lights were also added. Installed a beautiful ceiling light fixture that works within the new soffit shape, commanding attention and adding light, as if the sofit shape was chosen for it.
- Created a nice, furniture-looking 42”-high cabinet with pullout drawers to be the blow-dry station, complete with a mirror and a nice top. The pullout drawers are all powered, concealing a Dyson dryer and curling iron (and all the accoutrements) while keeping them plugged in, which is ideal for easy usage and put away. A stylish mirror on the wall above the cabinet, and proper lighting, make this the perfect blow-dry station. The top has a grommet that can accommodate a power cord should the client ever want to have a powered device on top of the cabinet.
- Put the sit-down makeup station where the tub used to be, putting the mirror back into a new recessed wall just a bit, allowing the area to have more room.
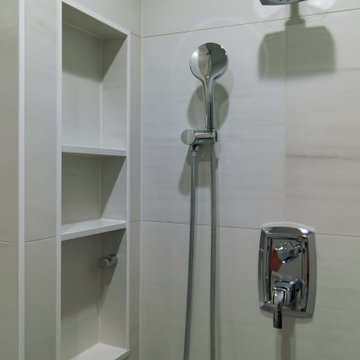
- Created a niche in the shower’s inner wall so that you can’t see it unless you are literally inside the shower. At the client’s request, it also has a hook so she can hang her loofa. Hiding the utility niche in this way allowed us to use the full main wall of the shower as a canvas for a beautiful accent stripe of raised decorative tile. The new shower has her old favorites, too: the tub filler, foot niche and bench.
Alicia’s client loves her new primary bathroom, especially the blow dry area. It is very accommodating for her, as a tall lady, while being very easy to use. The drawers store everything. Being powered, they make using already-plugged in appliances very easy to use and put away.
Her previous makeup station was a freestanding vanity with a single drawer, so beauty products were all over the surface top. With her new makeup station, everything is nicely tucked away and organized in drawers.
The new lighting is fantastic and the colors are light and soft. The clients loves the overall look and feel of her new bathroom and raves about how well the functionality-minded design makes her morning routine – and her life – easier and enjoyable!
 Think Fabricate
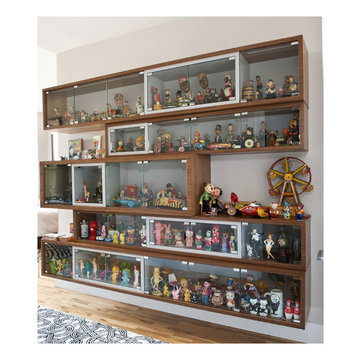
This collection of wall-mounted walnut cabinetry was tailor-made for a consummate collector! Fun grouping of antique dolls, skulls and butterflies are juxtaposed with the playful yet orderly composition of the cabinetry. Silver and green laminate add a unique touch to the dining room credenza. A custom TV quilt and cabinet which is essentially a series of shifting volumes houses the doll collection.
 Schumacher Homes
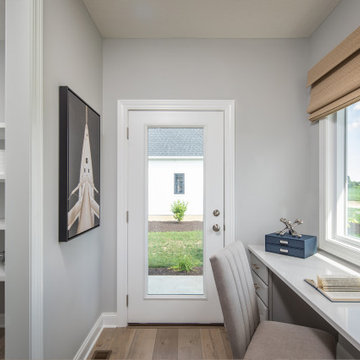
Built by Schumacher Homes, America's Largest Custom Home Builder, this stunning Callaway Craftsman is located in Jeromesville, Ohio. The home features a thoughtfully designed 2,659 sq. ft. floor plan offering 4 bedrooms and 2.5 bathrooms. Tailor-made for entertaining, the expansive kitchen is equipped with abundant counter space and a premium cooktop layout, creating a sense of effortless openness for guests. Downstairs, a seamless progression of living spaces—including a formal living room, private den, and soaring great room—offers ultimate functional flexibility for today and the future.


 EcoSmart Fire
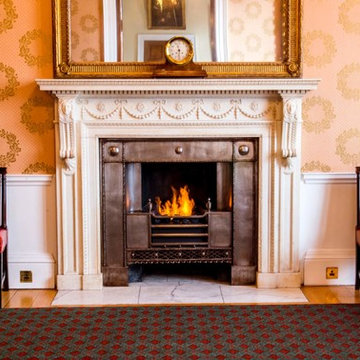
The baby of the XL Series, the XL500 may be compact in size, but this 5L ethanol burner effectively delivers a beautifully long, lasting flame. Like the other models within the XL Series, this fire can be easily integrated into a horizontal, tailor-made setting. Whether you just use the burner by itself or as part of the stainless steel 800SS or 800DB firebox inserts, you have an amazing design tool to achieve your vision.
 LAZZONI
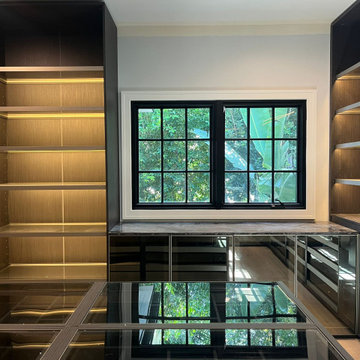
This sophisticated walk-in closet by Lazzoni combines modern luxury with functional elegance. The design features smoked glass cabinetry, LED-lit open shelving, and a central island with glass display tops, offering both visual appeal and organized storage for accessories, jewelry, and essentials.
Deep-toned matte finishes and reflective surfaces enhances the natural light from the large window, while full-height mirrored doors amplify the space. Every inch of the layout is optimized for flow and visibility, reflecting Lazzoni’s design philosophy of tailor-made, solution-driven living.
Perfect for high-end residences, this walk-in system was designed in collaboration with the homeowner and interior designer to ensure a seamless fit—both spatially and stylistically.
 Screenmobile of Gainesville and Northeast Georgia
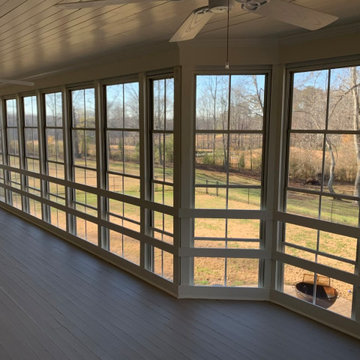
Tailor made to fit into any area, you can transform your existing porch into a relaxing four-season getaway. Extend the use of your outdoor space with Porch Conversions. #screenmobile #screenmobilenega #fourseasonroom #screenporchliving #northgeorgiamountains #liveoutside
 Lauro Ghedini And Partners
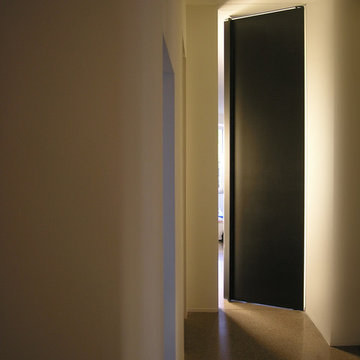
Lauro Ghedini Photograph
Home design - contemporary home design idea in Bologna
Home design - contemporary home design idea in Bologna

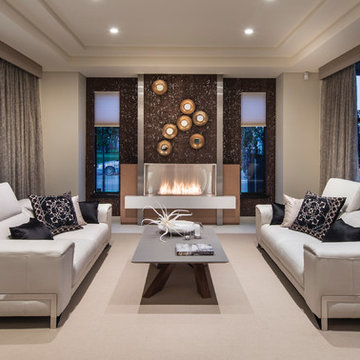 EcoSmart Fire
One of the most popular of the XL Series burners. Created to satisfy the demand for an elongated flame; the key feature of many stunning tailor-made indoor and outdoor fires worldwide.
The parallel lines of this rectangular-shaped fire are the perfect match with the clean lines of contemporary living. Linear features and minimal clearance requirement provide the freedom to create a stunning horizontal piece of architecture.


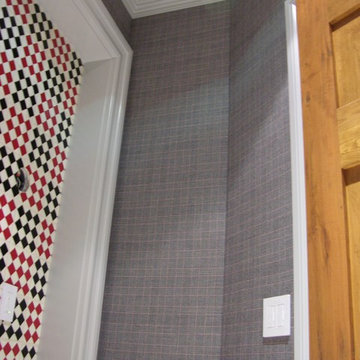
 V.E. THOMAN
Beautiful check fabric installed on the walls of the powder room and W.C. Upholstered walls is installed from wainscoting to the crown molding.
Small eclectic powder room photo in Austin with gray walls
Small eclectic powder room photo in Austin with gray walls
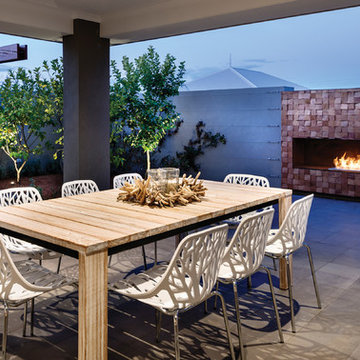 EcoSmart Fire
One of the most popular of the XL Series burners. Created to satisfy the demand for an elongated flame; the key feature of many stunning tailor-made indoor and outdoor fires worldwide.
The parallel lines of this rectangular-shaped fire are the perfect match with the clean lines of contemporary living. Linear features and minimal clearance requirement provide the freedom to create a stunning horizontal piece of architecture.
 Realistic Design NYC LLC
The honeycomb blind (also called a cellular shade) is the exemplary solutions for almost every area of use. The array of fabrics creates a variety of aesthetic options while fulfilling the function of adjusting natural light coming into your space. A variety of styles and models allows for a range of tailor-made design solutions to suit any aesthetic from modern to traditional. Windows can be designed with unusual fabrics, special designs, and surprising textures.
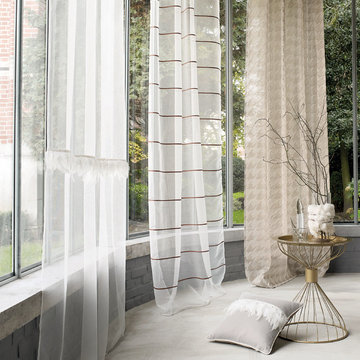
 Goodrich Global Singapore
Luxury will always make you dream... Haute Couture-inspired
PARISIENNE fabric collection! Imagine a tailor-made universe full of new cases that bring together baroque and design, retro and futuristic all rolled into one. Elegant, alluring atmospheres with a touch of eccentricity.
Parisienne takes inspiration from nature, leather and the spirit of couture
Animal inspiration: The feather is both shimmering and voluptuous. It brings a touch of theatricality and eccentricity.

Sponsored
Columbus, OH

Hope Restoration & General Contracting
Columbus Design-Build, Kitchen & Bath Remodeling, Historic Renovations
 Griggstown Construction Co.

Experience outdoor luxury with our tailor-made Trex deck, renowned for its durability and sleek aesthetics. Part of the deck boasts a sophisticated outdoor enclosure, offering a perfect blend of open-air enjoyment and sheltered comfort. Whether you're basking in the sun or seeking a cozy retreat, our design ensures an unparalleled outdoor experience catered to your unique taste.
 EcoSmart Fire
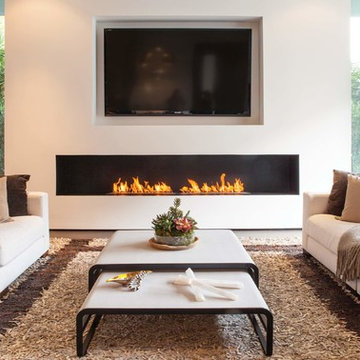
One of the most popular of the XL Series burners. Created to satisfy the demand for an elongated flame; the key feature of many stunning tailor-made indoor and outdoor fires worldwide.
The parallel lines of this rectangular-shaped fire are the perfect match with the clean lines of contemporary living. Linear features and minimal clearance requirement provide the freedom to create a stunning horizontal piece of architecture.
 Apex Audio Video
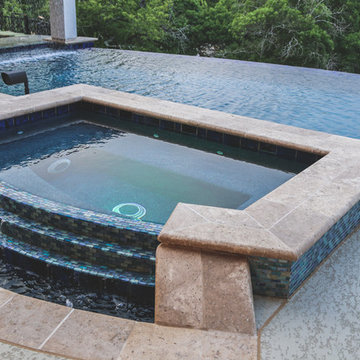
AUDIO & VIDEO ...
EXPERT INSTALLATIONS/AFFORDABLE SOLUTIONS. FALL IN LOVE WITH MUSIC AND MOVIES ALL OVER AGAIN WITH A TAILOR MADE ROOM BUILT AROUND YOUR STYLE AND TASTE AND OUR SUPERIOR WORKMANSHIP AND EXPERTISE.
68