
Search results for "Tailored journeys" in Home Design Ideas
 NILES
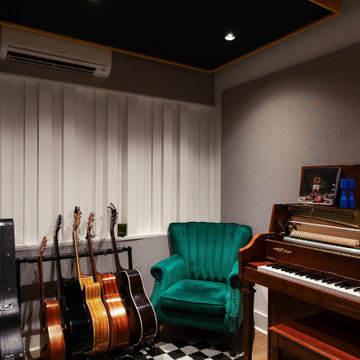
NILESTake a peek at our 2022 project for Edgehill Music Publishing, located in the heart of Nashville’s 12th South district.
This 2,500 sq. ft. commercial facility was meticulously designed to accommodate up to seven writers’ rooms and production suites—each capable of operating simultaneously without interruption, with four of the rooms built for mixing capabilities. With seamless audio integration throughout, the space ensures intuitive connectivity no matter where you are on the property.
The aesthetic palette, paired with a loud and quirky speakeasy vibe, creates a fun atmosphere that reflects the owners’ personalities. The result is not just a studio that feels effortless—it’s an inspiring environment where writing, mixing, and production can happen with minimal sound transmission.
Behind the walls, the architectural acoustics are second to none. The design emphasizes a true “plug-and-play” workflow: each control room, both isolation booths, and all common areas are acoustically isolated with extraordinary attention to detail. Each suite is equipped with dedicated, silent 1:1 HVAC systems. Eight independent floating-floor systems support the suites, while tailored sound-reducing wall assemblies and intentional treatments in the main suites deliver clarity and precision for mixing. Full-lite doors, combined with the fact that no suite is mechanically bonded, allow all rooms to operate simultaneously with minimal sound transfer.
Design, Build & Audio by NILES.
Start your studio journey at niles.co
 NILES
NILESTake a peek at our 2022 project for Edgehill Music Publishing, located in the heart of Nashville’s 12th South district.
This 2,500 sq. ft. commercial facility was meticulously designed to accommodate up to seven writers’ rooms and production suites—each capable of operating simultaneously without interruption, with four of the rooms built for mixing capabilities. With seamless audio integration throughout, the space ensures intuitive connectivity no matter where you are on the property.
The aesthetic palette, paired with a loud and quirky speakeasy vibe, creates a fun atmosphere that reflects the owners’ personalities. The result is not just a studio that feels effortless—it’s an inspiring environment where writing, mixing, and production can happen with minimal sound transmission.
Behind the walls, the architectural acoustics are second to none. The design emphasizes a true “plug-and-play” workflow: each control room, both isolation booths, and all common areas are acoustically isolated with extraordinary attention to detail. Each suite is equipped with dedicated, silent 1:1 HVAC systems. Eight independent floating-floor systems support the suites, while tailored sound-reducing wall assemblies and intentional treatments in the main suites deliver clarity and precision for mixing. Full-lite doors, combined with the fact that no suite is mechanically bonded, allow all rooms to operate simultaneously with minimal sound transfer.
Design, Build & Audio by NILES.
Start your studio journey at niles.co
 NILES
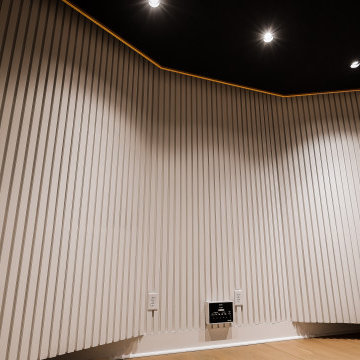
NILESTake a peek at our 2022 project for Edgehill Music Publishing, located in the heart of Nashville’s 12th South district.
This 2,500 sq. ft. commercial facility was meticulously designed to accommodate up to seven writers’ rooms and production suites—each capable of operating simultaneously without interruption, with four of the rooms built for mixing capabilities. With seamless audio integration throughout, the space ensures intuitive connectivity no matter where you are on the property.
The aesthetic palette, paired with a loud and quirky speakeasy vibe, creates a fun atmosphere that reflects the owners’ personalities. The result is not just a studio that feels effortless—it’s an inspiring environment where writing, mixing, and production can happen with minimal sound transmission.
Behind the walls, the architectural acoustics are second to none. The design emphasizes a true “plug-and-play” workflow: each control room, both isolation booths, and all common areas are acoustically isolated with extraordinary attention to detail. Each suite is equipped with dedicated, silent 1:1 HVAC systems. Eight independent floating-floor systems support the suites, while tailored sound-reducing wall assemblies and intentional treatments in the main suites deliver clarity and precision for mixing. Full-lite doors, combined with the fact that no suite is mechanically bonded, allow all rooms to operate simultaneously with minimal sound transfer.
Design, Build & Audio by NILES.
Start your studio journey at niles.co
Find the right local pro for your project
 DevArt8 Construction
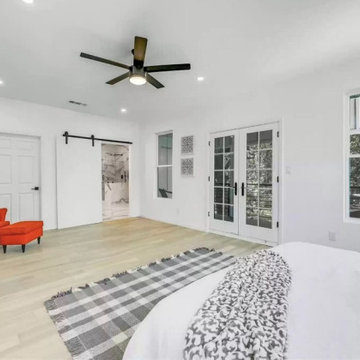
Introducing DevArt8's crowning achievement – an awe-inspiring full home remodel that exemplifies the perfect blend of ingenuity, innovation, and masterful craftsmanship. This project surpassed the boundaries of a mere renovation, as it entailed a complete reimagining of the living space. From the project's inception, our team recognized the immense potential to create something truly extraordinary. By skillfully harmonizing contemporary aesthetics with functional design, every facet of the home was thoughtfully tailored to embody the client's distinct style and accommodate their lifestyle seamlessly. With precision, we executed intricate structural modifications, incorporated ingenious space utilization techniques, and meticulously sourced premium materials from trusted suppliers. Throughout the transformative journey, clear communication, meticulous attention to detail, and an unwavering dedication to excellence were paramount. The result? A breathtaking home that not only exceeded the client's expectations but also redefined the standards of modern luxury living. At DevArt8, our passion lies in turning houses into dream homes, and this full home remodel is the epitome of our commitment to transforming spaces into true works of art.
 NILES
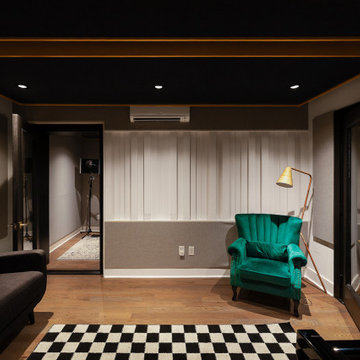
NILESTake a peek at our 2022 project for Edgehill Music Publishing, located in the heart of Nashville’s 12th South district.
This 2,500 sq. ft. commercial facility was meticulously designed to accommodate up to seven writers’ rooms and production suites—each capable of operating simultaneously without interruption, with four of the rooms built for mixing capabilities. With seamless audio integration throughout, the space ensures intuitive connectivity no matter where you are on the property.
The aesthetic palette, paired with a loud and quirky speakeasy vibe, creates a fun atmosphere that reflects the owners’ personalities. The result is not just a studio that feels effortless—it’s an inspiring environment where writing, mixing, and production can happen with minimal sound transmission.
Behind the walls, the architectural acoustics are second to none. The design emphasizes a true “plug-and-play” workflow: each control room, both isolation booths, and all common areas are acoustically isolated with extraordinary attention to detail. Each suite is equipped with dedicated, silent 1:1 HVAC systems. Eight independent floating-floor systems support the suites, while tailored sound-reducing wall assemblies and intentional treatments in the main suites deliver clarity and precision for mixing. Full-lite doors, combined with the fact that no suite is mechanically bonded, allow all rooms to operate simultaneously with minimal sound transfer.
Design, Build & Audio by NILES.
Start your studio journey at niles.co
 NILES
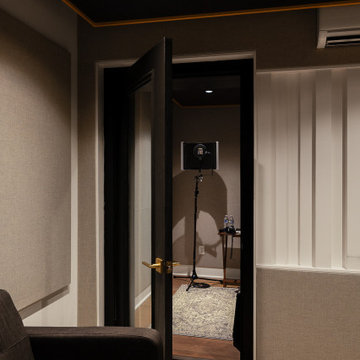
NILESTake a peek at our 2022 project for Edgehill Music Publishing, located in the heart of Nashville’s 12th South district.
This 2,500 sq. ft. commercial facility was meticulously designed to accommodate up to seven writers’ rooms and production suites—each capable of operating simultaneously without interruption, with four of the rooms built for mixing capabilities. With seamless audio integration throughout, the space ensures intuitive connectivity no matter where you are on the property.
The aesthetic palette, paired with a loud and quirky speakeasy vibe, creates a fun atmosphere that reflects the owners’ personalities. The result is not just a studio that feels effortless—it’s an inspiring environment where writing, mixing, and production can happen with minimal sound transmission.
Behind the walls, the architectural acoustics are second to none. The design emphasizes a true “plug-and-play” workflow: each control room, both isolation booths, and all common areas are acoustically isolated with extraordinary attention to detail. Each suite is equipped with dedicated, silent 1:1 HVAC systems. Eight independent floating-floor systems support the suites, while tailored sound-reducing wall assemblies and intentional treatments in the main suites deliver clarity and precision for mixing. Full-lite doors, combined with the fact that no suite is mechanically bonded, allow all rooms to operate simultaneously with minimal sound transfer.
Design, Build & Audio by NILES.
Start your studio journey at niles.co
 Luxury Antonovich Design AE
When vision meets mastery, homes become art.
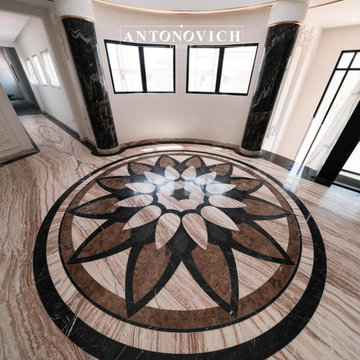
This villa project by Antonovich Group is the perfect reflection of how luxury living should feel: effortless, elegant, and entirely personal.
From the first consultation, our client expressed one desire — “I want it all to be done for me.”
That’s exactly what Antonovich Group delivered: a complete turnkey villa that required no stress, no middlemen, and no compromises.
Every detail in this home — from ceiling height to curtain trim — was curated, crafted, and coordinated by our in-house team of architects, designers, engineers, and fit-out specialists.
Inside the home:
• Bright, open-plan living areas filled with custom-made Italian furniture
• Statement staircases with intricate balustrades and marble cladding
• Bedrooms designed for royal comfort with mood lighting and soft textures
• Bespoke walk-in wardrobes tailored to the client’s personal style
• A wellness-focused bathroom concept: steam shower, stone basins, spa vibes
• Indoor-outdoor flow connecting private gardens with fully glazed interiors
The villa’s smart home system, invisible air-conditioning, and acoustic treatments elevate comfort to world-class standards.
Clients enjoy the privilege of working with one point of contact — a dedicated Project Manager who oversees the entire journey from initial concept to handover.
⸻
What Makes It Special:
• Turnkey execution — all works handled by Antonovich Group
• Full architectural control and MEP integration
• Tailored furniture designed and produced by our factory
• Meticulous attention to the client’s lifestyle and cultural preferences
• Delivery on time, with zero outsourcing
⸻
Photo Tour Tip for Houzz:
Include high-resolution images of:
1. Master bedroom suite
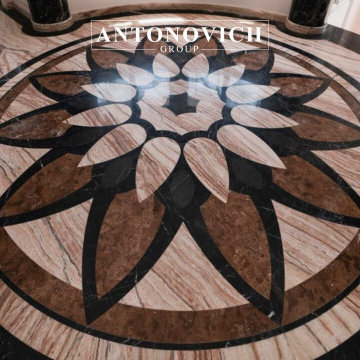
2. Waterjet marble flooring
3. Wardrobe & joinery zones
4. Entryway chandelier close-up
5. Kitchen and breakfast area
6. Furniture styling shots
⸻
Location:
Dubai, United Arab Emirates
Project Type:
Luxury Villa – Interior Design, Construction, Fit-Out & Furnishing
Company:
Antonovich Group | Elite Design & Build Solutions
Contact Antonovich Group for your luxury interior transformation +971 54 299 5555 antonovich-design.ae Instagram: antonovich.design.dubai Send us messages!
 Luxury Antonovich Design AE
When vision meets mastery, homes become art.
This villa project by Antonovich Group is the perfect reflection of how luxury living should feel: effortless, elegant, and entirely personal.
From the first consultation, our client expressed one desire — “I want it all to be done for me.”
That’s exactly what Antonovich Group delivered: a complete turnkey villa that required no stress, no middlemen, and no compromises.
Every detail in this home — from ceiling height to curtain trim — was curated, crafted, and coordinated by our in-house team of architects, designers, engineers, and fit-out specialists.
Inside the home:
• Bright, open-plan living areas filled with custom-made Italian furniture
• Statement staircases with intricate balustrades and marble cladding
• Bedrooms designed for royal comfort with mood lighting and soft textures
• Bespoke walk-in wardrobes tailored to the client’s personal style
• A wellness-focused bathroom concept: steam shower, stone basins, spa vibes
• Indoor-outdoor flow connecting private gardens with fully glazed interiors
The villa’s smart home system, invisible air-conditioning, and acoustic treatments elevate comfort to world-class standards.
Clients enjoy the privilege of working with one point of contact — a dedicated Project Manager who oversees the entire journey from initial concept to handover.
⸻
What Makes It Special:
• Turnkey execution — all works handled by Antonovich Group
• Full architectural control and MEP integration
• Tailored furniture designed and produced by our factory
• Meticulous attention to the client’s lifestyle and cultural preferences
• Delivery on time, with zero outsourcing
⸻
Photo Tour Tip for Houzz:
Include high-resolution images of:
1. Master bedroom suite
2. Waterjet marble flooring
3. Wardrobe & joinery zones
4. Entryway chandelier close-up
5. Kitchen and breakfast area
6. Furniture styling shots
⸻
Location:
Dubai, United Arab Emirates
Project Type:
Luxury Villa – Interior Design, Construction, Fit-Out & Furnishing
Company:
Antonovich Group | Elite Design & Build Solutions
Contact Antonovich Group for your luxury interior transformation +971 54 299 5555 antonovich-design.ae Instagram: antonovich.design.dubai Send us messages!
 Phoenix Home Remodeling
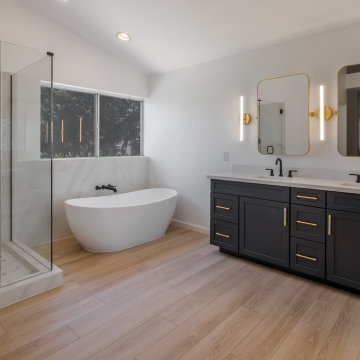
Victoria wanted to update her master bathroom with a contemporary design that was both luxurious and practical. She asked for our team's expertise and trusted us to bring her vision to life.
The journey toward her dream bathroom started with our planning & design phase. She worked closely with our in-house designer, selecting the perfect materials and finishes, every choice tailored to her unique tastes and needs.
The vanity section has been highlighted with the installation of Waypoint 410F cabinets in a Navy finish, complemented by Pilar Quartz Countertops. The framed mirrors and sconce lights add to the overall aesthetic appeal.
The vanity area is enhanced with an elegant and sophisticated touch by the addition of Key Grande cabinet handles and Delta Trinsic Widespread Bathroom Faucets with Metal Drain Assembly.
The Rebecca 65" Free Standing Acrylic Soaking Tub boasts an exquisite design with a central drain that is truly a sight to behold—paired with the Delta Trinsic Wall Mounted Tub Filler Matte Black, making it an accurate and stylish selection.
The old shower has been upgraded to a customized version featuring Cala Lenci Polished 12x24" Porcelain tiles on the shower walls, Themar Statuario Hex Mesh on the shower floor, and a new frameless glass enclosure.
A new wall niche was added with a shelf in the middle for bath products. A corner shower tile bench was also designed to serve as a footrest. These additions not only fulfill practical needs but also improve the overall look of the space.
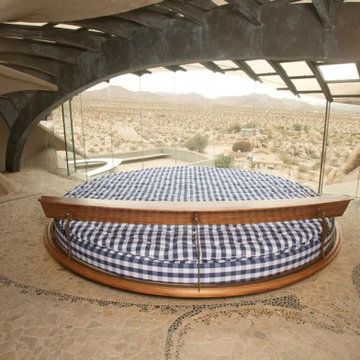
 Hastens & American Mattress
Custom Beds by Hästens
Tailored Luxury, Crafted for You
At Hästens, every bed is a masterpiece — but your bed can be entirely your own. We proudly offer fully customizable Hästens beds, handcrafted in Sweden to reflect your unique taste, comfort preferences, and lifestyle.
From size and firmness to upholstery and detailing, your custom Hästens bed is an expression of personal luxury and timeless design.
Available Customizations Include:
Choice of model: from Maranga to 2000T and beyond
Personalized firmness levels and dual comfort zones
Bespoke sizes, including oversized and round beds
Wide selection of fabrics, leathers, and exclusive patterns
Custom headboards, legs, and frame finishes
Monogramming and branded embroidery (upon request)
Whether you’re designing a serene master suite, a statement guest room, or a luxury penthouse retreat, our team will work closely with you — or your interior designer — to bring your dream bed to life.
Visit our private showroom in Birmingham, MI to begin your customization journey.
Sarah Kubis, Hästens Manager
Hästens | American Mattress
33495 Woodward Ave., Birmingham, MI 48009
? (248) 530-5204 | ? (313) 706-8125
? sarahk@hastensdetroit.com
Because true luxury is made for you — and only you.

 Dream Coast Builders
Welcome to a stunning transformation project that showcases our expertise in custom cabinetry, mosaic tile, and elegant interior design. We had the pleasure of working with Jon Cancellino on this exquisite project, where we crafted bespoke cabinets to enhance the functionality and beauty of the space.
Our design journey began with a vision to blend white walls with striking mosaic tile accents, creating a timeless and sophisticated look. We carefully selected each detail, from the sleek sink and modern tap to the stylish tile flooring that anchors the space.
The project also featured a beautiful wall frame to display artwork and a chic wall lamp that adds a touch of ambient light. We chose wall mirrors to reflect natural light and visually expand the space, while the overall design maintained a clean and elegant aesthetic.
Located in Clearwater, FL within the 33756 area, this project reflects our commitment to quality and creativity. Whether you're interested in general contracting, home additions, or custom homes, we offer tailored solutions for every need.
We hope our interior ideas and remodeling concepts inspire you as much as they did us. Explore this project to see how we can turn your dreams into reality in Tampa or beyond. Let us help you bring fresh remodeling ideas to your home and create a space you will love!
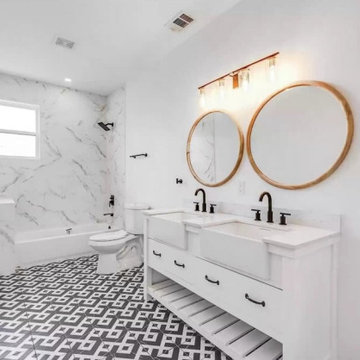 DevArt8 Construction
Introducing DevArt8's crowning achievement – an awe-inspiring full home remodel that exemplifies the perfect blend of ingenuity, innovation, and masterful craftsmanship. This project surpassed the boundaries of a mere renovation, as it entailed a complete reimagining of the living space. From the project's inception, our team recognized the immense potential to create something truly extraordinary. By skillfully harmonizing contemporary aesthetics with functional design, every facet of the home was thoughtfully tailored to embody the client's distinct style and accommodate their lifestyle seamlessly. With precision, we executed intricate structural modifications, incorporated ingenious space utilization techniques, and meticulously sourced premium materials from trusted suppliers. Throughout the transformative journey, clear communication, meticulous attention to detail, and an unwavering dedication to excellence were paramount. The result? A breathtaking home that not only exceeded the client's expectations but also redefined the standards of modern luxury living. At DevArt8, our passion lies in turning houses into dream homes, and this full home remodel is the epitome of our commitment to transforming spaces into true works of art.
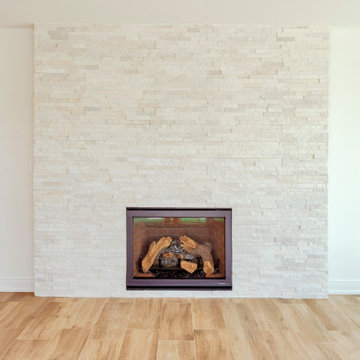 Dream Coast Builders
reality with our expert remodeling services. Whether you're dreaming of a luxurious beach home or a modern retreat, our team at [Your Company Name] is here to bring your ideas to life.
Explore our portfolio, which features stunning spaces like elegantly designed living rooms with light brown marble flooring and white walls, creating a serene and sophisticated ambiance. Our projects often include stylish chalinders and the latest in home technology, such as Houzz TV and Living Room TV setups, ensuring your space is both beautiful and functional.
Enjoy seamless transitions between indoor and outdoor living with our custom glass doors and expansive outdoor areas. Dive into relaxation with our expertly designed swimming pools and outdoor swimming pools, perfect for Clearwater's sunny climate.
At [Your Company Name], we offer a full range of services including general contracting, custom homes, and home additions. Our remodeling ideas and interior design expertise are tailored to fit your unique style and needs.
Join us in creating your dream home where every detail, from the AC ducts to the marble floor, is crafted to perfection. Contact us today to start your remodeling journey!
 Decorating Den Interiors- Clark Team Designs
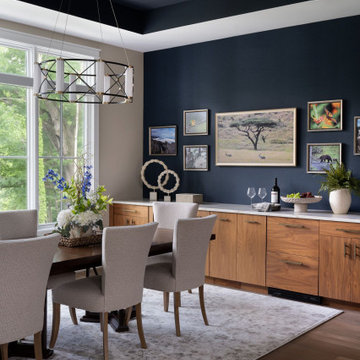
Originally a kitchen seating area within a former golf clubhouse, this space was masterfully reimagined into a formal dining room capable of seating up to ten guests while honoring a timeless, traditional aesthetic. We preserved the existing ceiling alcove color as the foundation for the room’s design palette, reinforcing this connection with a textured navy sisal wallpaper that adds depth, warmth, and visual interest. To ensure the space was as functional as it is beautiful, we selected a long dining table with a leaf extension, perfectly proportioned for both intimate dinners and larger gatherings. We paired this with softly upholstered chairs for comfort and introduced a contemporary chandelier to provide a refined, upscale contrast to the traditional elements. A key design highlight was our approach to technology. We successfully integrated a picture television into a gallery wall featuring the homeowners’ personal travel photography. When not in use, the television blends seamlessly into this curated display, preserving the room's character. A custom-crafted rug grounds the space, completing the design with precision and softness. We are thrilled to share that this project was honored with First Place in the People's Choice Awards.At Clark Team Designs, we specialize in "Real-Life Luxury"—blending beauty and function perfectly for the way you actually live. By handling every meticulous detail, we ensure that the journey from vision to reality is an effortless, enjoyable experience for our clients.
 Dream Coast Builders
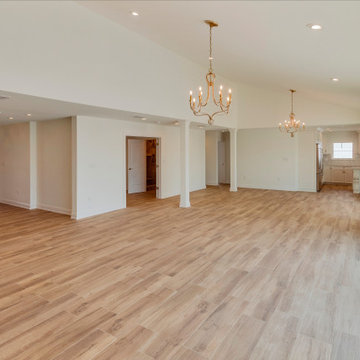
reality with our expert remodeling services. Whether you're dreaming of a luxurious beach home or a modern retreat, our team at [Your Company Name] is here to bring your ideas to life.
Explore our portfolio, which features stunning spaces like elegantly designed living rooms with light brown marble flooring and white walls, creating a serene and sophisticated ambiance. Our projects often include stylish chalinders and the latest in home technology, such as Houzz TV and Living Room TV setups, ensuring your space is both beautiful and functional.
Enjoy seamless transitions between indoor and outdoor living with our custom glass doors and expansive outdoor areas. Dive into relaxation with our expertly designed swimming pools and outdoor swimming pools, perfect for Clearwater's sunny climate.
At [Your Company Name], we offer a full range of services including general contracting, custom homes, and home additions. Our remodeling ideas and interior design expertise are tailored to fit your unique style and needs.
Join us in creating your dream home where every detail, from the AC ducts to the marble floor, is crafted to perfection. Contact us today to start your remodeling journey!
 DevArt8 Construction
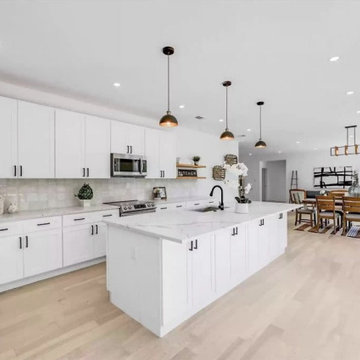
Introducing DevArt8's crowning achievement – an awe-inspiring full home remodel that exemplifies the perfect blend of ingenuity, innovation, and masterful craftsmanship. This project surpassed the boundaries of a mere renovation, as it entailed a complete reimagining of the living space. From the project's inception, our team recognized the immense potential to create something truly extraordinary. By skillfully harmonizing contemporary aesthetics with functional design, every facet of the home was thoughtfully tailored to embody the client's distinct style and accommodate their lifestyle seamlessly. With precision, we executed intricate structural modifications, incorporated ingenious space utilization techniques, and meticulously sourced premium materials from trusted suppliers. Throughout the transformative journey, clear communication, meticulous attention to detail, and an unwavering dedication to excellence were paramount. The result? A breathtaking home that not only exceeded the client's expectations but also redefined the standards of modern luxury living. At DevArt8, our passion lies in turning houses into dream homes, and this full home remodel is the epitome of our commitment to transforming spaces into true works of art.
 Kaoud Rugs
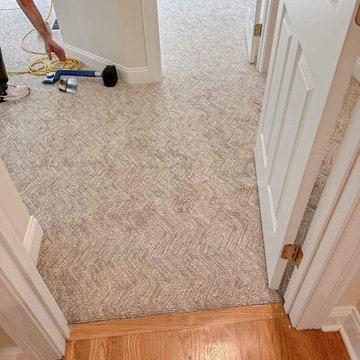
Custom Carpeting by Kaoud Rugs: Elevate Your Home’s Style and Comfort
At Kaoud Rugs, we take pride in offering premium custom carpeting solutions to suit any home. This featured project showcases the Stanton Circuit carpet from the Atelier Journey Collection, expertly installed by our team. Known for its luxurious look and exceptional durability, this carpet is available in a variety of stunning colors like Khaki, Straw, Mercury, Metal, Vanilla, and Pewter—perfect for stair runners, custom sizes, or wall-to-wall installations.
Our expertise in custom carpeting ensures that every project, like this one, brings out the beauty and elegance of your home while providing long-lasting comfort. With 100% Scotchgard 3M™ Nylon Type 6,6 construction, the Circuit carpet is both stylish and easy to maintain.
Discover how Kaoud Rugs can transform your space with tailored carpeting solutions and unparalleled service.
Visit Our Showrooms:
17 South Main St, West Hartford
189 Hale Rd, Manchester
Contact Us: ? (860) 579-6317
? Explore More Custom Carpeting Options
#KaoudRugs #LuxuryCarpet #CustomCarpeting #HomeDecor #CTCarpetSpecialists
 DevArt8 Construction
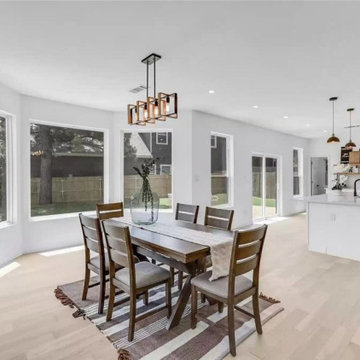
Introducing DevArt8's crowning achievement – an awe-inspiring full home remodel that exemplifies the perfect blend of ingenuity, innovation, and masterful craftsmanship. This project surpassed the boundaries of a mere renovation, as it entailed a complete reimagining of the living space. From the project's inception, our team recognized the immense potential to create something truly extraordinary. By skillfully harmonizing contemporary aesthetics with functional design, every facet of the home was thoughtfully tailored to embody the client's distinct style and accommodate their lifestyle seamlessly. With precision, we executed intricate structural modifications, incorporated ingenious space utilization techniques, and meticulously sourced premium materials from trusted suppliers. Throughout the transformative journey, clear communication, meticulous attention to detail, and an unwavering dedication to excellence were paramount. The result? A breathtaking home that not only exceeded the client's expectations but also redefined the standards of modern luxury living. At DevArt8, our passion lies in turning houses into dream homes, and this full home remodel is the epitome of our commitment to transforming spaces into true works of art.
 Lavan Construction | Design + Build
Same Description:
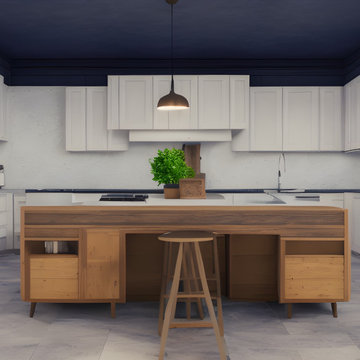
Step into a world where artistic brilliance meets functional elegance with "Harmony in Diversity: Lavan's Kitchen Kaleidoscope." This captivating album takes you on an inspiring journey through the captivating realm of kitchen design, showcasing the remarkable work of Lavan, a renowned design studio pushing the boundaries of creativity.
Lavan's visionary approach is centered around the concept of a single layout transformed into a mesmerizing collection of kitchens, each adorned with a distinct design style. Seamlessly blending various aesthetics, materials, colors, and textures, this album celebrates the power of versatility and innovation within the realm of kitchen design.
With each turn of the page, you'll witness a cornucopia of breathtaking kitchens, each one a testament to Lavan's mastery. From sleek and modern spaces infused with clean lines, minimalist palettes, and high-tech appliances, to warm and rustic retreats characterized by natural elements, organic tones, and vintage accents, Lavan effortlessly encompasses an eclectic range of design styles.
From Scandinavian simplicity to Mediterranean charm, from industrial chic to traditional opulence, the album presents an assortment of kitchen styles that cater to diverse tastes and preferences. Immerse yourself in the bold play of vibrant colors, the elegance of bespoke cabinetry, and the striking juxtaposition of textures that define Lavan's artistic signature.
But it is not just the aesthetics that make these kitchens truly remarkable; Lavan's unwavering attention to functionality ensures that each space is tailored to meet the needs of the modern homeowner. Every detail, from the strategic placement of appliances to the ergonomics of the workstations, is meticulously considered, ensuring that beauty and practicality harmoniously coexist.
"Harmony in Diversity: Lavan's Kitchen Kaleidoscope" is not just an album of stunning kitchen designs but an ode to the boundless imagination of the Lavan design team. Whether you seek inspiration for your dream kitchen or simply appreciate the artistry of design, this album will transport you into a world where innovation knows no bounds, and the kitchen becomes a masterpiece of personalized expression.
 DevArt8 Construction
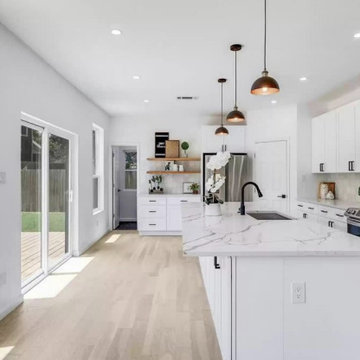
Introducing DevArt8's crowning achievement – an awe-inspiring full home remodel that exemplifies the perfect blend of ingenuity, innovation, and masterful craftsmanship. This project surpassed the boundaries of a mere renovation, as it entailed a complete reimagining of the living space. From the project's inception, our team recognized the immense potential to create something truly extraordinary. By skillfully harmonizing contemporary aesthetics with functional design, every facet of the home was thoughtfully tailored to embody the client's distinct style and accommodate their lifestyle seamlessly. With precision, we executed intricate structural modifications, incorporated ingenious space utilization techniques, and meticulously sourced premium materials from trusted suppliers. Throughout the transformative journey, clear communication, meticulous attention to detail, and an unwavering dedication to excellence were paramount. The result? A breathtaking home that not only exceeded the client's expectations but also redefined the standards of modern luxury living. At DevArt8, our passion lies in turning houses into dream homes, and this full home remodel is the epitome of our commitment to transforming spaces into true works of art.
18