
Search results for "Tailored" in Home Design Ideas

Find the right local pro for your project

 Ashby Collective
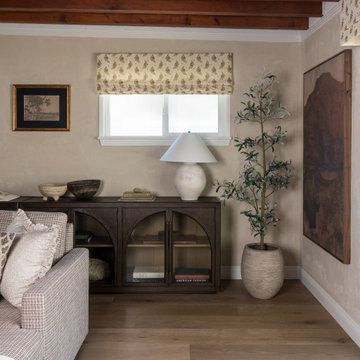
Inspiration for a mid-sized transitional formal and enclosed medium tone wood floor and brown floor living room remodel in Dallas with white walls, a standard fireplace and no tv

 Tailored Living / Premier Garage of Bay Area
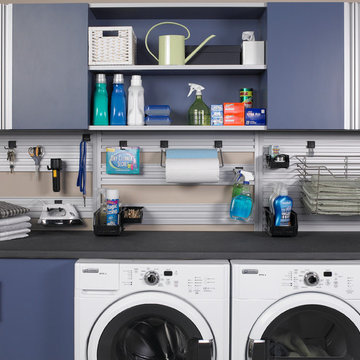
Example of a mid-sized classic ceramic tile and beige floor kitchen pantry design in San Francisco with no island


 The Tailored Closet of Indy

Mud Room with bench seat/storage chest in antique white finish with oil rubbed bronze hardware.
Example of a mid-sized classic porcelain tile and white floor mudroom design in Indianapolis with beige walls
Example of a mid-sized classic porcelain tile and white floor mudroom design in Indianapolis with beige walls

 Boss Design Center
This thoughtfully designed kitchen blends the clean simplicity of Scandinavian style with the warmth of natural materials. Light oak shaker cabinetry pairs seamlessly with a soft blue quartzite island, creating a balanced palette that feels fresh yet timeless. Brass hardware, a farmhouse sink, and oversized pendant lights add refined character without overpowering the space.
A custom range hood and full-height ceramic tile backsplash provide subtle texture and visual interest, while panel-ready appliances and smart storage solutions keep the look streamlined. The spacious island offers ample prep space and casual seating, making it both functional and welcoming for everyday life.
From the light porcelain tile flooring to the gold-toned fixtures and tailored detailing, every element works in harmony to create a bright, inviting kitchen that celebrates craftsmanship and modern living.


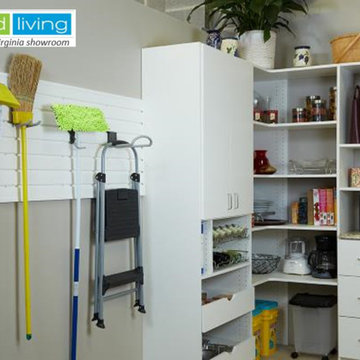
 The Tailored Closet & PremierGarage of Greater DC

Tailored Living can help you obtain your goal of owning an organized garage by installing a combination of customizable garage organization systems in your space.
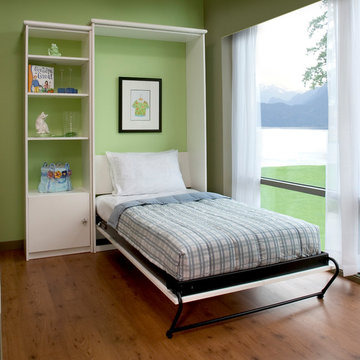
 Tailored Living Serving South New Jersey
Inspiration for a small timeless guest medium tone wood floor bedroom remodel in Philadelphia with green walls and no fireplace
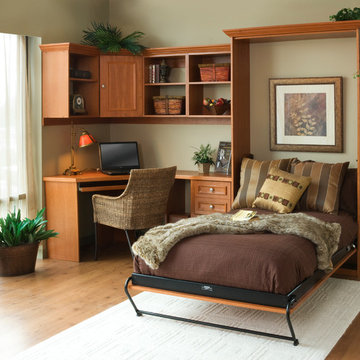 Tailored Living / Premier Garage of Bay Area
Bedroom - mid-sized traditional guest light wood floor and beige floor bedroom idea in San Francisco with beige walls and no fireplace

 Jennifer Grey Interiors Design & Color Specialist
Their family expanded, and so did their home! After nearly 30 years residing in the same home they raised their children, this wonderful couple made the decision to tear down the walls and create one great open kitchen family room and dining space, partially expanding 10 feet out into their backyard. The result: a beautiful open concept space geared towards family gatherings and entertaining.
Wall color: Benjamin Moore Revere Pewter
Cabinets: Dunn Edwards Droplets
Island: Dunn Edwards Stone Maison
Flooring: LM Flooring Nature Reserve Silverado
Countertop: Cambria Torquay
Backsplash: Walker Zanger Grammercy Park
Sink: Blanco Cerana Fireclay
Photography by Amy Bartlam
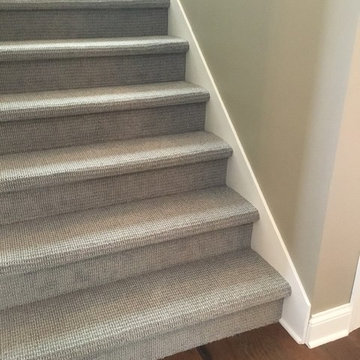

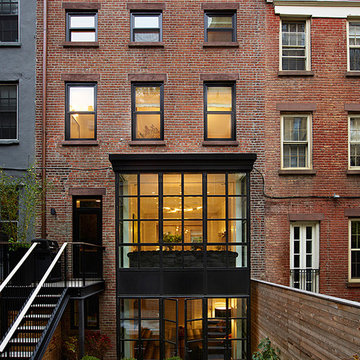
 The Brooklyn Studio
Photography by Richard Powers, with styling by Anita Sarsidi
Inspiration for a transitional three-story brick exterior home remodel in New York
Inspiration for a transitional three-story brick exterior home remodel in New York
13