
Search results for "Tailored" in Home Design Ideas

 Haus Interior Design
Before renovating, this bright and airy family kitchen was small, cramped and dark. The dining room was being used for spillover storage, and there was hardly room for two cooks in the kitchen. By knocking out the wall separating the two rooms, we created a large kitchen space with plenty of storage, space for cooking and baking, and a gathering table for kids and family friends. The dark navy blue cabinets set apart the area for baking, with a deep, bright counter for cooling racks, a tiled niche for the mixer, and pantries dedicated to baking supplies. The space next to the beverage center was used to create a beautiful eat-in dining area with an over-sized pendant and provided a stunning focal point visible from the front entry. Touches of brass and iron are sprinkled throughout and tie the entire room together.
Photography by Stacy Zarin

 Sherrill Canet Interiors
Inspiration for a coastal formal and open concept living room remodel in New York with beige walls

 Sutro Architects
Inspiration for a transitional white tile alcove shower remodel in San Francisco with an undermount sink, dark wood cabinets, an undermount tub, white walls and recessed-panel cabinets
Find the right local pro for your project

 Boss Design Center
This thoughtfully designed kitchen blends the clean simplicity of Scandinavian style with the warmth of natural materials. Light oak shaker cabinetry pairs seamlessly with a soft blue quartzite island, creating a balanced palette that feels fresh yet timeless. Brass hardware, a farmhouse sink, and oversized pendant lights add refined character without overpowering the space.
A custom range hood and full-height ceramic tile backsplash provide subtle texture and visual interest, while panel-ready appliances and smart storage solutions keep the look streamlined. The spacious island offers ample prep space and casual seating, making it both functional and welcoming for everyday life.
From the light porcelain tile flooring to the gold-toned fixtures and tailored detailing, every element works in harmony to create a bright, inviting kitchen that celebrates craftsmanship and modern living.

 Tailored Living Serving Traverse City
Example of a mid-sized classic painted wood floor and brown floor mudroom design with blue walls
 Boss Design Center
This thoughtfully designed kitchen blends the clean simplicity of Scandinavian style with the warmth of natural materials. Light oak shaker cabinetry pairs seamlessly with a soft blue quartzite island, creating a balanced palette that feels fresh yet timeless. Brass hardware, a farmhouse sink, and oversized pendant lights add refined character without overpowering the space.
A custom range hood and full-height ceramic tile backsplash provide subtle texture and visual interest, while panel-ready appliances and smart storage solutions keep the look streamlined. The spacious island offers ample prep space and casual seating, making it both functional and welcoming for everyday life.
From the light porcelain tile flooring to the gold-toned fixtures and tailored detailing, every element works in harmony to create a bright, inviting kitchen that celebrates craftsmanship and modern living.
 Boss Design Center
This thoughtfully designed kitchen blends the clean simplicity of Scandinavian style with the warmth of natural materials. Light oak shaker cabinetry pairs seamlessly with a soft blue quartzite island, creating a balanced palette that feels fresh yet timeless. Brass hardware, a farmhouse sink, and oversized pendant lights add refined character without overpowering the space.
A custom range hood and full-height ceramic tile backsplash provide subtle texture and visual interest, while panel-ready appliances and smart storage solutions keep the look streamlined. The spacious island offers ample prep space and casual seating, making it both functional and welcoming for everyday life.
From the light porcelain tile flooring to the gold-toned fixtures and tailored detailing, every element works in harmony to create a bright, inviting kitchen that celebrates craftsmanship and modern living.
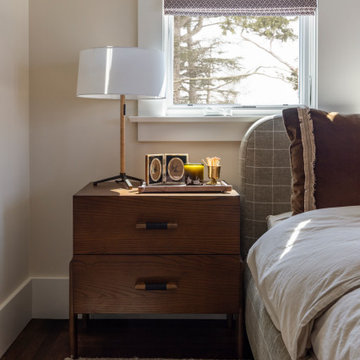
 LMB Interiors
Warm guest bedroom with layered bedding, wood nightstands, and tailored window shades.
Example of an arts and crafts bedroom design in San Francisco
Example of an arts and crafts bedroom design in San Francisco

 Tailored Living of Atlanta Metro
Inspiration for a modern attached three-car garage remodel in Atlanta
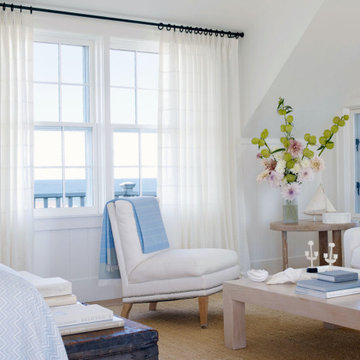


 b+g design inc.
Trendy gender-neutral light wood floor and beige floor walk-in closet photo in Miami with flat-panel cabinets and dark wood cabinets
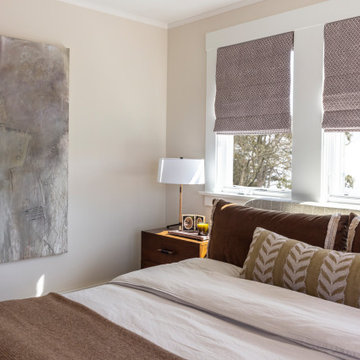 LMB Interiors
Warm guest bedroom with layered bedding, wood nightstands, and tailored window shades.
Inspiration for a craftsman bedroom remodel in San Francisco
Inspiration for a craftsman bedroom remodel in San Francisco

 Tailored Living of Atlanta Metro
Study room - large traditional built-in desk light wood floor and brown floor study room idea in Atlanta with beige walls and no fireplace
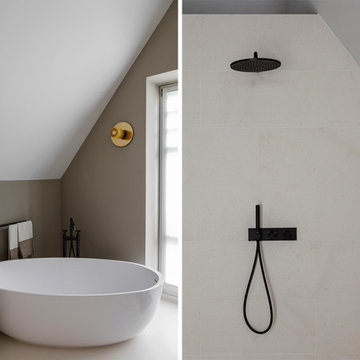
 JORDANA SCHRAMM PHOTOGRAPHY
Tailored Interior designed by Ruby / Sarto Group. The Bathroom creates is a calm and luxurious atmosphere.
Example of a danish bathroom design in Berlin
Example of a danish bathroom design in Berlin
 Tailored Living Serving Traverse City
Example of a large classic women's carpeted and brown floor walk-in closet design with open cabinets and white cabinets
 Tailored Living of Atlanta Metro
Mid-sized elegant men's dark wood floor and brown floor walk-in closet photo in Atlanta with flat-panel cabinets and light wood cabinets


 Kamm Architecture
This historic, 19th mansion, located in Washington, DC's Dupont Circle, was redesigned to house four modern, luxury condominiums.
Photo: Anice Hoachlander
www.hdphoto.com


16