
Search results for "Tailoring lessons" in Home Design Ideas
 Wills Company
Wiff Harmer

Large transitional men's light wood floor dressing room photo in Nashville with light wood cabinets
Large transitional men's light wood floor dressing room photo in Nashville with light wood cabinets
 Steven Allen Designs, LLC
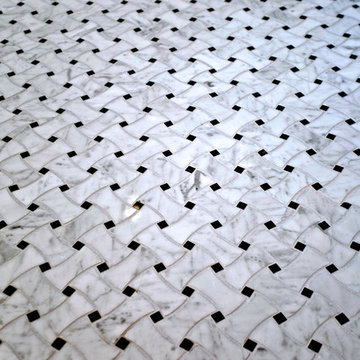
White Subway Tile Shower accented with Chrome Luxart Fixtures, Cantera Marble Basket Weave Flooring and Venatino Solid Surfaces
Example of a mid-sized transitional master white tile and subway tile medium tone wood floor double shower design in Houston with an undermount sink, furniture-like cabinets, black cabinets, marble countertops, a bidet and gray walls
Example of a mid-sized transitional master white tile and subway tile medium tone wood floor double shower design in Houston with an undermount sink, furniture-like cabinets, black cabinets, marble countertops, a bidet and gray walls

 Finishing Touches
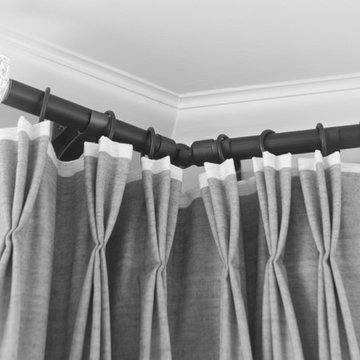
Detail of Invert box pleat valence in linen.
Beach style home design photo in Denver
Beach style home design photo in Denver
Find the right local pro for your project



 Breathe Design Studio

Completed in 2018, this Westlake Hills duplex, designed by Alterstudio Architects, underwent a dramatic transformation by mixing light & airy with dark & moody design. The goal of the project was to create a more intimate environment using a more saturated and dramatic palette. Additionally, it draws from warmer wood tones such as walnut alongside luxurious textures, particularly in navy, dark grey, and emerald green. The end result is an elegant, timeless, and comfortable space conducive to cozying up with a book at the end of a long day.
 Brett Bulthuis Photography
Master Bedroom Vignette

Bedroom - small eclectic guest bedroom idea in Chicago with pink walls
Bedroom - small eclectic guest bedroom idea in Chicago with pink walls

 Betty Wasserman Art & Interiors
Modern luxury meets warm farmhouse in this Southampton home! Scandinavian inspired furnishings and light fixtures create a clean and tailored look, while the natural materials found in accent walls, casegoods, the staircase, and home decor hone in on a homey feel. An open-concept interior that proves less can be more is how we’d explain this interior. By accentuating the “negative space,” we’ve allowed the carefully chosen furnishings and artwork to steal the show, while the crisp whites and abundance of natural light create a rejuvenated and refreshed interior.

This sprawling 5,000 square foot home includes a salon, ballet room, two media rooms, a conference room, multifunctional study, and, lastly, a guest house (which is a mini version of the main house).




 Squared Away
Space Organized by Squared Away
Photography by Karen Sachar & Assoc.
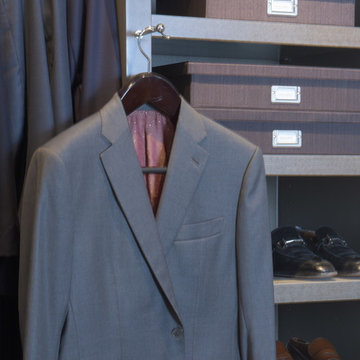
Home design - large modern men's painted wood floor home design idea in Houston with flat-panel cabinets
Home design - large modern men's painted wood floor home design idea in Houston with flat-panel cabinets
 Becker Home
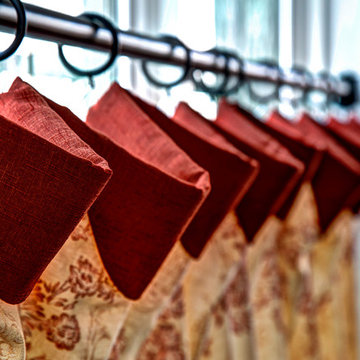
Detail of café curtains. Karl McWherter Photography
Country living room photo in Philadelphia
Country living room photo in Philadelphia


 The Carpet Workroom
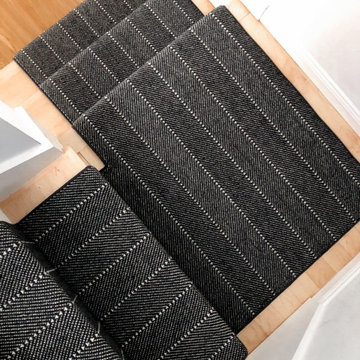
Stair runners can be an opportunity to do something fun and exiting or they can be a moment to keep it fresh and classic! Our team recently installed this #stairrunner in a home located in Lanconia, NH! Our certified installers are ready and available to install in your home; get the best craftsmen in New England for your new stair runner!
The interior designer on this project is Kelly McGuill of @kellymcguillhome
.
.
.
.
.
.
#interiordesigner #homedecor #herringbonestairrunner #neutralstyle #neutraldecor #moderncountry #moderncountrystyle #woolcarpet #homedecor #instahome #instalstyle #instadecor #thecarpetworkroom #kellymcguillhome #entrywaydecor #entrywayideas #homesweethome
 FMA Interior Design, Inc.
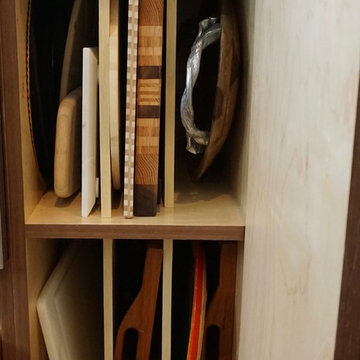
Chicago Lakewood Balmoral 1893 Farmhouse expands into contemporary living.
A stunning collaboration between Mindy Wieland of W3 architectural design & Fred M Alsen of fma Interior Design.
Contemporary Kitchen featuring Greenfield Cabinetry.
 Custom Closet Solutions
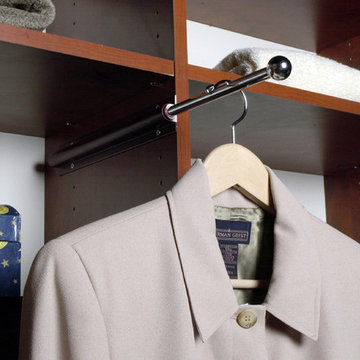
Walk-in closet - large gender-neutral walk-in closet idea in Portland Maine with dark wood cabinets
 Lenton Company, Inc.
Kendal Lenton/ Lenton Company, Inc.
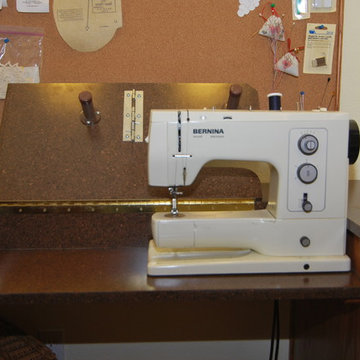
Mid-sized transitional built-in desk medium tone wood floor and brown floor craft room photo in Los Angeles with beige walls and no fireplace
Mid-sized transitional built-in desk medium tone wood floor and brown floor craft room photo in Los Angeles with beige walls and no fireplace

 SHELTER Custom-Built Living
Mid-sized beach style kids' multicolored tile and porcelain tile porcelain tile, orange floor and single-sink corner shower photo in Charleston with shaker cabinets, gray cabinets, a two-piece toilet, beige walls, an undermount sink, quartz countertops, a hinged shower door, white countertops and a built-in vanity
2