
Search results for "Tailoring lessons" in Home Design Ideas

 Brandner Design
Traditional Black Fir Shou Sugi Ban siding offers a unique texture for interior and exterior applications.
Industrial black wood house exterior idea
Industrial black wood house exterior idea



Find the right local pro for your project
 Erica Pigula Interior Design
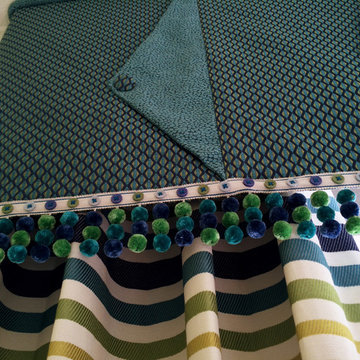
Boys' Beach Bedroom Design. Custom window treatment with Pom Pom trim.
Bedroom - coastal bedroom idea in Miami
Bedroom - coastal bedroom idea in Miami
 Apartment 46 for the Home
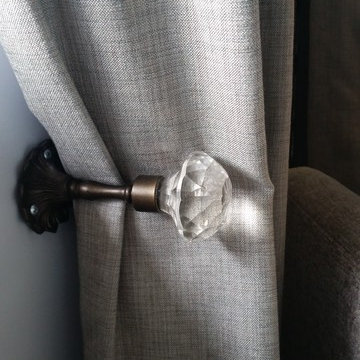
The crystal topped bronze curtain holdbacks add a touch of luxury to the room.
Large transitional master dark wood floor bedroom photo in San Francisco with blue walls
Large transitional master dark wood floor bedroom photo in San Francisco with blue walls
 TAG Hardware
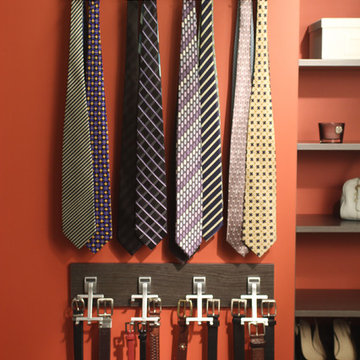
The various Elite Hooks allow you to create a custom hanging display for your one of a kind accessories. Combine various hooks on a single cleat mount to create a boutique like closet. Displaying your accessories will make them easier to find, and make the task of accessorizing an outfit a treat!
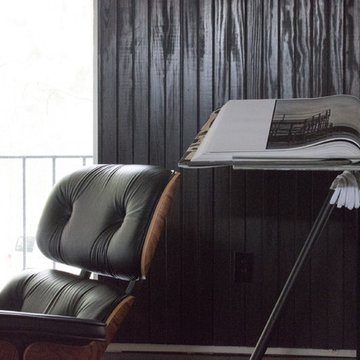
 Angela Flournoy
Photo: Angela Flournoy © 2017 Houzz
Inspiration for a 1960s living room remodel in Dallas
Inspiration for a 1960s living room remodel in Dallas
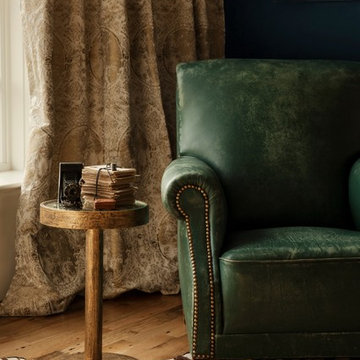
 Ashli Mizell Inc.
Living Room Club Chair
Inspiration for a transitional living room remodel in Philadelphia
Inspiration for a transitional living room remodel in Philadelphia
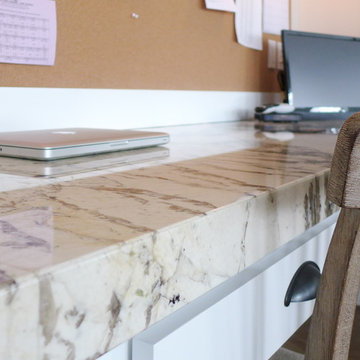

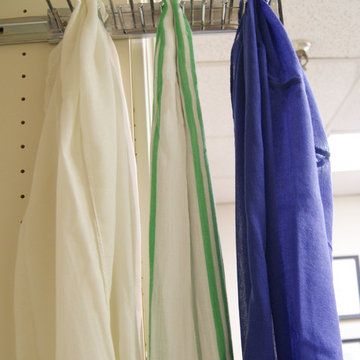
 SpaceManager Closets
This is officially a pull out tie rack, but it also works great for scarf storage! Slides out for easy access.
Inspiration for a timeless closet remodel in Houston
Inspiration for a timeless closet remodel in Houston
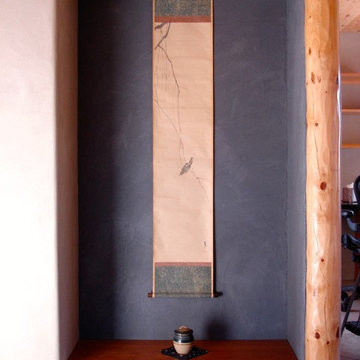
 Solamente Natural Plaster
Tokonoma done in custom charcoal color with burnished Porcelina
Entryway - asian entryway idea in Albuquerque
Entryway - asian entryway idea in Albuquerque
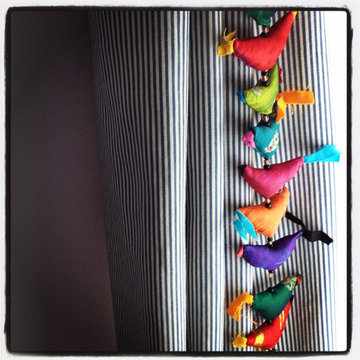

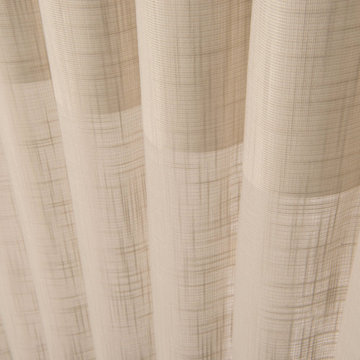
 American Buyers Discount Window Coverings, Inc
Inspiration for a mid-sized transitional enclosed porcelain tile living room library remodel with white walls

 Shannon Adamson Interior Design
This ski-in, ski-out condo features a strong Arts and Crafts influence. The interiors feature reclaimed oak floors, mortise-and-tenon carpentry, stone, and custom period details.

 River Woodcraft
Enclosed kitchen - large cottage u-shaped brick floor and red floor enclosed kitchen idea in Philadelphia with a farmhouse sink, raised-panel cabinets, blue cabinets, marble countertops, white backsplash, subway tile backsplash, paneled appliances, an island and gray countertops
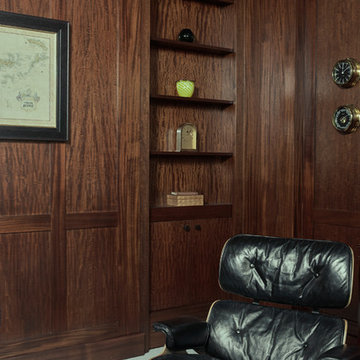
 Visbeen Architects
Let there be light. There will be in this sunny style designed to capture amazing views as well as every ray of sunlight throughout the day. Architectural accents of the past give this modern barn-inspired design a historical look and importance. Custom details enhance both the exterior and interior, giving this home real curb appeal. Decorative brackets and large windows surround the main entrance, welcoming friends and family to the handsome board and batten exterior, which also features a solid stone foundation, varying symmetrical roof lines with interesting pitches, trusses, and a charming cupola over the garage. Once inside, an open floor plan provides both elegance and ease. A central foyer leads into the 2,700-square-foot main floor and directly into a roomy 18 by 19-foot living room with a natural fireplace and soaring ceiling heights open to the second floor where abundant large windows bring the outdoors in. Beyond is an approximately 200 square foot screened porch that looks out over the verdant backyard. To the left is the dining room and open-plan family-style kitchen, which, at 16 by 14-feet, has space to accommodate both everyday family and special occasion gatherings. Abundant counter space, a central island and nearby pantry make it as convenient as it is attractive. Also on this side of the floor plan is the first-floor laundry and a roomy mudroom sure to help you keep your family organized. The plan’s right side includes more private spaces, including a large 12 by 17-foot master bedroom suite with natural fireplace, master bath, sitting area and walk-in closet, and private study/office with a large file room. The 1,100-square foot second level includes two spacious family bedrooms and a cozy 10 by 18-foot loft/sitting area. More fun awaits in the 1,600-square-foot lower level, with an 8 by 12-foot exercise room, a hearth room with fireplace, a billiards and refreshment space and a large home theater.




 APPEARANCES INTERNATIONAL
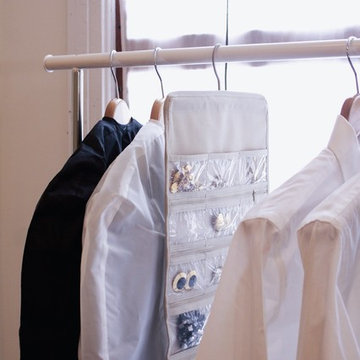
The hangers have a rich natural finish and polished chrome hook, which add warmth and sophistication to any closet décor, all while providing convenient storage and organization. These wide, rounded shoulder, wooden hangers prevent garments from unsightly hanger bumps and help maintain natural shape. They also help to increase hanging space in your closet, by keeping coordinating components stored on a single hanger.
Great for jewelry and many other storage uses, this organizer has 28 soft, clear see-through pockets to easily view and protect jewelry and other small accessory items. Alternatively, you can fill the compartments with sewing or scrap-booking notions as the perfect crafting companion! The provided hook hangs over any standard closet rod or door. With this combination of space-saving shape and accessible convenience, our organizer offers a great storage solution no matter the location.
These handy storage solutions are just a small example of the many products by StorageManiac and J.S. Hanger. The innovative and sophisticated styling and design of each piece make these a welcome and useful addition to any home. These products allow you to keep everything tidy, neat, and in order, while providing a modern and sleek look. No matter the space, these products are bound to fit any need you may have!
Photo Credit: Lambert McOwusu

 Jada Windows
Custom thermally broken steel windows and doors for every environment. Experience the evolution! #JadaSteelWindows
Patio - large modern patio idea in Sacramento
Patio - large modern patio idea in Sacramento
5