
Search results for "Talented pool" in Home Design Ideas
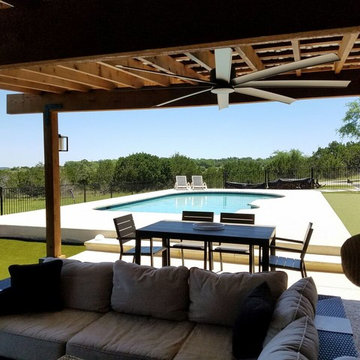
 Archadeck of Austin
Our talented design team here at Archadeck of Austin are experts at translating the needs and desires of our clients’ into our outdoor living spaces. For this project, we designed a pergola with a metal roof. The interior of the pergola is spacious enough at 20′ x 15′ to facilitate a changing area covered in cedar slats at one end. In addition, the addition serves as the perfect spot for the homeowner’s to store pool supplies when not in use.
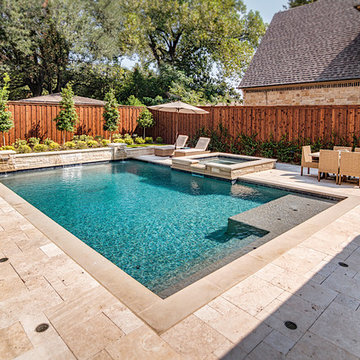
 Riverbend Sandler Pools
For cutting-edge Pool Design and construction, service or renovation of an existing pool, or even weekly maintenance, you need look no further. Thousands of your neighbors can tell you that our team of talented professionals is dedicated to providing the expertise and insight you need.
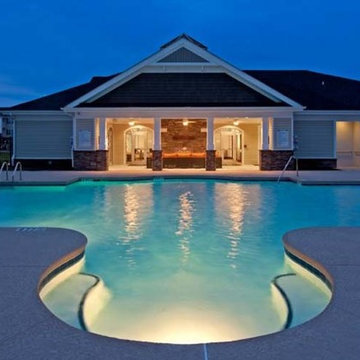
 Planworx Architecture, P.A.
Beautiful pool and Entertaining area
Planworx Architecture P.A. is a talented firm that can create a top-notch design in a variety of styles, varying from traditional and rustic, to contemporary and industrial.
Find the right local pro for your project

 Garden Artisans LLC
Garden Artisans enjoyed great food, drinks, and laughs together to celebrate another excellent year of designing, building, and maintaining our client’s properties. Thank you to these hard working and talented gardeners, masons, and craftsmen! We have had the pleasure of knowing and working with some of them for 25 years! We are excited for many more years. Cheers guys!
www.gardenartisansllc.com
Bluestone Golf Cart Driveway & Planting…Skillman
Pool Planting…East Windsor
Estate Maintenance…Princeton
Fire Pit Terrace & Seat Wall…Holmdel
Pool Coping …East Windsor
Garden Room…Freehold
Pool Deck …Holmdel
Planting and Pathway…Millstone
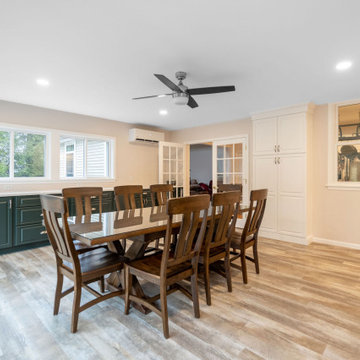
 Bennett Contracting, Inc.
Our latest project in Glenmont was a remarkable transformation of an existing kitchen with the addition of a stunning sunroom and bathroom. Led by our talented Project Manager, Anthony Mulligan, and brought to life by our exceptional designer, Justina Auer, and our Bennett crew, this project was a true labor of love. Our clients had a clear vision: they wanted a space that would not only welcome guests, but also serve as a hub for precious family time. The sunroom was designed to be the perfect gathering spot for the entire family, whether it’s playing games, sharing a delicious meal or simply hanging out after a relaxing day at the pool. We installed two-tone cabinetry on either side, providing ample storage for pool essentials like towels, items for entertaining friends and overflow from the kitchen. The addition of French doors truly opened up the space, allowing the refreshing summer breeze the flow through the house and seamlessly connecting the sunroom to the outdoors. Along with the breeze, blues and whites were carried in to maintain the serene spa-like atmosphere adding to the harmonious transition.
The added bathroom offers guests the utmost privacy during their stay. Moreover, it serves as a convenient spot for quick changes or rinsing off after a delightful day spent by the pool. To promote a more interactive dining experience, we extended the island and added a lower “table” area for everyone to gather, replacing the need for a traditional kitchen table. We’re so proud of this space that celebrates both family and guests by fostering a sense of togetherness, allowing everyone to bond over meals, conversations and laughter.
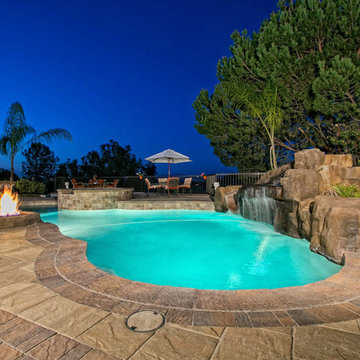
 Western Outdoor Designs
Western Outdoor Design & Build can plan and execute your entire outdoor living space. A pool contractor knows pool construction, but generally they aren’t going to be much help when it comes to designing the landscape and hardscape features surrounding your pool. Instead of hiring multiple contractors to complete your backyard remodel you can call just one design & build company and know that your entire project is in good hands. Our talented team of outdoor living specialists can help you create a beautiful backyard paradise on-time and on-budget and have you swimming in your new pool by next summer. Call (800) 789-7510!
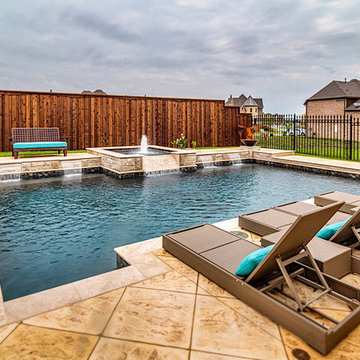 Riverbend Sandler Pools
For cutting-edge Pool Design and construction, service or renovation of an existing pool, or even weekly maintenance, you need look no further. Thousands of your neighbors can tell you that our team of talented professionals is dedicated to providing the expertise and insight you need.

Sponsored
Columbus, OH
Free consultation for landscape design!

Peabody Landscape Group
Columbus' Reliable Landscape Design & Contracting
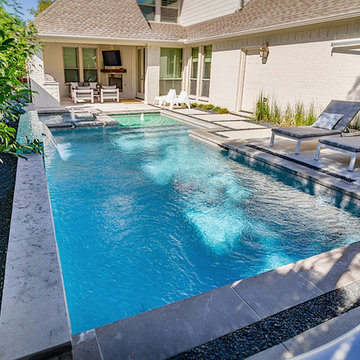 Riverbend Sandler Pools
For cutting-edge Pool Design and construction, service or renovation of an existing pool, or even weekly maintenance, you need look no further. Thousands of your neighbors can tell you that our team of talented professionals is dedicated to providing the expertise and insight you need.
 Bennett Contracting, Inc.
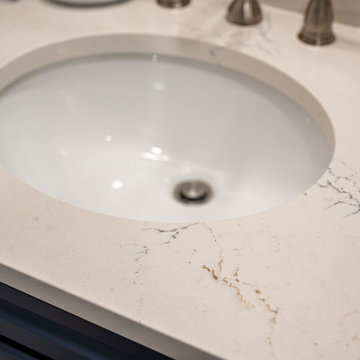
Our latest project in Glenmont was a remarkable transformation of an existing kitchen with the addition of a stunning sunroom and bathroom. Led by our talented Project Manager, Anthony Mulligan, and brought to life by our exceptional designer, Justina Auer, and our Bennett crew, this project was a true labor of love. Our clients had a clear vision: they wanted a space that would not only welcome guests, but also serve as a hub for precious family time. The sunroom was designed to be the perfect gathering spot for the entire family, whether it’s playing games, sharing a delicious meal or simply hanging out after a relaxing day at the pool. We installed two-tone cabinetry on either side, providing ample storage for pool essentials like towels, items for entertaining friends and overflow from the kitchen. The addition of French doors truly opened up the space, allowing the refreshing summer breeze the flow through the house and seamlessly connecting the sunroom to the outdoors. Along with the breeze, blues and whites were carried in to maintain the serene spa-like atmosphere adding to the harmonious transition.
The added bathroom offers guests the utmost privacy during their stay. Moreover, it serves as a convenient spot for quick changes or rinsing off after a delightful day spent by the pool. To promote a more interactive dining experience, we extended the island and added a lower “table” area for everyone to gather, replacing the need for a traditional kitchen table. We’re so proud of this space that celebrates both family and guests by fostering a sense of togetherness, allowing everyone to bond over meals, conversations and laughter.
 Western Outdoor Designs
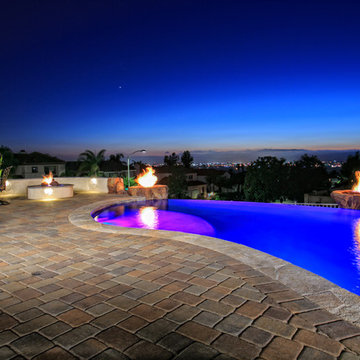
Western Outdoor Design & Build can plan and execute your entire outdoor living space. A pool contractor knows pool construction, but generally they aren’t going to be much help when it comes to designing the landscape and hardscape features surrounding your pool. Instead of hiring multiple contractors to complete your backyard remodel you can call just one design & build company and know that your entire project is in good hands. Our talented team of outdoor living specialists can help you create a beautiful backyard paradise on-time and on-budget and have you swimming in your new pool by next summer. Call (800) 789-7510!
 Pro-Land Landscape Construction Inc.
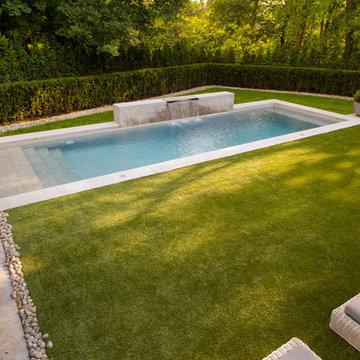
This property in Rosedale was completed in phases over a three year period. Many quality professionals were involved in the planning and construction of this project. Pro-Land was given the opportunity to design and install phase one of this property in 2014. This included the main patio, deck, feature walls, planting beds and outdoor kitchen area.
The homeowner then reached out to Janet Rosenberg & Studios in 2016 to complete a Garden Renovation, which included a new pool, a spa hot tub, green house and perimeter planting design. Pro-Land began construction of phase two in 2016 and completed works in 2017.
Finally, the homeowner brought her own expertise in design to contribute to the overall composition of the space.
A true collaborative effort from many talented professionals made this project a success.
Concrete pool and hot tub-Todd Pools
Green house - Niet Carpentry
Privacy screen and fencing -Spethmaan Works
McNeill Photography
 Pro-Land Landscape Construction Inc.
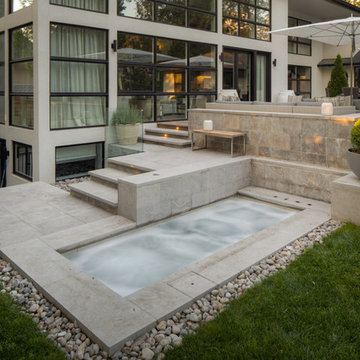
This property in Rosedale was completed in phases over a three year period. Many quality professionals were involved in the planning and construction of this project. Pro-Land was given the opportunity to design and install phase one of this property in 2014. This included the main patio, deck, feature walls, planting beds and outdoor kitchen area.
The homeowner then reached out to Janet Rosenberg & Studios in 2016 to complete a Garden Renovation, which included a new pool, a spa hot tub, green house and perimeter planting design. Pro-Land began construction of phase two in 2016 and completed works in 2017.
Finally, the homeowner brought her own expertise in design to contribute to the overall composition of the space.
A true collaborative effort from many talented professionals made this project a success.
Concrete pool and hot tub-Todd Pools
Green house - Niet Carpentry
Privacy screen and fencing -Spethmaan Works
McNeill Photography
 Pro-Land Landscape Construction Inc.
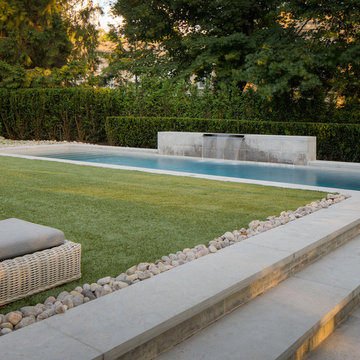
This property in Rosedale was completed in phases over a three year period. Many quality professionals were involved in the planning and construction of this project. Pro-Land was given the opportunity to design and install phase one of this property in 2014. This included the main patio, deck, feature walls, planting beds and outdoor kitchen area.
The homeowner then reached out to Janet Rosenberg & Studios in 2016 to complete a Garden Renovation, which included a new pool, a spa hot tub, green house and perimeter planting design. Pro-Land began construction of phase two in 2016 and completed works in 2017.
Finally, the homeowner brought her own expertise in design to contribute to the overall composition of the space.
A true collaborative effort from many talented professionals made this project a success.
Concrete pool and hot tub-Todd Pools
Green house - Niet Carpentry
Privacy screen and fencing -Spethmaan Works
McNeill Photography

Sponsored
Delaware, OH

Buckeye Basements, Inc.
Central Ohio's Basement Finishing ExpertsBest Of Houzz '13-'21
 Pool & Hot Tub Alliance
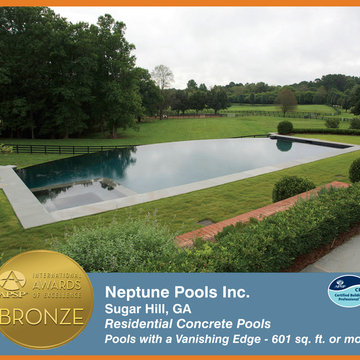
Built in the heart of the south, this custom vanishing edge pool showcases the talent of APSP members to deliver on backyard dreams.
Inspiration for a modern backyard custom-shaped pool remodel in Atlanta
Inspiration for a modern backyard custom-shaped pool remodel in Atlanta
 Garden Artisans LLC
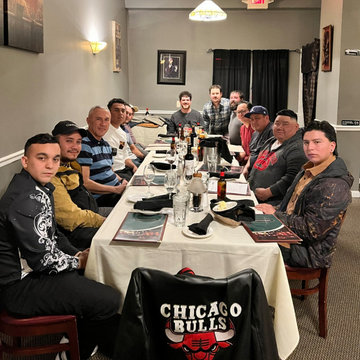
Garden Artisans enjoyed great food, drinks, and laughs together to celebrate another excellent year of designing, building, and maintaining our client’s properties. Thank you to these hard working and talented gardeners, masons, and craftsmen! We have had the pleasure of knowing and working with some of them for 25 years! We are excited for many more years. Cheers guys!
www.gardenartisansllc.com
Bluestone Golf Cart Driveway & Planting…Skillman
Pool Planting…East Windsor
Estate Maintenance…Princeton
Fire Pit Terrace & Seat Wall…Holmdel
Pool Coping …East Windsor
Garden Room…Freehold
Pool Deck …Holmdel
Planting and Pathway…Millstone
 Bennett Contracting, Inc.
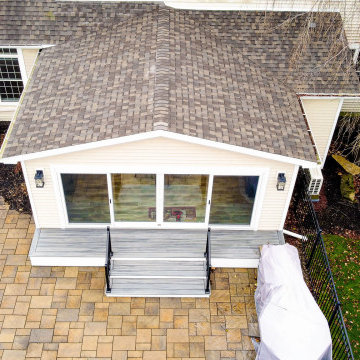
Our latest project in Glenmont was a remarkable transformation of an existing kitchen with the addition of a stunning sunroom and bathroom. Led by our talented Project Manager, Anthony Mulligan, and brought to life by our exceptional designer, Justina Auer, and our Bennett crew, this project was a true labor of love. Our clients had a clear vision: they wanted a space that would not only welcome guests, but also serve as a hub for precious family time. The sunroom was designed to be the perfect gathering spot for the entire family, whether it’s playing games, sharing a delicious meal or simply hanging out after a relaxing day at the pool. We installed two-tone cabinetry on either side, providing ample storage for pool essentials like towels, items for entertaining friends and overflow from the kitchen. The addition of French doors truly opened up the space, allowing the refreshing summer breeze the flow through the house and seamlessly connecting the sunroom to the outdoors. Along with the breeze, blues and whites were carried in to maintain the serene spa-like atmosphere adding to the harmonious transition.
The added bathroom offers guests the utmost privacy during their stay. Moreover, it serves as a convenient spot for quick changes or rinsing off after a delightful day spent by the pool. To promote a more interactive dining experience, we extended the island and added a lower “table” area for everyone to gather, replacing the need for a traditional kitchen table. We’re so proud of this space that celebrates both family and guests by fostering a sense of togetherness, allowing everyone to bond over meals, conversations and laughter.
 Pro-Land Landscape Construction Inc.
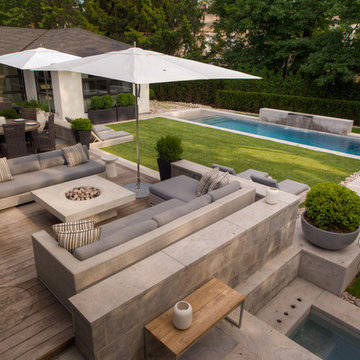
This property in Rosedale was completed in phases over a three year period. Many quality professionals were involved in the planning and construction of this project. Pro-Land was given the opportunity to design and install phase one of this property in 2014. This included the main patio, deck, feature walls, planting beds and outdoor kitchen area.
The homeowner then reached out to Janet Rosenberg & Studios in 2016 to complete a Garden Renovation, which included a new pool, a spa hot tub, green house and perimeter planting design. Pro-Land began construction of phase two in 2016 and completed works in 2017.
Finally, the homeowner brought her own expertise in design to contribute to the overall composition of the space.
A true collaborative effort from many talented professionals made this project a success.
Concrete pool and hot tub-Todd Pools
Green house - Niet Carpentry
Privacy screen and fencing -Spethmaan Works
McNeill Photography


 Pro-Land Landscape Construction Inc.
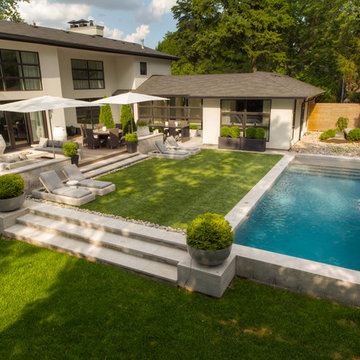
This property in Rosedale was completed in phases over a three year period. Many quality professionals were involved in the planning and construction of this project. Pro-Land was given the opportunity to design and install phase one of this property in 2014. This included the main patio, deck, feature walls, planting beds and outdoor kitchen area.
The homeowner then reached out to Janet Rosenberg & Studios in 2016 to complete a Garden Renovation, which included a new pool, a spa hot tub, green house and perimeter planting design. Pro-Land began construction of phase two in 2016 and completed works in 2017.
Finally, the homeowner brought her own expertise in design to contribute to the overall composition of the space.
A true collaborative effort from many talented professionals made this project a success.
Concrete pool and hot tub-Todd Pools
Green house - Niet Carpentry
Privacy screen and fencing -Spethmaan Works
McNeill Photography
 excelize.com
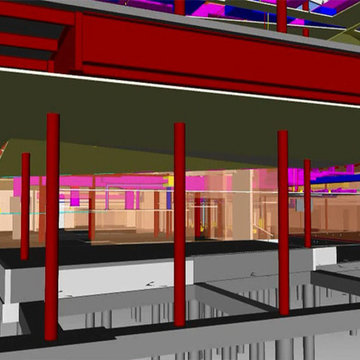
With the help of our state of our art BIM studio and our rich talent pool, we offer high quality structural bim services to our clients across the globe. Excelize with its specialized structural bim modeling services, bridges the gap between the design and fabrication stage.
For more details : http://excelize.com/services/bim-services/bim-modeling/structural-bim-services/
or call us at: + 1-(609)-456-0250
 Planworx Architecture, P.A.
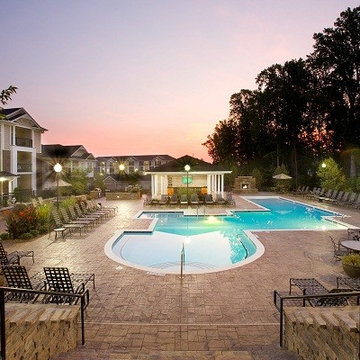
Amazing pool design, modern and functional.
Planworx Architecture P.A. is a talented firm that can create a top-notch design in a variety of styles, varying from traditional and rustic, to contemporary and industrial.
7