
Search results for "Talented pool" in Home Design Ideas

 Provost Companies, Inc.
This construction management project was designed and installed by our talented team of craftsman. This started as a standard split level kitchen with a separate dining room with an addition coming off of the kitchen. The space was cluttered, separated, and too small. We removed the wall separating the dining room and the kitchen to create one larger room. This gave us the space we needed to install a large island. We turned the addition into a beautiful pantry that doubles as a serving station for the pool area.
 Provost Companies, Inc.
This construction management project was designed and installed by our talented team of craftsman. This started as a standard split level kitchen with a separate dining room with an addition coming off of the kitchen. The space was cluttered, separated, and too small. We removed the wall separating the dining room and the kitchen to create one larger room. This gave us the space we needed to install a large island. We turned the addition into a beautiful pantry that doubles as a serving station for the pool area.
 Provost Companies, Inc.
This construction management project was designed and installed by our talented team of craftsman. This started as a standard split level kitchen with a separate dining room with an addition coming off of the kitchen. The space was cluttered, separated, and too small. We removed the wall separating the dining room and the kitchen to create one larger room. This gave us the space we needed to install a large island. We turned the addition into a beautiful pantry that doubles as a serving station for the pool area.
Find the right local pro for your project
 Provost Companies, Inc.
This construction management project was designed and installed by our talented team of craftsman. This started as a standard split level kitchen with a separate dining room with an addition coming off of the kitchen. The space was cluttered, separated, and too small. We removed the wall separating the dining room and the kitchen to create one larger room. This gave us the space we needed to install a large island. We turned the addition into a beautiful pantry that doubles as a serving station for the pool area.
 Provost Companies, Inc.
This construction management project was designed and installed by our talented team of craftsman. This started as a standard split level kitchen with a separate dining room with an addition coming off of the kitchen. The space was cluttered, separated, and too small. We removed the wall separating the dining room and the kitchen to create one larger room. This gave us the space we needed to install a large island. We turned the addition into a beautiful pantry that doubles as a serving station for the pool area.
 Provost Companies, Inc.
This construction management project was designed and installed by our talented team of craftsman. This started as a standard split level kitchen with a separate dining room with an addition coming off of the kitchen. The space was cluttered, separated, and too small. We removed the wall separating the dining room and the kitchen to create one larger room. This gave us the space we needed to install a large island. We turned the addition into a beautiful pantry that doubles as a serving station for the pool area.
 Provost Companies, Inc.
This construction management project was designed and installed by our talented team of craftsman. This started as a standard split level kitchen with a separate dining room with an addition coming off of the kitchen. The space was cluttered, separated, and too small. We removed the wall separating the dining room and the kitchen to create one larger room. This gave us the space we needed to install a large island. We turned the addition into a beautiful pantry that doubles as a serving station for the pool area.

Sponsored
Columbus, OH
Free consultation for landscape design!

Peabody Landscape Group
Columbus' Reliable Landscape Design & Contracting

 Alexandra Crafton
Photo: Alexandra Crafton © 2015 Houzz
Inspiration for an eclectic kids' room remodel in Los Angeles
Inspiration for an eclectic kids' room remodel in Los Angeles

 Tamara Rosenbloom Design LLC
My clients had outgrown their builder’s basic home and had plenty of room to expand on their 10 acres. Working with a local architect and a talented contractor, we designed an addition to create 3 new bedrooms, a bathroom scaled for all 3 girls, a playroom and a master retreat including 3 fireplaces, sauna, steam shower, office or “creative room”, and large bedroom with folding glass wall to capitalize on their view. The master suite, gym, pool and tennis courts are still under construction, but the girls’ suite and living room space are complete and dust free. Each child’s room was designed around their preference of color scheme and each girl has a unique feature that makes their room truly their own. The oldest daughter has a secret passage hidden behind what looks like built in cabinetry. The youngest daughter wanted to “swing”, so we outfitted her with a hanging bed set in front of a custom mural created by a Spanish artist. The middle daughter is an elite gymnast, so we added monkey bars so she can cruise her room in style. The girls’ bathroom suite has 3 identical “stations” with abundant storage. Cabinetry in black walnut and peacock blue and white quartz counters with white marble backsplash are durable and beautiful. Two shower stalls, designed with a colorful and intricate tile design, prevent bathroom wait times and a custom wall mural brings a little of the outdoors in.
Photos by Mike Martin www.martinvisualtours.com

 Pro-Land Landscape Construction Inc.
This property in Rosedale was completed in phases over a three year period. Many quality professionals were involved in the planning and construction of this project. Pro-Land was given the opportunity to design and install phase one of this property in 2014. This included the main patio, deck, feature walls, planting beds and outdoor kitchen area.
The homeowner then reached out to Janet Rosenberg & Studios in 2016 to complete a Garden Renovation, which included a new pool, a spa hot tub, green house and perimeter planting design. Pro-Land began construction of phase two in 2016 and completed works in 2017.
Finally, the homeowner brought her own expertise in design to contribute to the overall composition of the space.
A true collaborative effort from many talented professionals made this project a success.
Concrete pool and hot tub-Todd Pools
Green house - Niet Carpentry
Privacy screen and fencing -Spethmaan Works
McNeill Photography

 Matthew Giampietro Garden Design
Rock waterfall and pond in this backyard patio area in Florida
This is an example of a large traditional backyard stone water fountain landscape in Miami.
This is an example of a large traditional backyard stone water fountain landscape in Miami.
 Tamara Rosenbloom Design LLC
My clients had outgrown their builder’s basic home and had plenty of room to expand on their 10 acres. Working with a local architect and a talented contractor, we designed an addition to create 3 new bedrooms, a bathroom scaled for all 3 girls, a playroom and a master retreat including 3 fireplaces, sauna, steam shower, office or “creative room”, and large bedroom with folding glass wall to capitalize on their view. The master suite, gym, pool and tennis courts are still under construction, but the girls’ suite and living room space are complete and dust free. Each child’s room was designed around their preference of color scheme and each girl has a unique feature that makes their room truly their own. The oldest daughter has a secret passage hidden behind what looks like built in cabinetry. The youngest daughter wanted to “swing”, so we outfitted her with a hanging bed set in front of a custom mural created by a Spanish artist. The middle daughter is an elite gymnast, so we added monkey bars so she can cruise her room in style. The girls’ bathroom suite has 3 identical “stations” with abundant storage. Cabinetry in black walnut and peacock blue and white quartz counters with white marble backsplash are durable and beautiful. Two shower stalls, designed with a colorful and intricate tile design, prevent bathroom wait times and a custom wall mural brings a little of the outdoors in.
Photos by Mike Martin www.martinvisualtours.com
 Pro-Land Landscape Construction Inc.
This property in Rosedale was completed in phases over a three year period. Many quality professionals were involved in the planning and construction of this project. Pro-Land was given the opportunity to design and install phase one of this property in 2014. This included the main patio, deck, feature walls, planting beds and outdoor kitchen area.
The homeowner then reached out to Janet Rosenberg & Studios in 2016 to complete a Garden Renovation, which included a new pool, a spa hot tub, green house and perimeter planting design. Pro-Land began construction of phase two in 2016 and completed works in 2017.
Finally, the homeowner brought her own expertise in design to contribute to the overall composition of the space.
A true collaborative effort from many talented professionals made this project a success.
Concrete pool and hot tub-Todd Pools
Green house - Niet Carpentry
Privacy screen and fencing -Spethmaan Works
McNeill Photography


 Garden Artisans LLC
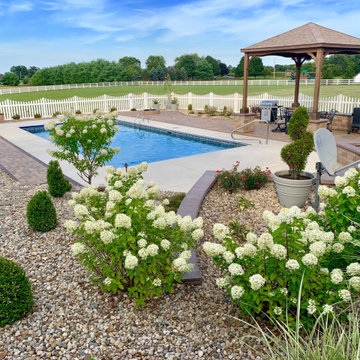
Garden Artisans enjoyed great food, drinks, and laughs together to celebrate another excellent year of designing, building, and maintaining our client’s properties. Thank you to these hard working and talented gardeners, masons, and craftsmen! We have had the pleasure of knowing and working with some of them for 25 years! We are excited for many more years. Cheers guys!
www.gardenartisansllc.com
Bluestone Golf Cart Driveway & Planting…Skillman
Pool Planting…East Windsor
Estate Maintenance…Princeton
Fire Pit Terrace & Seat Wall…Holmdel
Pool Coping …East Windsor
Garden Room…Freehold
Pool Deck …Holmdel
Planting and Pathway…Millstone
 Pro-Land Landscape Construction Inc.
This property in Rosedale was completed in phases over a three year period. Many quality professionals were involved in the planning and construction of this project. Pro-Land was given the opportunity to design and install phase one of this property in 2014. This included the main patio, deck, feature walls, planting beds and outdoor kitchen area.
The homeowner then reached out to Janet Rosenberg & Studios in 2016 to complete a Garden Renovation, which included a new pool, a spa hot tub, green house and perimeter planting design. Pro-Land began construction of phase two in 2016 and completed works in 2017.
Finally, the homeowner brought her own expertise in design to contribute to the overall composition of the space.
A true collaborative effort from many talented professionals made this project a success.
Concrete pool and hot tub-Todd Pools
Green house - Niet Carpentry
Privacy screen and fencing -Spethmaan Works
McNeill Photography
 Luxoria
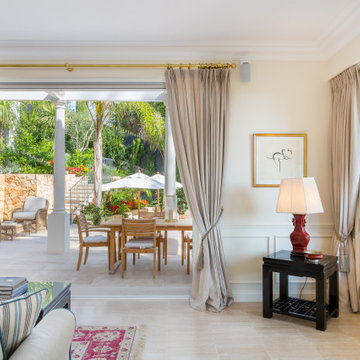
Custom carpentry is featured throughout the project, all kitchen carpentry elements were bespoke and made by our talented carpenter team. The leaving room and dining areas feature a chic custom library and detailed panel work. Bedrooms also feature detailed panelling and plinth designs – as well as the wonderfully executed walk-in wardrobes.
 Garden Artisans LLC
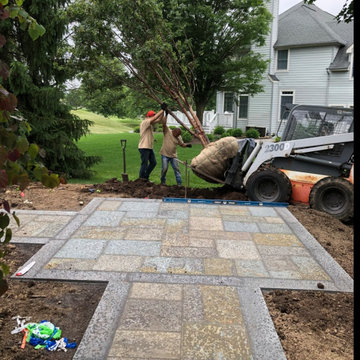
Garden Artisans enjoyed great food, drinks, and laughs together to celebrate another excellent year of designing, building, and maintaining our client’s properties. Thank you to these hard working and talented gardeners, masons, and craftsmen! We have had the pleasure of knowing and working with some of them for 25 years! We are excited for many more years. Cheers guys!
www.gardenartisansllc.com
Bluestone Golf Cart Driveway & Planting…Skillman
Pool Planting…East Windsor
Estate Maintenance…Princeton
Fire Pit Terrace & Seat Wall…Holmdel
Pool Coping …East Windsor
Garden Room…Freehold
Pool Deck …Holmdel
Planting and Pathway…Millstone
 Provost Companies, Inc.
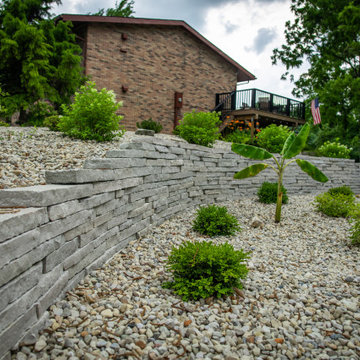
This construction management project was designed and installed by our talented team of craftsman. This started as a standard split level kitchen with a separate dining room with an addition coming off of the kitchen. The space was cluttered, separated, and too small. We removed the wall separating the dining room and the kitchen to create one larger room. This gave us the space we needed to install a large island. We turned the addition into a beautiful pantry that doubles as a serving station for the pool area.
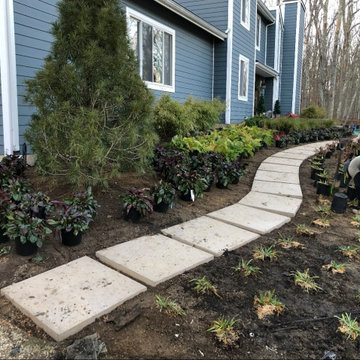 Garden Artisans LLC
Garden Artisans enjoyed great food, drinks, and laughs together to celebrate another excellent year of designing, building, and maintaining our client’s properties. Thank you to these hard working and talented gardeners, masons, and craftsmen! We have had the pleasure of knowing and working with some of them for 25 years! We are excited for many more years. Cheers guys!
www.gardenartisansllc.com
Bluestone Golf Cart Driveway & Planting…Skillman
Pool Planting…East Windsor
Estate Maintenance…Princeton
Fire Pit Terrace & Seat Wall…Holmdel
Pool Coping …East Windsor
Garden Room…Freehold
Pool Deck …Holmdel
Planting and Pathway…Millstone
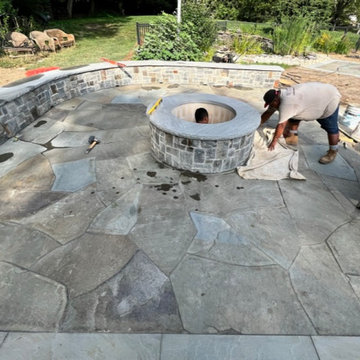 Garden Artisans LLC
Garden Artisans enjoyed great food, drinks, and laughs together to celebrate another excellent year of designing, building, and maintaining our client’s properties. Thank you to these hard working and talented gardeners, masons, and craftsmen! We have had the pleasure of knowing and working with some of them for 25 years! We are excited for many more years. Cheers guys!
www.gardenartisansllc.com
Bluestone Golf Cart Driveway & Planting…Skillman
Pool Planting…East Windsor
Estate Maintenance…Princeton
Fire Pit Terrace & Seat Wall…Holmdel
Pool Coping …East Windsor
Garden Room…Freehold
Pool Deck …Holmdel
Planting and Pathway…Millstone
8